55+ age restricted community. Welcome to 13613 N Buccaneer Way, a property that exudes charm and sophistication. The kitchen is a chef's dream, boasting an accent backsplash and stainless steel appliances for a sleek, modern look. The primary bedroom is a sanctuary of comfort, complete with a spacious walk-in closet for all your storage needs. Step outside to enjoy the covered patio, perfect for entertaining. The fenced-in backyard provides private space for outdoor activities. This property is a perfect blend of style and functionality, making it a must-see. Don't miss out on this gem!. Included 100-Day Home Warranty with buyer activation
Sold for $312,500
$312,500
13613 N BUCCANEER Way, Sun City, AZ 85351
2beds
1,793sqft
Single Family Residence
Built in 1975
7,813 Square Feet Lot
$313,400 Zestimate®
$174/sqft
$2,121 Estimated rent
Home value
$313,400
$288,000 - $342,000
$2,121/mo
Zestimate® history
Owner options
List your home for rent
$2,121/mo
Rent Zestimate®
Find your next renter with Zillow Rental Manager. Plus, with online applications, you can quickly screen prospective tenants – for free.
$2,121/mo
Rent Zestimate®
Refinance and save
$2,500/mo
Est. payment
Refinancing to a lower rate could help reduce your monthly payments and save thousands over the life of the loan.
$2,500/mo
Est. payment
Explore your selling options
Work with a Zillow partner agent
Leverage their expertise and Zillow's premium Showcase listings to get your home seen by more buyers.
Get startedList with your own agent
Get your home in front of millions of buyers by listing it on Zillow.
Learn how to do itSell it yourself
Take full control of how buyers see your home on Zillow by listing For Sale by Owner (FSBO).
List your homeWhat's special
Accent backsplashSpacious walk-in closetStainless steel appliances
Zillow last checked:
Listing updated:
Listed by:
Tara Jones homes@opendoor.com,
Opendoor Brokerage, LLC,
Kaysha Rice 702-710-3787,
Opendoor Brokerage, LLC
Bought with:
Nicole Stevens, SA652967000
SERHANT.
Source: ARMLS,MLS#: 6983349
Facts & features
Interior
Bedrooms & bathrooms
- Bedrooms: 2
- Bathrooms: 2
- Full bathrooms: 2
Heating
- Electric
Cooling
- Other
Appliances
- Included: Built-in Microwave, Dishwasher, Electric Range, Electric Oven
- Laundry: In Garage
Features
- Eat-in Kitchen, 3/4 Bath Master Bdrm
- Flooring: Tile
- Has basement: No
- Has fireplace: Yes
Interior area
- Total structure area: 1,793
- Total interior livable area: 1,793 sqft
Property
Parking
- Total spaces: 2
- Parking features: Garage
- Garage spaces: 2
Features
- Stories: 1
- Spa features: None
- Fencing: Chain Link
Lot
- Size: 7,813 Square Feet
- Features: Gravel/Stone Front, Gravel/Stone Back
Details
- Parcel number: 20084121
- Special conditions: Age Restricted (See Remarks)
Construction
Type & style
- Home type: SingleFamily
- Property subtype: Single Family Residence
Materials
- Vinyl Siding, Block
- Roof: Composition
Condition
- Year built: 1975
Details
- Builder name: Del Webb
Utilities & green energy
- Sewer: Public Sewer
- Water: Pvt Water Company
Community & HOA
Community
- Features: Pool, Community Spa Htd
- Security: Security System Owned
- Senior community: Yes
- Subdivision: SUN CITY UNIT 14C
HOA
- Has HOA: Yes
- Services included: Maintenance Grounds
- HOA fee: $680 annually
- HOA name: Recreation Centers
- HOA phone: 623-561-4603
Location
- Region: Sun City
Financial & listing details
- Price per square foot: $174/sqft
- Tax assessed value: $286,300
- Annual tax amount: $1,463
- Date on market: 4/18/2026
- Cumulative days on market: 56 days
- Listing terms: Cash,Conventional,FHA,VA Loan
- Ownership: Fee Simple
Price history
| Date | Event | Price |
|---|---|---|
| 5/13/2026 | Sold | $312,500-1.4%$174/sqft |
Source:  ARMLS #6983349 Report a problem ARMLS #6983349 Report a problem | ||
| 4/9/2026 | Pending sale | $317,000$177/sqft |
Source: ARMLS #6983349 Report a problem | ||
| 3/19/2026 | Price change | $317,000-3.1%$177/sqft |
Source: ARMLS #6983349 Report a problem | ||
| 2/12/2026 | Listed for sale | $327,000+16.5%$182/sqft |
Source: ARMLS #6983349 Report a problem | ||
| 2/2/2026 | Sold | $280,600-1.5%$156/sqft |
Source: Public Record Report a problem | ||
| 1/23/2024 | Listing removed | $285,000$159/sqft |
Source: ARMLS #6160383 Report a problem | ||
| 4/12/2021 | Listing removed | $285,000$159/sqft |
Source: ARMLS #6160383 Report a problem | ||
| 1/4/2021 | Price change | $285,000-8.7%$159/sqft |
Source: eXp Realty #6160383 Report a problem | ||
| 12/1/2020 | Price change | $312,000-5.2%$174/sqft |
Source: eXp Realty #6160383 Report a problem | ||
| 11/20/2020 | Listed for sale | $329,000+229%$183/sqft |
Source: eXp Realty #6160383 Report a problem | ||
| 12/23/2015 | Sold | $100,000$56/sqft |
Source: Public Record Report a problem | ||
Public tax history
| Year | Property taxes | Tax assessment |
|---|---|---|
| 2025 | $479 +4.9% | $28,630 -8.1% |
| 2024 | $456 +1.7% | $31,150 +105.9% |
| 2023 | $449 -60.3% | $15,126 -25.4% |
| 2022 | $1,129 -0.6% | $20,270 +5.7% |
| 2021 | $1,136 +2.1% | $19,170 +11.7% |
| 2020 | $1,113 +3.8% | $17,160 +5.9% |
| 2019 | $1,072 | $16,200 +8.7% |
| 2018 | $1,072 +3.3% | $14,900 +11.9% |
| 2017 | $1,038 +76.9% | $13,320 -17.5% |
| 2016 | $587 | $16,150 |
| 2015 | $587 | $16,150 +65.6% |
| 2014 | -- | $9,750 +5.7% |
| 2013 | -- | $9,220 -42.9% |
| 2012 | -- | $16,150 |
| 2011 | -- | $16,150 |
| 2010 | -- | $16,150 +7.3% |
| 2009 | -- | $15,050 -16.6% |
| 2008 | -- | $18,050 +11.8% |
| 2007 | -- | $16,150 +63.1% |
| 2006 | -- | $9,900 |
| 2005 | -- | $9,900 +7.6% |
| 2004 | -- | $9,200 |
| 2003 | -- | $9,200 |
| 2002 | -- | $9,200 |
Find assessor info on the county website
Neighborhood: 85351
Nearby homes
- $331,6002 bd2 ba1.5k sqft13609 N Buccaneer Way, Sun City, AZ 85351Off Market
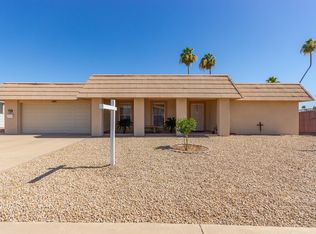
- $320,5002 bd2 ba1.8k sqft13617 N Buccaneer Way, Sun City, AZ 85351Off Market

- $180,3002 bd1 ba1.1k sqft13601 N Del Webb Blvd, Sun City, AZ 85351Off Market
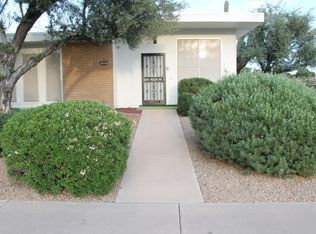
- $376,1002 bd2 ba1.9k sqft13628 N Buccaneer Way, Sun City, AZ 85351Off Market
- $675,0003 bd4 ba2.8k sqft13621 N Buccaneer Way, Sun City, AZ 85351Off Market
- $225,0002 bd2 ba1.1k sqft13605 N Del Webb Blvd, Sun City, AZ 85351Sold
- $166,6002 bd2 ba1.1k sqft13609 N Del Webb Blvd, Sun City, AZ 85351Off Market
- $300,300-- bd2 ba1.6k sqft13634 N Buccaneer Way, Sun City, AZ 85351Off Market
Nearby schools
GreatSchools rating
- 3/10Discover UGrades: K-6Distance: 0.9 mi
- 5/10Riverview SchoolGrades: PK-8Distance: 1.5 mi
- 1/10Ombudsman - Charter NorthwestGrades: 9-12Distance: 2.3 mi
Schools provided by the listing agent
- Elementary: Parkridge Elementary
- Middle: Parkridge Elementary
- High: Centennial High School
- District: Peoria Unified School District
Source: ARMLS. This data may not be complete. We recommend contacting the local school district to confirm school assignments for this home.
Get a cash offer in 3 minutes
Find out how much your home could sell for in as little as 3 minutes with a no-obligation cash offer.
Estimated market value
$313,400
Get a cash offer in 3 minutes
Find out how much your home could sell for in as little as 3 minutes with a no-obligation cash offer.
Estimated market value
$313,400
- Arizona
- Maricopa County
- Sun City
- 85351
- 13613 N BUCCANEER Way
Nearby cities
Nearby neighborhoods
Nearby zip codes
Other Sun City Topics
