Welcome to this beautifully updated home that perfectly blends comfort, style, and modern living. Upon entering, you are welcomed by a clean, inviting atmosphere with brand-new windows that bathe each room in natural light, complemented by fresh interior paint. This home has a brand-new roof and is move-in ready for you to settle in and enjoy from day one. At the heart of this home lies a spacious kitchen showcasing granite countertops, brand-new stainless steel appliances, and a generous pantry. The luxurious vinyl plank flooring enhances the kitchen's charm while providing durability. A cozy breakfast nook, perfect for casual meals and morning coffee, flows seamlessly into the family room, creating an open layout ideal for entertaining friends and family. A dedicated dining room offers an additional gathering space. The family room serves as a cozy retreat, centered around a wood-burning fireplace with a brick surround and rustic wooden beam. Clever pocket doors separate the living room from the family room, providing privacy when needed while maintaining an open feel that invites natural light into both areas. This home offers 2 comfortable guest bedrooms. The primary suite features an en-suite bathroom, along with a walk-in closet and access to a walk-up attic. One notable advantage is the absence of carpeting throughout the home, making it an allergy-friendly environment. Step outside through sliding glass doors to discover a large, updated deck that provides the perfect vantage point to enjoy your private backyard. Practicality is further enhanced by a generously sized 1-car detached garage, which includes a workbench for DIY projects. The charming front porch offers a quiet spot to unwind. Nestled in the highly sought-after Brandermill community, this location is simply unbeatable. Access numerous amenities, including parks, trails, pools, and the Swift Creek Reservoir. Conveniently close to schools, shopping, dining, and major transportation routes. Don’t miss out on this incredible opportunity!
Sold for $410,000
Zillow last checked:
Listing updated:
Bought with:
Monica Kincaid, 0225224549
1EXP Realty, LLC
Source: CVRMLS,MLS#: 2604317 Originating MLS: Central Virginia Regional MLS
Originating MLS: Central Virginia Regional MLSPrice history
| Date | Event | Price |
|---|---|---|
| 5/8/2026 | Sold | $410,000+2.8%$209/sqft |
Source:  CVRMLS #2604317 Report a problem CVRMLS #2604317 Report a problem | ||
| 3/17/2026 | Pending sale | $399,000$204/sqft |
Source: CVRMLS #2604317 Report a problem | ||
| 3/12/2026 | Price change | $399,000-2.4%$204/sqft |
Source: CVRMLS #2604317 Report a problem | ||
| 2/25/2026 | Listed for sale | $409,000+104.5%$209/sqft |
Source: CVRMLS #2604317 Report a problem | ||
| 12/4/2025 | Sold | $200,000+12.7%$102/sqft |
Source: Public Record Report a problem | ||
| 10/4/2004 | Sold | $177,500+23.3%$91/sqft |
Source: Public Record Report a problem | ||
| 6/4/2002 | Sold | $144,000+3.6%$74/sqft |
Source: Public Record Report a problem | ||
| 10/30/2001 | Sold | $139,000+4.5%$71/sqft |
Source: Public Record Report a problem | ||
| 6/6/2001 | Sold | $133,000$68/sqft |
Source: Public Record Report a problem | ||
Nearby homes
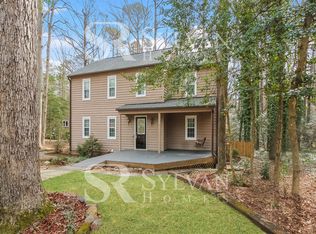
- $450,3005 bd4 ba2.3k sqft13609 Quail Hollow Ln, Midlothian, VA 23112Off Market
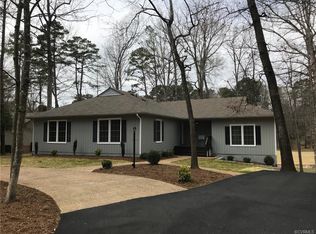
- $399,5003 bd2 ba1.8k sqft13615 Quail Hollow Ln, Midlothian, VA 23112Off Market
- $459,900-- bd-- ba-- sqft3502 Quail Hill Dr, Midlothian, VA 23112Off Market
- $483,1004 bd3 ba2.1k sqft13612 Quail Hollow Ln, Midlothian, VA 23112Off Market
Get a cash offer in 3 minutes
Find out how much your home could sell for in as little as 3 minutes with a no-obligation cash offer.
Estimated market value
$414,600
