Skip main navigation
Off market
  • $511,300

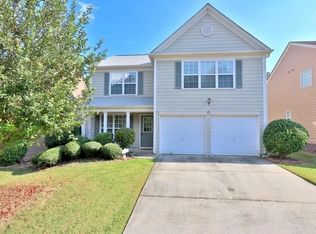
    13613 Weycroft Cir, Milton, GA 30004

    3beds
    1,948sqft
    MultiFamily
    Built in 1999
    -- sqft lot
    $511,300 Zestimate®
    $262/sqft
    $2,700 Estimated rent

    Home value

    $511,300

    $486,000 - $537,000

    $2,700/mo

    Zestimate® history
    Loading
    Loading...

    Owner options

    List your home for rent

    $2,700/mo

    Rent Zestimate®

    Find your next renter with Zillow Rental Manager. Plus, with online applications, you can quickly screen prospective tenants – for free.

    Learn more

    $2,700/mo

    Rent Zestimate®

    Refinance and save

    $3,087/mo

    Est. payment

    Refinancing to a lower rate could help reduce your monthly payments and save thousands over the life of the loan.

    See today's rates

    $3,087/mo

    Est. payment

    Explore your selling options

    Work with a Zillow partner agent

    Leverage their expertise and Zillow's premium Showcase listings to get your home seen by more buyers.

    Get started

    List with your own agent

    Get your home in front of millions of buyers by listing it on Zillow.

    Learn how to do it

    Sell it yourself

    Take full control of how buyers see your home on Zillow by listing For Sale by Owner (FSBO).

    List your home

    What's special

    Fabulous Fairmont 3 bedroom/2.5 Bathrooms, New granite counter in kitchen along with New Stainless Steel Appliances and tile floors. Hardwood floors on main level. New Windows. Great room with fireplace. Huge fence backyard for play and entertaining. Top Ranked N Fulton Schools. HOA dues included. This is a Must See!

    This property is off market, which means it's not currently listed for sale or rent on Zillow. This may be different from what's available on other websites or public sources.

    Facts & features

    Interior

    Bedrooms & bathrooms
    • Bedrooms: 3
    • Bathrooms: 3
    • Full bathrooms: 2
    • 1/2 bathrooms: 1
    Heating
    • Forced air, Gas
    Cooling
    • Central
    Appliances
    • Included: Dishwasher, Dryer, Garbage disposal, Microwave, Refrigerator, Washer
    Features
    • Flooring: Hardwood
    • Basement: None
    • Has fireplace: Yes
    Interior area
    • Total interior livable area: 1,948 sqft

    Property

    Parking
    • Total spaces: 2
    • Parking features: Garage - Attached
    Features
    • Exterior features: Wood, Cement / Concrete
    Lot
    • Size: 6,098 sqft
    Details
    • Parcel number: 22525009020967

    Construction

    Type & style
    • Home type: MultiFamily
    • Architectural style: Conventional
    Materials
    • Frame
    • Roof: Composition
    Condition
    • Year built: 1999

    Community & neighborhood

    Location
    • Region: Milton

    Other

    Other facts
    • Appliance Desc \ Gas Ovn\Rng\Ctop
    • Appliance Desc \ Gas Water Heater
    • Appliance Desc \ Self-Clean Oven
    • Basement Desc \ Slab\None
    • Bedroom Desc \ Other
    • Building Faces \ Unknown
    • Construction Desc \ Cement Siding - Not Stucco
    • Construction Desc \ Stucco - Hardcoat
    • Disability Access \ None
    • Exterior \ 1-2 Step Entry
    • Exterior \ Fenced Yard
    • Exterior \ Garden Area
    • Furnished \ Unfurnished
    • Interior \ 2-Story Foyer
    • Interior \ 9 ft + Ceil Lower
    • Interior \ Disp Attic Stairs
    • Interior \ Entrance Foyer
    • Interior \ Wall\Wall Carpet
    • Kitchen Features \ Breakfast Area
    • Kitchen Features \ Cabinets White
    • Kitchen Features \ Counter Top - Stone
    • Kitchen Features \ Pantry
    • Kitchen Features \ View To Fmly Rm
    • Lake Name \ None
    • Laundry Features\Location \ Laundry Room
    • Laundry Features\Location \ Upstairs
    • Lease Term \ 1 Year
    • Lot Desc \ Level Driveway
    • Lot Desc \ Private Backyard
    • Management \ Owner Managed
    • Master Bath Features \ Double Vanity
    • Master Bath Features \ Garden Tub
    • Master Bath Features \ Sep Tub\Shower
    • Neighborhood Amenities \ Homeowners Assoc
    • Neighborhood Amenities \ Playground
    • Neighborhood Amenities \ Street Lights
    • Neighborhood Amenities \ Swimming Pool
    • Neighborhood Amenities \ Undergrnd Utils
    • Parking Desc \ 2 Car Garage
    • Parking Desc \ Auto Garage Door
    • Parking Desc \ Kitchen Level
    • Pets Allowed? \ Negotiable
    • Pool on Property? \ None
    • Property Category \ Rental
    • Road Type \ Paved
    • Road Type \ Public Maintain
    • Rooms Desc \ Great Room
    • Stories \ 2 Stories
    • Style \ Traditional
    • Tenant Pays \ Cable
    • Tenant Pays \ Electric
    • Tenant Pays \ Garbage
    • Tenant Pays \ Lawn Maint
    • Tenant Pays \ Security System
    • Tenant Pays \ Telephone
    • Tenant Pays \ Water

    Price history

    DateEventPrice
    7/18/2016Sold$247,000$127/sqft
    Source: FMLS GA #5708179 Report a problem
    6/20/2016Pending sale$247,000$127/sqft
    Source: Keller Williams - Atlanta - Buckhead #5708179 Report a problem
    6/17/2016Listed for sale$247,000+10.3%$127/sqft
    Source: KELLER WILLIAMS BUCKHEAD #5708179 Report a problem
    12/27/2006Sold$224,000+41.9%$115/sqft
    Source: Public Record Report a problem
    8/12/1999Sold$157,900$81/sqft
    Source: Public Record Report a problem

    Public tax history

    YearProperty taxesTax assessment
    2024$4,827 +17.5%$184,800
    2023$4,110 -0.5%$184,800 +17.8%
    2022$4,129 +27.2%$156,920 +31.2%
    2021$3,245 -2.4%$119,600 +1.6%
    2020$3,324 -6%$117,760 +1.8%
    2019$3,535 $115,640 +8.9%
    2018$3,535 $106,200 +23.3%
    2017$3,535 +41.1%$86,120
    2016$2,506 -14.5%$86,120
    2015$2,931 +22%$86,120 +9.8%
    2014$2,403 +25.7%$78,400 +19.4%
    2013$1,912 -0.4%$65,640
    2012$1,920 $65,640 -9%
    2011-- $72,120
    2010$2,094 -10.7%$72,120 -13.8%
    2009$2,345 $83,640
    2008-- $83,640 0%
    2007$2,395 $83,680 +4.7%
    2005-- $79,960 +3.5%
    2004$2,093 +2.5%$77,240 +3.8%
    2003$2,043 +9.3%$74,400 +10.3%
    2002$1,870 +2.4%$67,440 +8.5%
    2001$1,827 $62,160

    Find assessor info on the county website

    Neighborhood: 30004

    Nearby schools

    GreatSchools rating
    Schools provided by the listing agent
    • Elementary: Cogburn Woods
    • High: Cambridge

    Source: The MLS. This data may not be complete. We recommend contacting the local school district to confirm school assignments for this home.

    Get a cash offer in 3 minutes
    Find out how much your home could sell for in as little as 3 minutes with a no-obligation cash offer.
    Estimated market value
    $511,300
    Get a cash offer in 3 minutes
    Find out how much your home could sell for in as little as 3 minutes with a no-obligation cash offer.
    Estimated market value
    $511,300