Welcome to a home that checks the boxes you didn’t even know you had. This 5 bedroom, 3.5 bathroom home is tucked into a quiet cul-de-sac in the highly desirable Little Rocky Run community. It offers an uncommon combination of thoughtful updates, flexible living space, and one of the largest flat lots in the neighborhood. Not to mention a six-person hot tub to unwind in the privacy of your own backyard! Inside, you’ll find a newly updated kitchen, beautiful Brazilian Teak hardwood flooring throughout the main level, and renovated bathrooms. There’s even a main-level bonus room that can be used as a home office, guest bedroom, or even a quiet study zone (hello, flexibility!). Off the family room is a light-filled 3-seasons room that brings the outside in—ideal for unwinding at the end of the day, entertaining friends, or watching the seasons change in comfort. The upper level features a huge 5th bedroom over the garage that makes the perfect flex space for guests, teens, or a private home studio. And downstairs, the finished basement opens up to a wide-open space for movie nights, playdates, or game-day parties. Plus a large unfinished storage space to keep everything out of sight and in its place. But here’s the real magic: Little Rocky Run isn’t just a neighborhood—it’s a lifestyle. It features 3 recreation centers, 3 pools with adjoining baby pools, 16 tot lots, 7 tennis courts, 4 pickleball courts, 3 basketball/multipurpose courts and miles of paved trails that connect to sidewalks for running, biking, and stroller strolls. …plus an active HOA that organizes year-round community events (think food trucks, festivals, and neighborhood fun runs). Oh—and did we mention? It’s home to one of the largest summer swim teams in the region! One of the most unique features of the house is that it is within walking distance of all three schools and the community pool. The location is perfect for the commuters out there - giving you strategic access to I-66, Lee Highway, Route 28, and Braddock Road, the VRE station (just 4 miles away), and Dulles International Airport (15 min north) This isn’t just about buying a house. It’s about leveling up your lifestyle—finding a home that works for you in every season of life.
Sold for $995,000
$995,000
13613 White Stone Ct, Clifton, VA 20124
5beds
3,438sqft
Single Family Residence
Built in 1988
0.3 Acres Lot
$1,016,800 Zestimate®
$289/sqft
$4,677 Estimated rent
Home value
$1,016,800
$956,000 - $1.09M
$4,677/mo
Zestimate® history
Owner options
List your home for rent
$4,677/mo
Rent Zestimate®
Find your next renter with Zillow Rental Manager. Plus, with online applications, you can quickly screen prospective tenants – for free.
$4,677/mo
Rent Zestimate®
Refinance and save
$6,338/mo
Est. payment
Refinancing to a lower rate could help reduce your monthly payments and save thousands over the life of the loan.
$6,338/mo
Est. payment
Explore your selling options
Work with a Zillow partner agent
Leverage their expertise and Zillow's premium Showcase listings to get your home seen by more buyers.
Get startedList with your own agent
Get your home in front of millions of buyers by listing it on Zillow.
Learn how to do itSell it yourself
Take full control of how buyers see your home on Zillow by listing For Sale by Owner (FSBO).
List your homeWhat's special
Finished basementMain-level bonus roomSix-person hot tubQuiet cul-de-sacRenovated bathroomsWide-open spaceNewly updated kitchen
Zillow last checked:
Listing updated:
Listed by:
Aaron Nichols 703-915-9852,
Real Broker, LLC
Bought with:
Kristy Crombie, 0226032296
Corcoran McEnearney
Erika Olsen, 0225240560
Corcoran McEnearney
Source: Bright MLS,MLS#: VAFX2229030
Facts & features
Interior
Bedrooms & bathrooms
- Bedrooms: 5
- Bathrooms: 4
- Full bathrooms: 3
- 1/2 bathrooms: 1
- Main level bathrooms: 1
Rooms
- Room types: Living Room, Dining Room, Primary Bedroom, Bedroom 2, Bedroom 3, Bedroom 4, Bedroom 5, Kitchen, Game Room, Family Room, Sun/Florida Room, Laundry
Primary bedroom
- Features: Flooring - Carpet
- Level: Upper
Bedroom 2
- Features: Flooring - Carpet
- Level: Upper
Bedroom 3
- Features: Flooring - Carpet
- Level: Upper
Bedroom 4
- Level: Upper
Bedroom 5
- Level: Upper
Dining room
- Features: Flooring - HardWood
- Level: Main
Family room
- Features: Flooring - HardWood, Fireplace - Gas
- Level: Main
Game room
- Features: Flooring - Carpet
- Level: Lower
Kitchen
- Features: Flooring - Tile/Brick
- Level: Main
Laundry
- Level: Upper
Living room
- Features: Flooring - HardWood
- Level: Main
Other
- Level: Main
Heating
- Heat Pump, Natural Gas
Cooling
- Central Air, Ceiling Fan(s), Electric
Appliances
- Included: Dishwasher, Disposal, Exhaust Fan, Ice Maker, Microwave, Oven/Range - Gas, Self Cleaning Oven, Refrigerator, Gas Water Heater
- Laundry: Laundry Room
Features
- Breakfast Area, Family Room Off Kitchen, Dining Area, Built-in Features, Crown Molding, Upgraded Countertops, Primary Bath(s), Floor Plan - Traditional, 2 Story Ceilings
- Flooring: Wood
- Windows: Window Treatments
- Basement: Full
- Number of fireplaces: 1
- Fireplace features: Mantel(s)
Interior area
- Total structure area: 3,438
- Total interior livable area: 3,438 sqft
- Finished area above ground: 2,766
- Finished area below ground: 672
Property
Parking
- Total spaces: 2
- Parking features: Garage Door Opener, Attached
- Attached garage spaces: 2
Accessibility
- Accessibility features: None
Features
- Levels: Two
- Stories: 2
- Patio & porch: Patio, Enclosed, Porch
- Pool features: Community
- Fencing: Back Yard,Privacy
- Has view: Yes
- View description: Garden, Trees/Woods
Lot
- Size: 0.3 Acres
- Features: Cul-De-Sac, Landscaped, Backs to Trees
Details
- Additional structures: Above Grade, Below Grade
- Parcel number: 0663 09 0298
- Zoning: 131
- Special conditions: Standard
Construction
Type & style
- Home type: SingleFamily
- Architectural style: Colonial
- Property subtype: Single Family Residence
Materials
- Vinyl Siding
- Foundation: Slab
- Roof: Shingle
Condition
- New construction: No
- Year built: 1988
Details
- Builder model: Monroe
Utilities & green energy
- Sewer: Public Sewer
- Water: Public
Community & HOA
Community
- Subdivision: Little Rocky Run
HOA
- Has HOA: Yes
- Amenities included: Basketball Court, Common Grounds, Jogging Path, Party Room, Pool, Recreation Facilities, Tennis Court(s), Tot Lots/Playground
- Services included: Common Area Maintenance, Management, Pool(s), Recreation Facility, Reserve Funds, Trash
- HOA fee: $98 monthly
Location
- Region: Clifton
Financial & listing details
- Price per square foot: $289/sqft
- Tax assessed value: $886,120
- Annual tax amount: $10,266
- Date on market: 5/1/2025
- Listing agreement: Exclusive Right To Sell
- Ownership: Fee Simple
- Road surface type: Paved
Price history
| Date | Event | Price |
|---|---|---|
| 6/6/2025 | Sold | $995,000+1.5%$289/sqft |
Source:  Bright MLS #VAFX2229030 Report a problem Bright MLS #VAFX2229030 Report a problem | ||
| 5/5/2025 | Contingent | $979,900$285/sqft |
Source: Bright MLS #VAFX2229030 Report a problem | ||
| 5/1/2025 | Listed for sale | $979,900+53.1%$285/sqft |
Source: Bright MLS #VAFX2229030 Report a problem | ||
| 8/22/2014 | Sold | $640,000-0.8%$186/sqft |
Source: Public Record Report a problem | ||
| 6/21/2014 | Price change | $645,000-2.6%$188/sqft |
Source: RE/MAX PREMIER #FX8375561 Report a problem | ||
| 6/13/2014 | Listed for sale | $662,500+13.2%$193/sqft |
Source: RE/MAX PREMIER #FX8375561 Report a problem | ||
| 8/3/2007 | Sold | $585,000$170/sqft |
Source: Public Record Report a problem | ||
Public tax history
| Year | Property taxes | Tax assessment |
|---|---|---|
| 2025 | $10,244 +6.9% | $886,120 +7.1% |
| 2024 | $9,585 +1.1% | $827,360 -1.5% |
| 2023 | $9,479 +2.7% | $839,960 +4% |
| 2022 | $9,233 | $807,410 +13.8% |
| 2021 | -- | $709,460 +3.3% |
| 2020 | $8,129 +3% | $686,840 +3% |
| 2019 | $7,892 +0.5% | $666,860 +0.5% |
| 2018 | $7,857 +4% | $663,860 +2% |
| 2017 | $7,557 +2.2% | $650,940 +2% |
| 2016 | $7,394 +9.6% | $638,200 +5.6% |
| 2015 | $6,745 +5.8% | $604,410 +5.6% |
| 2014 | $6,373 | $572,350 +3.7% |
| 2013 | -- | $551,690 +8.8% |
| 2012 | -- | $506,880 -1.3% |
| 2011 | -- | $513,610 |
| 2010 | -- | $513,610 -2.5% |
| 2009 | -- | $526,960 -9.4% |
| 2008 | -- | $581,320 -3.5% |
| 2007 | -- | $602,140 +59% |
| 2003 | -- | $378,590 +5.9% |
| 2002 | -- | $357,590 +19% |
| 2001 | -- | $300,495 |
Find assessor info on the county website
Neighborhood: 20124
Nearby homes
- $932,6004 bd2 ba2.6k sqft13609 White Stone Ct, Clifton, VA 20124Off Market

- $1,071,8004 bd3 ba2.8k sqft13615 White Stone Ct, Clifton, VA 20124Off Market
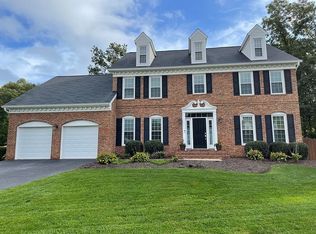
- $917,0004 bd2 ba2.7k sqft13621 White Stone Ct, Clifton, VA 20124Off Market
- $993,3004 bd3 ba2.7k sqft13619 White Stone Ct, Clifton, VA 20124Off Market
- $991,0005 bd3 ba2.9k sqft13620 White Stone Ct, Clifton, VA 20124Off Market
- $931,7004 bd3 ba3.4k sqft13612 White Stone Ct, Clifton, VA 20124Off Market
- $894,1004 bd3 ba2.3k sqft13607 White Stone Ct, Clifton, VA 20124Off Market
- $990,0004 bd3 ba2.6k sqft13617 White Stone Ct, Clifton, VA 20124Off Market
Nearby schools
GreatSchools rating
- 9/10Union Mill Elementary SchoolGrades: PK-6Distance: 0.2 mi
- 7/10Liberty Middle SchoolGrades: 7-8Distance: 0.9 mi
- 5/10Centreville High SchoolGrades: 9-12Distance: 0.5 mi
Schools provided by the listing agent
- Elementary: Union Mill
- Middle: Liberty
- High: Centreville
- District: Fairfax County Public Schools
Source: Bright MLS. This data may not be complete. We recommend contacting the local school district to confirm school assignments for this home.
Get a cash offer in 3 minutes
Find out how much your home could sell for in as little as 3 minutes with a no-obligation cash offer.
Estimated market value
$1,016,800
Get a cash offer in 3 minutes
Find out how much your home could sell for in as little as 3 minutes with a no-obligation cash offer.
Estimated market value
$1,016,800
- Virginia
- Fairfax County
- Clifton
- 20124
- 13613 White Stone Ct
Nearby cities
Nearby neighborhoods
Nearby zip codes
Other Clifton Topics
