Skip main navigation
Closed
  • $386,809

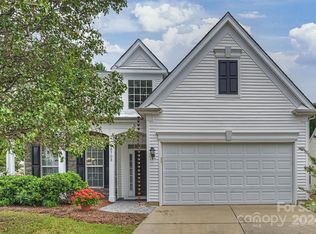
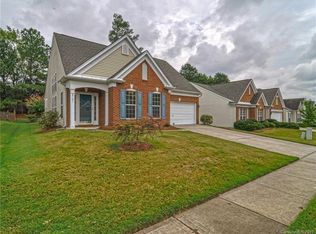
    13614 Cardinals Nest Dr, Charlotte, NC 28269

    3beds
    1,683sqft
    Single Family Residence
    Built in 2002
    0.16 Acres Lot
    $396,200 Zestimate®
    $230/sqft
    $2,246 Estimated rent

    Home value

    $396,200

    $376,000 - $416,000

    $2,246/mo

    Zestimate® history
    Loading
    Loading...

    Owner options

    List your home for rent

    $2,246/mo

    Rent Zestimate®

    Find your next renter with Zillow Rental Manager. Plus, with online applications, you can quickly screen prospective tenants – for free.

    Learn more

    $2,246/mo

    Rent Zestimate®

    Refinance and save

    $2,699/mo

    Est. payment

    Refinancing to a lower rate could help reduce your monthly payments and save thousands over the life of the loan.

    See today's rates

    $2,699/mo

    Est. payment

    Explore your selling options

    Work with a Zillow partner agent

    Leverage their expertise and Zillow's premium Showcase listings to get your home seen by more buyers.

    Get started

    List with your own agent

    Get your home in front of millions of buyers by listing it on Zillow.

    Learn how to do it

    Sell it yourself

    Take full control of how buyers see your home on Zillow by listing For Sale by Owner (FSBO).

    List your home

    What's special

    Effortless one-level livingBreakfast barKitchen featuring white cabinetryBreakfast areaCenter islandAbundant prep spaceQuiet tree-lined homesite
    Nestled on a quiet, tree-lined homesite in sought-after Highland Creek, this well-maintained ranch offers effortless one-level living with an open, inviting floorplan designed for everyday comfort and entertaining. The spacious living room flows seamlessly into the kitchen featuring white cabinetry, center island, breakfast bar, pantry, and abundant prep space. Along with the breakfast area, the dining room provides additional entertainment space. The primary bedroom features a tray ceiling, walk-in closet, and ensuite bath with dual vanity, complemented by two additional bedrooms and a full guest bath. Enjoy peaceful mornings or relaxing evenings in the rear screened porch overlooking a wooded backdrop that enhances privacy. 2-car attached garage. Residents enjoy access to Highland Creek's extensive amenities including clubhouse, tennis and pickleball courts, playground, walking trails, recreation area, all conveniently located near shopping, dining, I-485, I-77, and Uptown Charlotte.

    Zillow last checked:

    Listing updated:

    Listed by:

    John Adams john.b.adams@exprealty.com,

    EXP Realty LLC

    Bought with:

    Patricia Langevin

    Howard Hanna Allen Tate Huntersville

    Source: Canopy MLS as distributed by MLS GRID,MLS#: 4388293MLS Logo

    Facts & features

    Interior

    Bedrooms & bathrooms
    • Bedrooms: 3
    • Bathrooms: 2
    • Full bathrooms: 2
    • Main level bedrooms: 3
    Primary bedroom
    • Level: Main
    Bedroom s
    • Level: Main
    Bedroom s
    • Level: Main
    Bathroom full
    • Level: Main
    Bathroom full
    • Level: Main
    Dining room
    • Level: Main
    Dining room
    • Level: Main
    Kitchen
    • Level: Main
    Living room
    • Level: Main
    Sunroom
    • Level: Main
    Heating
    • Central, Heat Pump
    Cooling
    • Ceiling Fan(s), Central Air
    Appliances
    • Included: Dishwasher, Disposal, Electric Range, Water Heater, Microwave, Propane Water Heater, Refrigerator
    • Laundry: Gas Dryer Hookup, Inside, Laundry Closet, Washer Hookup
    Features
    • Breakfast Bar, Kitchen Island, Open Floorplan, Pantry, Walk-In Closet(s)
    • Flooring: Carpet, Tile
    • Doors: Screen Door(s), Sliding Doors, Storm Door(s)
    • Windows: Insulated Windows
    • Has basement: No
    • Attic: Pull Down Stairs
    Interior area
    • Total structure area: 1,683
    • Total interior livable area: 1,683 sqft
    • Finished area above ground: 1,683
    • Finished area below ground: 0

    Property

    Parking
    • Total spaces: 4
    • Parking features: Driveway, Attached Garage, Garage Door Opener, Garage Faces Front, Garage on Main Level
    • Attached garage spaces: 2
    • Uncovered spaces: 2
    Accessibility
    • Accessibility features: Two or More Access Exits
    Features
    • Levels: One
    • Stories: 1
    • Patio & porch: Covered, Front Porch
    • Exterior features: Other - See Remarks
    • Waterfront features: None
    Lot
    • Size: 0.16 Acres
    • Dimensions: 62 x 116 x 63 x 57 x 60
    • Features: Level, Wooded
    Details
    • Additional structures: None
    • Parcel number: 02925436
    • Zoning: R9PUD
    • Special conditions: Standard
    • Other equipment: Other - See Remarks
    • Horse amenities: None

    Construction

    Type & style
    • Home type: SingleFamily
    • Architectural style: Ranch
    • Property subtype: Single Family Residence
    Materials
    • Stone Veneer, Vinyl
    • Foundation: Slab
    Condition
    • New construction: No
    • Year built: 2002

    Utilities & green energy

    • Sewer: Public Sewer
    • Water: City
    • Utilities for property: Cable Available, Wired Internet Available

    Community & HOA

    Community
    • Features: Clubhouse, Picnic Area, Playground, Recreation Area, Sidewalks, Street Lights, Tennis Court(s), Walking Trails
    • Security: Carbon Monoxide Detector(s), Security System, Smoke Detector(s)
    • Subdivision: Highland Creek
    HOA
    • Has HOA: Yes
    • HOA fee: $402 quarterly
    • HOA name: Hawthorne Management
    • HOA phone: 704-377-0114
    Location
    • Region: Charlotte
    • Elevation: 0

    Financial & listing details

    • Price per square foot: $230/sqft
    • Tax assessed value: $371,100
    • Annual tax amount: $3,020
    • Date on market: 6/3/2026
    • Cumulative days on market: 75 days
    • Listing terms: Cash,Conventional,FHA,VA Loan
    • Road surface type: Concrete, Paved

    Price history

    DateEventPrice
    7/17/2026Sold$386,809-3.3%$230/sqft
    Source: Canopy MLS as distributed by MLS GRID #4388293 Report a problem
    6/20/2026Pending sale$399,900$238/sqft
    Source: Canopy MLS as distributed by MLS GRID #4388293 Report a problem
    6/3/2026Listed for sale$399,900-2.5%$238/sqft
    Source: Canopy MLS as distributed by MLS GRID #4388293 Report a problem
    5/21/2026Listing removed$410,000$244/sqft
    Source: Canopy MLS as distributed by MLS GRID #4360121 Report a problem
    3/23/2026Listed for sale$410,000+97.1%$244/sqft
    Source: Canopy MLS as distributed by MLS GRID #4360121 Report a problem
    6/27/2008Sold$208,000+32.1%$124/sqft
    Source: Public Record Report a problem
    1/2/2003Sold$157,500$94/sqft
    Source: Public Record Report a problem

    Public tax history

    YearProperty taxesTax assessment
    2025$3,020 +1.9%$371,100
    2024$2,964 +3.6%$371,100
    2023$2,861 +18%$371,100 +55.7%
    2022$2,425 +0.5%$238,300
    2021$2,414 +0.3%$238,300
    2020$2,407 +0.7%$238,300
    2019$2,391 +9.5%$238,300 +48.1%
    2018$2,184 +2.3%$160,900
    2017$2,136 $160,900
    2016$2,136 $160,900
    2015$2,136 +0.4%$160,900
    2014$2,129 --
    2013-- $160,900 -0.2%
    2012-- $161,200
    2011-- $161,200 +2.5%
    2010-- $157,300
    2009-- $157,300
    2008-- $157,300
    2007-- $157,300
    2006-- $157,300
    2005-- $157,300
    2004-- --
    Find assessor info on the county website

    Neighborhood: Highland Creek

    Nearby schools

    GreatSchools rating
    Schools provided by the listing agent
    • Elementary: Highland Creek
    • Middle: Ridge Road
    • High: Mallard Creek

    Source: Canopy MLS as distributed by MLS GRID. This data may not be complete. We recommend contacting the local school district to confirm school assignments for this home.

    Get a cash offer in 3 minutes
    Find out how much your home could sell for in as little as 3 minutes with a no-obligation cash offer.
    Estimated market value
    $396,200
    Get a cash offer in 3 minutes
    Find out how much your home could sell for in as little as 3 minutes with a no-obligation cash offer.
    Estimated market value
    $396,200