Experience the desirable Northstone Country Club community in Huntersville. This thoughtfully updated home offers top-rated schools and an active lifestyle with convenient access to Birkdale and Charlotte. On a quiet cul-de-sac street, the home features 3 bedrooms and 2.5 baths with LVP flooring throughout. The updated kitchen includes granite countertops, stainless steel appliances, tile backsplash, ample cabinetry, and a center island, opening to the eat in breakfast area and great room, with a cozy gas fireplace ideal for everyday living. A flexible main-level space can function as a home office or living room next to a formal dining room. Upstairs, the spacious primary suite features a tray ceiling and en-suite, two additional bedrooms, updated full bath (2024), and an upper-level laundry room. Outdoor living includes a fully fenced backyard with extended patio for entertaining, full-yard irrigation, and a drip line serving the arborvitaes along the fence line. The garage offers extra storage and myQ-enabled openers. Recent updates include freshly painted kitchen cabinets (2026), microwave and garbage disposal (2025), 50 gal gas water heater (2025), HVAC (2017), roof (2015), and a Wyze smart thermostat. Northstone Club amenities, including a premier 237-acre golf course designed by P.B. Dye with driving range, multiple pools, pickleball and tennis courts, clubhouse, restaurant, pro shop, and fitness center that are available through membership packages.
Closed
$530,000
13614 Cotesworth Ct, Huntersville, NC 28078
3beds
2,009sqft
Single Family Residence
Built in 1999
0.24 Acres Lot
$533,100 Zestimate®
$264/sqft
$2,384 Estimated rent
Home value
$533,100
$501,000 - $570,000
$2,384/mo
Zestimate® history
Owner options
List your home for rent
$2,384/mo
Rent Zestimate®
Find your next renter with Zillow Rental Manager. Plus, with online applications, you can quickly screen prospective tenants – for free.
$2,384/mo
Rent Zestimate®
Refinance and save
$3,591/mo
Est. payment
Refinancing to a lower rate could help reduce your monthly payments and save thousands over the life of the loan.
$3,591/mo
Est. payment
Explore your selling options
Work with a Zillow partner agent
Leverage their expertise and Zillow's premium Showcase listings to get your home seen by more buyers.
Get startedList with your own agent
Get your home in front of millions of buyers by listing it on Zillow.
Learn how to do itSell it yourself
Take full control of how buyers see your home on Zillow by listing For Sale by Owner (FSBO).
List your homeWhat's special
Cozy gas fireplaceTray ceilingFlexible main-level spaceEat in breakfast areaCenter islandFully fenced backyardLvp flooring throughout
Zillow last checked:
Listing updated:
Listed by:
Janell Snevel janell.snevel@premiersir.com,
Premier Sotheby's International Realty
Bought with:
Adrien Hebert
Stone Realty Group
Source: Canopy MLS as distributed by MLS GRID,MLS#: 4364086
Facts & features
Interior
Bedrooms & bathrooms
- Bedrooms: 3
- Bathrooms: 3
- Full bathrooms: 2
- 1/2 bathrooms: 1
Primary bedroom
- Level: Upper
Bedroom s
- Level: Upper
Bedroom s
- Level: Upper
Bathroom full
- Level: Upper
Bathroom full
- Level: Upper
Bathroom half
- Level: Main
Breakfast
- Level: Main
Dining room
- Level: Main
Other
- Level: Main
Kitchen
- Level: Main
Laundry
- Level: Upper
Living room
- Level: Main
Heating
- Central, Forced Air
Cooling
- Central Air, Zoned
Appliances
- Included: Dishwasher, Disposal, Electric Oven, Microwave, Refrigerator with Ice Maker
- Laundry: Laundry Room, Upper Level
Features
- Soaking Tub, Pantry
- Flooring: Tile, Vinyl
- Has basement: No
- Attic: Pull Down Stairs
- Fireplace features: Gas Log, Great Room
Interior area
- Total structure area: 2,009
- Total interior livable area: 2,009 sqft
- Finished area above ground: 2,009
- Finished area below ground: 0
Property
Parking
- Total spaces: 2
- Parking features: Driveway, Attached Garage, Garage Door Opener, Garage on Main Level
- Attached garage spaces: 2
- Has uncovered spaces: Yes
Features
- Levels: Two
- Stories: 2
- Patio & porch: Patio
- Exterior features: In-Ground Irrigation
- Fencing: Back Yard,Fenced
Lot
- Size: 0.24 Acres
Details
- Parcel number: 01116364
- Zoning: GR
- Special conditions: Standard
Construction
Type & style
- Home type: SingleFamily
- Property subtype: Single Family Residence
Materials
- Brick Partial, Vinyl
- Foundation: Slab
Condition
- New construction: No
- Year built: 1999
Utilities & green energy
- Sewer: Public Sewer
- Water: Public
- Utilities for property: Fiber Optics
Community & HOA
Community
- Features: Clubhouse, Fitness Center, Golf, Pond, Sidewalks, Street Lights, Tennis Court(s)
- Subdivision: Northstone
HOA
- Has HOA: Yes
- HOA fee: $380 annually
Location
- Region: Huntersville
Financial & listing details
- Price per square foot: $264/sqft
- Tax assessed value: $468,800
- Annual tax amount: $3,585
- Date on market: 4/1/2026
- Cumulative days on market: 80 days
- Listing terms: Cash,Conventional,FHA,VA Loan
- Road surface type: Concrete, Paved
Price history
| Date | Event | Price |
|---|---|---|
| 5/12/2026 | Sold | $530,000-0.9%$264/sqft |
Source:  Canopy MLS as distributed by MLS GRID #4364086 Report a problem Canopy MLS as distributed by MLS GRID #4364086 Report a problem | ||
| 4/20/2026 | Pending sale | $535,000$266/sqft |
Source: Canopy MLS as distributed by MLS GRID #4364086 Report a problem | ||
| 4/1/2026 | Listed for sale | $535,000$266/sqft |
Source: Canopy MLS as distributed by MLS GRID #4364086 Report a problem | ||
| 4/1/2026 | Listing removed | $535,000$266/sqft |
Source: Canopy MLS as distributed by MLS GRID #4340272 Report a problem | ||
| 3/10/2026 | Price change | $535,000-1.8%$266/sqft |
Source: Canopy MLS as distributed by MLS GRID #4340272 Report a problem | ||
| 1/30/2026 | Listed for sale | $545,000+90.6%$271/sqft |
Source: Canopy MLS as distributed by MLS GRID #4340272 Report a problem | ||
| 11/5/2019 | Sold | $286,000-3.1%$142/sqft |
Source: Canopy MLS as distributed by MLS GRID #3548324 Report a problem | ||
| 9/30/2019 | Pending sale | $295,000$147/sqft |
Source: Wilson Realty #3548324 Report a problem | ||
| 9/27/2019 | Price change | $295,000-0.3%$147/sqft |
Source: Wilson Realty #3548324 Report a problem | ||
| 9/21/2019 | Price change | $296,000-1%$147/sqft |
Source: Wilson Realty #3548324 Report a problem | ||
| 9/9/2019 | Listed for sale | $299,000+61.6%$149/sqft |
Source: Wilson Realty #3548324 Report a problem | ||
| 8/26/2005 | Sold | $185,000+23.3%$92/sqft |
Source: Public Record Report a problem | ||
| 4/4/2002 | Sold | $150,000+7%$75/sqft |
Source: Public Record Report a problem | ||
| 11/2/2001 | Sold | $140,130-18.1%$70/sqft |
Source: Public Record Report a problem | ||
| 2/17/1999 | Sold | $171,000$85/sqft |
Source: Public Record Report a problem | ||
Public tax history
| Year | Property taxes | Tax assessment |
|---|---|---|
| 2025 | $3,585 +1.4% | $468,800 |
| 2024 | $3,535 +9% | $468,800 |
| 2023 | $3,241 +24.7% | $468,800 +65% |
| 2022 | $2,600 | $284,100 |
| 2021 | -- | $284,100 |
| 2020 | $2,558 +0.2% | $284,100 |
| 2019 | $2,552 +1.8% | $284,100 +33.8% |
| 2018 | $2,508 +1.4% | $212,400 |
| 2017 | $2,473 | $212,400 |
| 2016 | $2,473 | $212,400 |
| 2015 | $2,473 +0.2% | $212,400 |
| 2014 | $2,467 | -- |
| 2013 | -- | $212,400 |
| 2012 | -- | $212,400 |
| 2011 | -- | $212,400 +1.9% |
| 2010 | -- | $208,500 |
| 2009 | -- | $208,500 |
| 2008 | -- | $208,500 |
| 2007 | -- | $208,500 |
| 2006 | -- | $208,500 |
| 2005 | -- | $208,500 |
| 2004 | -- | $208,500 |
| 2003 | -- | $208,500 +11.9% |
| 2002 | -- | $186,400 |
| 2001 | -- | $186,400 |
Find assessor info on the county website
Neighborhood: 28078
Nearby homes
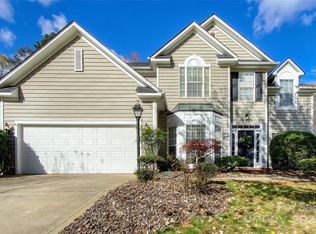
- $622,0005 bd3 ba2.7k sqft13626 Cotesworth Ct, Huntersville, NC 28078Sold
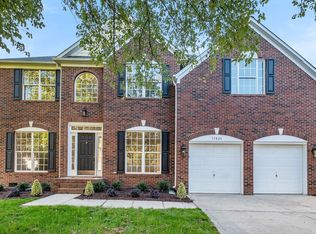
- $610,5004 bd3 ba2.6k sqft15826 Lavenham Rd, Huntersville, NC 28078Off Market
- $633,5005 bd3 ba2.8k sqft15820 Lavenham Rd, Huntersville, NC 28078Off Market
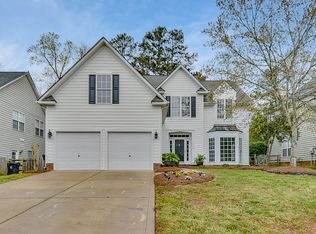
- $507,5003 bd3 ba2.2k sqft13630 Cotesworth Ct, Huntersville, NC 28078Off Market
- $650,9005 bd4 ba2.7k sqft15816 Lavenham Rd, Huntersville, NC 28078Off Market
- $634,2005 bd4 ba3k sqft15836 Lavenham Rd, Huntersville, NC 28078Off Market
- $628,0004 bd2 ba2.9k sqft13634 Cotesworth Ct, Huntersville, NC 28078Off Market
- $646,1004 bd2 ba2.8k sqft15812 Lavenham Rd, Huntersville, NC 28078Off Market
Nearby schools
GreatSchools rating
- 7/10Huntersville ElementaryGrades: K-5Distance: 2.3 mi
- 10/10Bailey Middle SchoolGrades: 6-8Distance: 2.9 mi
- 7/10William Amos Hough HighGrades: 9-12Distance: 2.8 mi
Schools provided by the listing agent
- Elementary: Huntersville
- Middle: Bailey
- High: William Amos Hough
Source: Canopy MLS as distributed by MLS GRID. This data may not be complete. We recommend contacting the local school district to confirm school assignments for this home.
Get a cash offer in 3 minutes
Find out how much your home could sell for in as little as 3 minutes with a no-obligation cash offer.
Estimated market value
$533,100
Get a cash offer in 3 minutes
Find out how much your home could sell for in as little as 3 minutes with a no-obligation cash offer.
Estimated market value
$533,100
- North Carolina
- Mecklenburg County
- Huntersville
- 28078
- 13614 Cotesworth Ct
Nearby cities
Nearby zip codes
Other Huntersville Topics
