Skip main navigation
Off market
  • $508,200

    13614 Elm Shores Dr, Houston, TX 77044

    4beds
    3,777sqft
    SingleFamily
    Built in 2007
    8,398 Square Feet Lot
    $508,200 Zestimate®
    $135/sqft
    $3,442 Estimated rent

    Home value

    $508,200

    $483,000 - $534,000

    $3,442/mo

    Zestimate® history
    Loading
    Loading...

    Owner options

    List your home for rent

    $3,442/mo

    Rent Zestimate®

    Find your next renter with Zillow Rental Manager. Plus, with online applications, you can quickly screen prospective tenants – for free.

    Learn more

    $3,442/mo

    Rent Zestimate®

    Refinance and save

    $3,606/mo

    Est. payment

    Refinancing to a lower rate could help reduce your monthly payments and save thousands over the life of the loan.

    See today's rates

    $3,606/mo

    Est. payment

    Explore your selling options

    Work with a Zillow partner agent

    Leverage their expertise and Zillow's premium Showcase listings to get your home seen by more buyers.

    Get started

    List with your own agent

    Get your home in front of millions of buyers by listing it on Zillow.

    Learn how to do it

    Sell it yourself

    Take full control of how buyers see your home on Zillow by listing For Sale by Owner (FSBO).

    List your home

    What's special

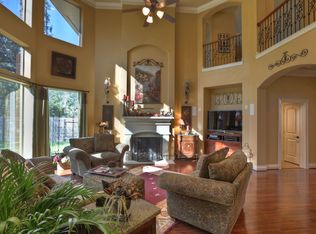
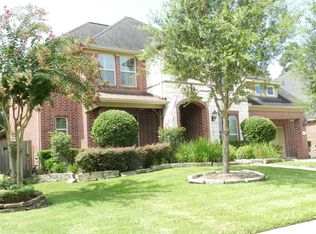
    Every single day, you will enjoy a beautiful wooded view of Lake Houston as the entire backside has windows facing the lake. A permanent gas fired grill on the patio adds to everyone relaxing outside on two patios and a balcony with no neighbors past the fence. Visiting or coming home, the lake view is calming and a wow factor for everyone. A curved sidewalk allowed the front yard to be beautifully terraced with tall oak and pine trees for low maintenance with year-round blooming flower beds. A bricked front porch and brick accented columns leads to the large custom front door. A welcoming vaulted foyer with a dining room to the left and the study/office to the right gives privacy for the family. The family room has exceptionally large windows and a built-in for a 70” TV and wired for surround sound. The natural gas fireplace extends to the ceiling nearly keeps the whole house warm during the winter without having to use central heat. The sunroom has been used as a sitting area and a study and shares the fireplace. The kitchen has voluminous storage. The pantry has a convenient built-in spice rack. Under cabinet lighting with outlets highlights a clean and beautiful tiled backsplash with insets. The fridge is counter depth that leads to the 5 burner gas top stove. Below the stove are four pull-out baskets for pots and pans. The stove’s exhaust fan is vented to the outside. A built-in water filter system is by the sink. Leading from the kitchen is a walk-thru hall to the formal dining room. Next to the hall is a half-bath. The master has a spacious sitting area for lounging and having coffee and large tall windows looking towards the lake and the rose bush flower bed that seasonally blooms beautifully. The master has its own programmable thermostat and a cable outlet for TV. The master bath is spacious with jetted tub and walk-in shower. The shower has a seat and a tile floor, not the generic slippery white pan. The floor tile is on the diagonal and backsplash has insets. Above the tub is a large rain drop privacy window. Both sinks are elevated for comfort. The master closet is huge with three levels of clothes rods to cycle seasonal clothing like top rod for winter clothes when not in use. The utility room has dryer gas/electric connection and washer connections for typical or front-loading appliances with a roomy area for a fridge. Upstairs are 3 bedrooms and game room with an outdoor balcony. The landing is large with a Juliet balcony suitable for study/work activities with great view of the lake. The large game room with custom built-ins can accommodate a 55-inch TV. The balcony (aka tree house) is spacious for enjoying the lake view. Bedroom 1 faces the street with its own bathroom shared with the game room. Bedroom 2 has street view and has a sink area and connects to Bedroom 3 with a Jack and Jill bathroom. Bedroom 3 has a view of the lake, a sink area and large closet. Wood shutters throughout the house. Carpeted areas are high quality and deeply cushioned. The house is ENERGY STAR CERTIFIED. A licensed electrician installed a portable generator plug and a whole house power surge protection box. All windows are double paned and have a solar film to reduce heat and UV protection. In the attic are two water tanks and two central units with electrostatic air filters. There are three thermostats: upstairs, downstairs, and master. The yards have a full sprinkler system with timer and French drains connecting the down spouts. The beds are easy to maintain with weed shield under the mulch. Light trimming is done early spring/late fall. Foundation is surrounded by rock for water control and landscape lighting located in front and back. The roof is less than 4 years old and comes with a warranty.

    This property is off market, which means it's not currently listed for sale or rent on Zillow. This may be different from what's available on other websites or public sources.

    Facts & features

    Interior

    Bedrooms & bathrooms
    • Bedrooms: 4
    • Bathrooms: 4
    • Full bathrooms: 3
    • 1/2 bathrooms: 1
    Heating
    • Forced air, Gas
    Cooling
    • Central
    Appliances
    • Included: Dishwasher, Garbage disposal, Microwave, Range / Oven, Refrigerator
    Features
    • Fire/Smoke Alarm, Drapes/Curtains/Window Cover, High Ceiling, Alarm System - Owned, Island Kitchen
    • Flooring: Tile, Carpet
    • Basement: None
    • Has fireplace: Yes
    • Fireplace features: Gaslog Fireplace, Gas Connections
    Interior area
    • Total interior livable area: 3,777 sqft

    Property

    Parking
    • Total spaces: 4
    • Parking features: Garage - Attached
    Features
    • Patio & porch: Patio
    • Exterior features: Brick, Cement / Concrete
    • Has view: Yes
    • View description: Water
    • Has water view: Yes
    • Water view: Water
    • Waterfront features: Lake
    Lot
    • Size: 8,398 Square Feet
    Details
    • Parcel number: 1277280010018

    Construction

    Type & style
    • Home type: SingleFamily
    • Architectural style: Traditional
    Materials
    • brick
    • Foundation: Slab
    • Roof: Composition
    Condition
    • Year built: 2007

    Community & HOA

    Community
    • Features: Fitness Center
    HOA
    • Has HOA: Yes
    • HOA fee: $66 monthly
    Location
    • Region: Houston

    Financial & listing details

    • Price per square foot: $135/sqft
    • Tax assessed value: $451,592
    • Annual tax amount: $2,713
    • Exclusions: drapes and rods in master, dining room and study

    Price history

    DateEventPrice
    8/26/2022Listing removed--
    Source: HAR #48893029 Report a problem
    8/7/2022Pending sale$530,000$140/sqft
    Source: HAR #48893029 Report a problem
    7/25/2022Price change$530,000-3.6%$140/sqft
    Source: HAR #48893029 Report a problem
    7/1/2022Listed for sale$550,000+38.7%$146/sqft
    Source: HAR #48893029 Report a problem
    1/28/2021Listing removed--
    Source: Owner Report a problem
    1/25/2021Pending sale$396,500$105/sqft
    Source: Owner Report a problem
    10/25/2020Listed for sale$396,500-0.9%$105/sqft
    Source: Owner Report a problem
    11/19/2019Listing removed$399,900$106/sqft
    Source: Keller Williams Realty #45864938 Report a problem
    10/5/2019Price change$399,900-4.8%$106/sqft
    Source: Keller Williams Realty #45864938 Report a problem
    8/26/2019Price change$419,900-1.2%$111/sqft
    Source: Keller Williams Realty #45864938 Report a problem
    8/12/2019Price change$424,900-1.2%$112/sqft
    Source: KELLER WILLIAMS REALTY NORTHEAST #45864938 Report a problem
    7/7/2019Price change$429,900-1.1%$114/sqft
    Source: KELLER WILLIAMS REALTY NORTHEAST #45864938 Report a problem
    6/4/2019Price change$434,900-2.9%$115/sqft
    Source: KELLER WILLIAMS REALTY NORTHEAST #45864938 Report a problem
    5/12/2019Price change$447,900-0.5%$119/sqft
    Source: KELLER WILLIAMS REALTY NORTHEAST #45864938 Report a problem
    3/7/2019Listed for sale$450,000$119/sqft
    Source: Keller Williams Realty #45864938 Report a problem

    Public tax history

    YearProperty taxesTax assessment
    2025$2,713 +4.5%$451,592 +1.9%
    2024$2,596 -16.3%$443,076 -8.2%
    2023$3,101 +35%$482,500 +12.4%
    2022$2,296 $429,286 +19.9%
    2021-- $357,990 +5.6%
    2020$2,000 +1.8%$339,152 +3.5%
    2019$1,964 -80.5%$327,589 +1.4%
    2018$10,096 $323,090 -5.2%
    2017$10,096 +4.5%$340,764 +4.3%
    2016$9,665 +2.8%$326,729
    2015$9,401 $326,729 +9.1%
    2014$9,401 $299,501 +7.2%
    2013-- $279,407 +2%
    2012-- $273,933 +7.7%
    2011-- $254,259 -4.6%
    2010-- $266,461 -0.2%
    2009-- $266,876
    2007-- --
    Find assessor info on the county website

    Neighborhood: Lake Houston

    Nearby schools

    GreatSchools rating
    Schools provided by the listing agent
    • Elementary: Lakeshore Elementary School
    • Middle: West Lake Middle School
    • High: Summer Creek High School
    • District: 29 - Humble

    Source: The MLS. This data may not be complete. We recommend contacting the local school district to confirm school assignments for this home.

    Get a cash offer in 3 minutes
    Find out how much your home could sell for in as little as 3 minutes with a no-obligation cash offer.
    Estimated market value
    $508,200
    Get a cash offer in 3 minutes
    Find out how much your home could sell for in as little as 3 minutes with a no-obligation cash offer.
    Estimated market value
    $508,200