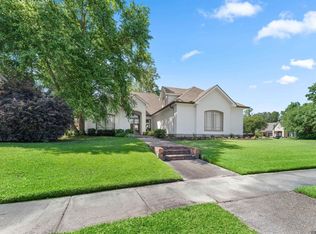
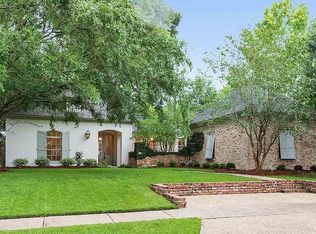
Wonderful 5 Bedroom 3.5 Bath with SALTWATER POOL, SPA & TANNING LEDGE on almost 1/2 ACRE LOT in sought after Kensington Estates! Updated Kitchen/Keeping Room features QUARTZ countertops, SUBWAY TILE backsplash, FARM SINK, 36" Viking Gas Cooktop, double ovens, Beverage Cooler and Ice Maker. Large Den with wall of built-ins fireplace and high ceilings. Open Dining Room with built-in Buffet and great natural light. Private Master Suite with Sitting Area, HEX MARBLE floors, dual vanities, soaking tub, separate shower and huge WALK-IN CLOSET. 2 Guest Rooms with Jack & Jill Bathroom and shared computer nook & 2 Guest Rooms on other wing with ensuite and hall access. Wonderful fenced outdoor area includes SALTWATER POOL & SPA, plenty of porch & patio areas!!
For sale
$700,000
13614 Paddington Ln, Baton Rouge, LA 70810
5beds
3,331sqft
Single Family Residence, Residential
Built in 1997
0.45 Acres Lot
$-- Zestimate®
$210/sqft
$33/mo HOA
What's special
Hex marble floorsSeparate showerDouble ovensSaltwater poolWonderful fenced outdoor areaShared computer nookSpa and tanning ledge
- 5 days |
- 996 |
- 37 |
Zillow last checked:
Listing updated:
Listed by:
Scott Gaspard,
Gaspard & Co Real Estate LLC 225-480-9100
Source: ROAM MLS,MLS#: 2026014672
Facts & features
Interior
Bedrooms & bathrooms
- Bedrooms: 5
- Bathrooms: 4
- Full bathrooms: 3
- Partial bathrooms: 1
Rooms
- Room types: Bedroom, Primary Bedroom, Breakfast Room, Dining Room, Kitchen, Living Room, Keeping Room
Primary bedroom
- Features: Walk-In Closet(s)
- Level: First
- Area: 289
- Dimensions: 17 x 17
Bedroom 1
- Level: First
- Area: 169
- Dimensions: 13 x 13
Bedroom 2
- Level: First
- Area: 150
- Width: 12
Bedroom 3
- Level: First
- Area: 168
- Dimensions: 14 x 12
Bedroom 4
- Level: First
- Area: 156.25
- Width: 12.5
Dining room
- Level: First
- Area: 238
- Dimensions: 17 x 14
Kitchen
- Level: First
- Area: 256
- Dimensions: 16 x 16
Living room
- Level: First
- Area: 399
- Dimensions: 21 x 19
Heating
- 2 or More Units Heat, Central, Gas Heat
Cooling
- Multi Units, Central Air, Ceiling Fan(s)
Appliances
- Included: Gas Stove Con, Electric Cooktop, Gas Cooktop, Dishwasher, Disposal, Microwave, Oven
- Laundry: Laundry Room
Features
- Built-in Features, Ceiling 9'+, Computer Nook, Crown Molding
- Flooring: Slate, Wood
- Number of fireplaces: 1
- Fireplace features: Pre-Fab Firep, Wood Burning
Interior area
- Total structure area: 4,113
- Total interior livable area: 3,331 sqft
Property
Parking
- Total spaces: 2
- Parking features: 2 Cars Park, Garage
- Has garage: Yes
Features
- Stories: 1
- Patio & porch: Covered, Porch
- Has private pool: Yes
- Pool features: Fiberglass, Salt Water
- Has spa: Yes
- Spa features: Bath
- Fencing: Full,Wood
Lot
- Size: 0.45 Acres
- Dimensions: 83 x 178 x 155 x 146
- Features: Cul-De-Sac
Details
- Parcel number: 01135155
Construction
Type & style
- Home type: SingleFamily
- Architectural style: Contemporary
- Property subtype: Single Family Residence, Residential
Materials
- Brick Siding, Fiber Cement, Frame
- Foundation: Slab
- Roof: Shingle
Condition
- New construction: No
- Year built: 1997
Utilities & green energy
- Gas: Entergy
- Sewer: Public Sewer
- Water: Public
- Utilities for property: Cable Connected
Community & HOA
Community
- Subdivision: Kensington Estates
HOA
- Has HOA: Yes
- HOA fee: $400 annually
Location
- Region: Baton Rouge
Financial & listing details
- Price per square foot: $210/sqft
- Tax assessed value: $593,800
- Annual tax amount: $5,949
- Price range: $700K - $700K
- Date on market: 8/10/2026
- Listing terms: Cash,Conventional,FHA
Estimated market value
Zestimate®
Not available
Estimated sales range
Not available
Rent Zestimate®
Not available
Price history
| Date | Event | Price |
|---|---|---|
| 8/10/2026 | Listed for sale | $700,000+7.7%$210/sqft |
Source: | ||
| 1/13/2023 | Sold | -- |
Source: | ||
| 12/24/2022 | Pending sale | $649,900$195/sqft |
Source: | ||
| 12/14/2022 | Contingent | $649,900$195/sqft |
Source: | ||
| 12/8/2022 | Price change | $649,900-1.5%$195/sqft |
Source: | ||
| 10/29/2022 | Price change | $659,9000%$198/sqft |
Source: | ||
| 10/20/2022 | Listed for sale | $660,000+29.4%$198/sqft |
Source: | ||
| 5/14/2021 | Sold | -- |
Source: | ||
| 9/25/2018 | Sold | -- |
Source: Public Record Report a problem | ||
| 9/17/2018 | Price change | $509,900-1.8%$153/sqft |
Source: BHHS United Properties #2018013943 Report a problem | ||
| 8/15/2018 | Listed for sale | $519,500-2.9%$156/sqft |
Source: BHHS United Properties #2018013943 Report a problem | ||
| 7/6/2018 | Listing removed | $535,000$161/sqft |
Source: BHHS United Properties #2018006404 Report a problem | ||
| 6/1/2018 | Price change | $535,000-1.8%$161/sqft |
Source: BHHS United Properties #2018006404 Report a problem | ||
| 4/20/2018 | Listed for sale | $545,000+17.2%$164/sqft |
Source: BHHS United Properties #2018006404 Report a problem | ||
| 6/26/2013 | Sold | -- |
Source: Public Record Report a problem | ||
| 5/28/2013 | Price change | $465,000-8.8%$140/sqft |
Source: Pierson Properties Realtors Report a problem | ||
| 5/6/2013 | Listed for sale | $510,000+9.7%$153/sqft |
Source: RE/MAX Real Estate Group #B1306535 Report a problem | ||
| 8/27/2010 | Sold | -- |
Source: Public Record Report a problem | ||
| 4/20/2010 | Listed for sale | $465,000$140/sqft |
Source: Pierson Properties Realtors #b1002972 Report a problem | ||
Public tax history
| Year | Property taxes | Tax assessment |
|---|---|---|
| 2025 | $5,949 -0.5% | $59,380 |
| 2024 | $5,977 -1.1% | $59,380 |
| 2023 | $6,045 -2.7% | $59,380 +7.8% |
| 2022 | $6,213 +28.2% | $55,100 +7.4% |
| 2021 | $4,847 +0.7% | $51,280 |
| 2020 | $4,814 -14.4% | $51,280 +4.2% |
| 2019 | $5,621 +3.7% | $49,190 +2.4% |
| 2018 | $5,419 +18.4% | $48,050 |
| 2017 | $4,578 0% | $48,050 |
| 2016 | $4,578 +2.7% | $48,050 +5.1% |
| 2015 | $4,458 +8.6% | $45,700 |
| 2014 | $4,103 | $45,700 |
| 2013 | $4,103 -15% | $45,700 +1.6% |
| 2012 | $4,828 -0.9% | $45,000 |
| 2011 | $4,870 +16% | $45,000 +14.8% |
| 2010 | $4,197 +24.6% | $39,200 |
| 2009 | $3,368 -0.6% | $39,200 |
| 2008 | $3,389 +9.7% | $39,200 +8% |
| 2007 | $3,090 -3.1% | $36,300 |
| 2005 | $3,188 +3.7% | $36,300 |
| 2004 | $3,074 +13.9% | $36,300 +13.3% |
| 2003 | $2,699 | $32,050 |
| 2002 | $2,699 +3% | $32,050 |
| 2001 | $2,621 +1.2% | $32,050 |
| 2000 | $2,589 | $32,050 |
Find assessor info on the county website
Monthly payment
Est. payment
Payment breakdown
Explore the cost of this home by adjusting the details. Changes won't be saved.Climate risks
Neighborhood: Highland-Perkins
Nearby schools
GreatSchools rating
- 8/10Wildwood Elementary SchoolGrades: PK-5Distance: 3.4 mi
- 7/10Woodlawn Middle SchoolGrades: 6-8Distance: 3.5 mi
- 3/10Woodlawn High SchoolGrades: 9-12Distance: 3.1 mi
Schools provided by the listing agent
- District: East Baton Rouge
Source: ROAM MLS. This data may not be complete. We recommend contacting the local school district to confirm school assignments for this home.
- $--5 bd4 ba4.2k sqft13604 Paddington Ln, Baton Rouge, LA 70810Sold
Save 
- $751,1005 bd3 ba4.5k sqft13706 Paddington Ln, Baton Rouge, LA 70810Off Market
Save - $669,000-- bd-- ba3.2k sqft1328 Notting Hill Dr, Baton Rouge, LA 70810Off Market
Save - $690,9005 bd4 ba3k sqft1318 Notting Hill Dr, Baton Rouge, LA 70810Off Market
Save 
- $592,7004 bd4 ba3k sqft1338 Notting Hill Dr, Baton Rouge, LA 70810Off Market
Save - $793,6004 bd5 ba3.7k sqft13716 Paddington Ln, Baton Rouge, LA 70810Off Market
Save - $648,200-- bd-- ba3k sqft13611 Lexham Gardens Ave, Baton Rouge, LA 70810Off Market
Save - $613,0004 bd3 ba3.1k sqft13601 Lexham Gardens Ave, Baton Rouge, LA 70810Off Market
Save
A local agent can set up tours, give advice and negotiate with sellers.
A local lender can help you make sure your offer is ready when you are.