Skip main navigation
Sold for $500,000
  • $500,000

    13614 Stevenson Ln, Odessa, FL 33556

    3beds
    2,168sqft
    Single Family Residence
    Built in 2023
    3,933 Square Feet Lot
    $466,600 Zestimate®
    $231/sqft
    $3,153 Estimated rent

    Home value

    $466,600

    $439,000 - $499,000

    $3,153/mo

    Zestimate® history
    Loading
    Loading...

    Owner options

    List your home for rent

    $3,153/mo

    Rent Zestimate®

    Find your next renter with Zillow Rental Manager. Plus, with online applications, you can quickly screen prospective tenants – for free.

    Learn more

    $3,153/mo

    Rent Zestimate®

    Refinance and save

    $3,413/mo

    Est. payment

    Refinancing to a lower rate could help reduce your monthly payments and save thousands over the life of the loan.

    See today's rates

    $3,413/mo

    Est. payment

    Explore your selling options

    Work with a Zillow partner agent

    Leverage their expertise and Zillow's premium Showcase listings to get your home seen by more buyers.

    Get started

    List with your own agent

    Get your home in front of millions of buyers by listing it on Zillow.

    Learn how to do it

    Sell it yourself

    Take full control of how buyers see your home on Zillow by listing For Sale by Owner (FSBO).

    List your home

    What's special

    Cozy loft nookSpacious center islandEnsuite bathScreen enclosed covered lanaiSubway tileDramatic wood rail staircaseLarge gathering room
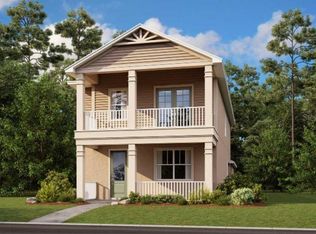
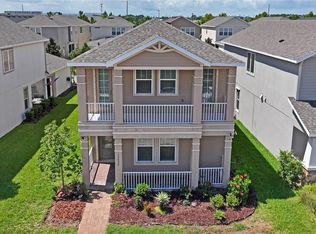
    One or more photo(s) has been virtually staged. MASSIVE PRICE REDUCTION FOR THIS BEAUTIFUL HOME! LIVE THE FLORIDA LIFESTYLE IN THIS NEWLY BUILT STARKEY RANCH HOME ~ Built in 2021, this barely lived-in Taylor Morrison Newberry offers the perfect blend of modern design, comfort, and Florida charm. With 2,168 sq ft of thoughtfully designed living space, this two-story gem features 3 spacious bedrooms, 3.5 baths, a 2-car rear alley garage, and a host of upgrades—all nestled in Starkey Ranch, Tampa Bay’s #1 master-planned community known for its vibrant lifestyle and resort-style amenities. From the moment you arrive, you’ll be captivated by the curb appeal with the vertical siding, stone-accented columns, manicured landscaping, and a welcoming front porch perfect for morning coffee or seasonal decorating. Step inside to soaring ceilings, upgraded Level 4 wood-look plank tile flooring, a dramatic wood rail staircase, and neutral Sherwin-Williams “Agreeable Gray” walls that set a serene, coastal tone. Smart home features abound, including Leviton wireless switches, LED lighting, and prewiring for security. The open-concept layout is ideal for entertaining and everyday Florida living. The chef’s kitchen is a showstopper with 42” white maple cabinetry, crown molding, custom tile backsplash, expansive Level 3 quartz countertops, large walk in pantry and stainless steel GE gas appliances. Natural light pours in through high windows, while a spacious center island with seating and undermount sink makes hosting effortless. There is also a large pantry and dinette area adding functionality and charm. Unwind in the large gathering room, flooded with light and offering flexible layout options. Downstairs, Bedroom 2 features an ensuite bath with upgraded walk-in shower, and tile flooring, and timeless subway tile—perfect for guests or multi-generational living. Upstairs, the tranquil owner’s suite offers multiple windows, recessed lighting, and a spa-inspired ensuite bath with oversized walk-in shower, dual vanities, quartz counters, tile flooring, and a large walk-in closet. A cozy loft nook creates the perfect reading or office space. Bedroom 3 and Bath 3 (with tub/shower combo) offer privacy for family or guests, and the second-floor laundry room is pre-plumbed for a utility sink. Step outside to your extended 24x10 screen enclosed covered lanai, perfect for enjoying Florida’s endless sunshine. Whether you're sipping your morning coffee, grilling on the weekend or relaxing under the pre-wired ceiling fan, this outdoor space is made for Florida living. Live the dream in award-winning Starkey Ranch, featuring a K-8 Magnet School with special focuses in Fine Arts, World Languages & Computer Science, a theater, library, 3 resort-style pools, splash park, dog parks, playgrounds, soccer fields, library, canoes, trails, 20+ miles of scenic trails, a community center, and year-round events. Enjoy close proximity to Gulf Coast beaches, top-rated restaurants, Publix, shopping, and a quick commute to Tampa International Airport. Don't just dream it—live it! Your Florida lifestyle starts here. Seller will consider a Concession to Buy Down Buyer's Interest Rate!

    Zillow last checked:

    Listing updated:

    Listed by:

    Julia Wright 813-842-5647,

    KELLER WILLIAMS TAMPA PROP. 813-264-7754

    Bought with:

    Kristie King, LLC, 3559252

    LPT REALTY, LLC

    Source: Stellar MLS,MLS#: TB8386848MLS LogoOriginating MLS: Suncoast Tampa

    Facts & features

    Interior

    Bedrooms & bathrooms
    • Bedrooms: 3
    • Bathrooms: 4
    • Full bathrooms: 3
    • 1/2 bathrooms: 1
    Rooms
    • Room types: Great Room, Utility Room
    Primary bedroom
    • Features: En Suite Bathroom, Walk-In Closet(s)
    • Level: Second
    Bedroom 2
    • Features: Built-in Closet
    • Level: First
    Bedroom 3
    • Features: Built-in Closet
    • Level: Second
    Kitchen
    • Level: First
    Living room
    • Level: First
    Heating
    • Central
    Cooling
    • Central Air
    Appliances
    • Included: Cooktop, Dishwasher, Disposal, Dryer, Gas Water Heater, Microwave, Refrigerator, Washer
    • Laundry: Laundry Room
    Features
    • Eating Space In Kitchen, High Ceilings, Kitchen/Family Room Combo, Living Room/Dining Room Combo, Open Floorplan, PrimaryBedroom Upstairs, Solid Wood Cabinets, Stone Counters, Vaulted Ceiling(s), Walk-In Closet(s)
    • Flooring: Carpet, Ceramic Tile
    • Windows: Hurricane Shutters
    • Has fireplace: No
    Interior area
    • Total structure area: 2,903
    • Total interior livable area: 2,168 sqft

    Property

    Parking
    • Total spaces: 2
    • Parking features: Alley Access, Garage Faces Rear, Open
    • Attached garage spaces: 2
    • Has uncovered spaces: Yes
    Features
    • Levels: Two
    • Stories: 2
    • Patio & porch: Covered, Front Porch, Patio, Rear Porch, Screened
    • Exterior features: Irrigation System, Lighting, Sidewalk
    • Waterfront features: Pond Access
    Lot
    • Size: 3,933 Square Feet
    • Features: Sidewalk
    Details
    • Parcel number: 172627016.0000.00168.0
    • Zoning: MPUD
    • Special conditions: None

    Construction

    Type & style
    • Home type: SingleFamily
    • Architectural style: Craftsman
    • Property subtype: Single Family Residence
    Materials
    • Stucco, Wood Frame
    • Foundation: Slab
    • Roof: Shingle
    Condition
    • New construction: No
    • Year built: 2023
    Details
    • Builder model: Newberry
    • Builder name: Taylor Morrison

    Utilities & green energy

    • Sewer: Public Sewer
    • Water: Public
    • Utilities for property: Fiber Optics, Fire Hydrant, Street Lights
    Green energy
    • Energy efficient items: HVAC, Insulation, Roof, Thermostat, Windows

    Community & HOA

    Community
    • Features: Clubhouse, Community Mailbox, Deed Restrictions, Dog Park, Golf Carts OK, Park, Playground, Pool, Sidewalks
    • Pet fee: $0 monthly
    • Subdivision: STARKEY RANCH
    HOA
    • Has HOA: Yes
    • Amenities included: Basketball Court, Fence Restrictions, Park, Playground, Pool, Recreation Facilities, Trail(s)
    • Services included: Common Area Taxes, Community Pool, Reserve Fund, Pool Maintenance, Recreational Facilities
    • HOA fee: $6 monthly
    • HOA name: Greenacre Properties
    • HOA phone: 813-600-1100
    • Second HOA name: Starkey Ranch Master Property Owner's Association
    Location
    • Region: Odessa

    Financial & listing details

    • Price per square foot: $231/sqft
    • Tax assessed value: $457,667
    • Annual tax amount: $11,135
    • Date on market: 5/16/2025
    • Cumulative days on market: 144 days
    • Listing terms: Cash,Conventional,FHA,VA Loan
    • Ownership: Fee Simple
    • Total actual rent: 0
    • Road surface type: Paved

    Price history

    DateEventPrice
    11/14/2025Sold$500,000$231/sqft
    Source: Stellar MLS #TB8386848 Report a problem
    10/16/2025Pending sale$500,000$231/sqft
    Source: Stellar MLS #TB8386848 Report a problem
    10/11/2025Listed for sale$500,000$231/sqft
    Source: Stellar MLS #TB8386848 Report a problem
    10/3/2025Pending sale$500,000$231/sqft
    Source: Stellar MLS #TB8386848 Report a problem
    9/22/2025Price change$500,000-2%$231/sqft
    Source: Stellar MLS #TB8386848 Report a problem
    9/16/2025Price change$510,000-2.9%$235/sqft
    Source: Stellar MLS #TB8386848 Report a problem
    9/4/2025Price change$525,000-0.9%$242/sqft
    Source: Stellar MLS #TB8386848 Report a problem
    8/14/2025Price change$530,000-3.6%$244/sqft
    Source: Stellar MLS #TB8386848 Report a problem
    7/31/2025Price change$550,000-1.8%$254/sqft
    Source: Stellar MLS #TB8386848 Report a problem
    6/23/2025Price change$560,000-1.8%$258/sqft
    Source: Stellar MLS #TB8386848 Report a problem
    6/5/2025Price change$570,000-0.9%$263/sqft
    Source: Stellar MLS #TB8386848 Report a problem
    5/16/2025Listed for sale$575,000+3.4%$265/sqft
    Source: Stellar MLS #TB8386848 Report a problem
    4/5/2023Sold$556,200+0%$257/sqft
    Source: Public Record Report a problem
    6/4/2022Pending sale$556,107$257/sqft
    Source: Stellar MLS #A4529165 Report a problem
    3/22/2022Listed for sale$556,107$257/sqft
    Source: Stellar MLS #A4529165 Report a problem

    Public tax history

    YearProperty taxesTax assessment
    2024$11,136 +199.2%$457,667 +10.8%
    2023$3,722 +6.7%$413,069 +1077.4%
    2022$3,487 +21.1%$35,082 +178.7%
    2021$2,881 $12,586
    Find assessor info on the county website

    Neighborhood: 33556

    Nearby schools

    GreatSchools rating
    Schools provided by the listing agent
    • Elementary: Starkey Ranch K-8
    • Middle: Starkey Ranch K-8
    • High: River Ridge High-PO

    Source: Stellar MLS. This data may not be complete. We recommend contacting the local school district to confirm school assignments for this home.

    Get a cash offer in 3 minutes
    Find out how much your home could sell for in as little as 3 minutes with a no-obligation cash offer.
    Estimated market value
    $466,600
    Get a cash offer in 3 minutes
    Find out how much your home could sell for in as little as 3 minutes with a no-obligation cash offer.
    Estimated market value
    $466,600