Skip main navigation
Off market
  • $461,400

    13615 22nd Ct E, Parrish, FL 34219

    3beds
    2,187sqft
    Single Family Residence
    Built in 2013
    10,676 Square Feet Lot
    $461,400 Zestimate®
    $211/sqft
    $2,854 Estimated rent

    Home value

    $461,400

    $438,000 - $484,000

    $2,854/mo

    Zestimate® history
    Loading
    Loading...

    Owner options

    List your home for rent

    $2,854/mo

    Rent Zestimate®

    Find your next renter with Zillow Rental Manager. Plus, with online applications, you can quickly screen prospective tenants – for free.

    Learn more

    $2,854/mo

    Rent Zestimate®

    Refinance and save

    $3,133/mo

    Est. payment

    Refinancing to a lower rate could help reduce your monthly payments and save thousands over the life of the loan.

    See today's rates

    $3,133/mo

    Est. payment

    Explore your selling options

    Work with a Zillow partner agent

    Leverage their expertise and Zillow's premium Showcase listings to get your home seen by more buyers.

    Get started

    List with your own agent

    Get your home in front of millions of buyers by listing it on Zillow.

    Learn how to do it

    Sell it yourself

    Take full control of how buyers see your home on Zillow by listing For Sale by Owner (FSBO).

    List your home

    What's special

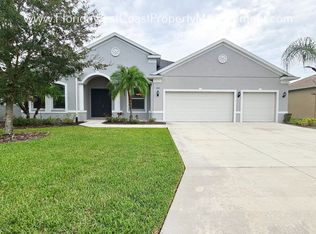
    One or more photo(s) has been virtually staged. Lovely River Plantation home! River Plantation is a community of newer single family homes offering a community pool, park, walking path, tennis court and reclaimed water for irrigation. All of this is included in the LOW HOA fee of $238 per quarter. No CDD fees! Situated on a premium lot with tranquil views of a tidal lake, this 2,187 square foot home offers 3 bedrooms, 2 bathrooms, office and a 3 car garage with 8 foot tall garage doors. From the tidal lake, there is a canal that leads to the Manatee River, a great place for a relaxing kayak adventure. The current owner is using the single bay garage as a workshop that measures 11' 5" x 22'. The oversized screened and covered lanai with serene lake views are a great place to entertain guests or enjoy a relaxing meal. Here you will also find the outdoor kitchen compete with a 3-burner stainless steel gas grill and a bar sink with hot and cold water. The lanai itself is compete with 2 ceiling fans, paver brick flooring and custom fit roll down shades. Adjacent to the Lanai is a paver patio with a 10'x12' pergola and a 10x10 fire-pit area with large LP gas fire-pit. On the side of the home you will find another paver patio that is fenced in with vinyl fencing. This is where you will find the 150 gallon LP tank that supplies the gas grill, fire-pit, gas stove, gas drop for dryer as well as the tank-less water heater. Access to this area is through the rear garage door in the single bay portion of the garage making it a great place for extra storage of outdoor toys or a place for extra space for projects in the workshop. Inside you will find a welcoming split bedroom floor-plan. To the right as you enter the home is the office with a tray ceiling and ceiling fan. Head a little further into the home and to your right are the 2nd & 3rd bedrooms as well as the 2nd full bathroom. There is a pocket door to close off this area if a little more privacy is desired. Head to the living-room and you won't be able to take your eyes off the beautiful lake views. Also found in the living-room is a beautiful tray ceiling with accent lighting, tile floors and ceiling fan. Move to the kitchen where you will find wood cabinets with 42" upper cabinets, under and above cabinet lighting, granite countertops, pull out shelves in lower cabinets, travertine backsplash, over stove pot filler, gas stove with vented hood, stainless steel appliances, solar tube for natural light and a large breakfast bar. Adjacent to the kitchen is the formal dining room with a convenient pass through. The corridor access laundry room has built-in upper cabinets above the washer & dryer and laundry room sink and a built-in ironing board. Head to the large master bedroom to find his and hers walk-in closets. In the En-suite bathroom is a dual sink vanity with a makeup counter, a tiled walk-in shower with over head rain fall shower head and regular shower head. Plus, a separate water closet. Additional features of the home are the central vacuum system, custom window casings and the structured wiring for speakers in all the bedrooms- including master bath, den/office, living room, dinning room and lanai. The living room is wired for surround sound setup and all bedrooms, family room, den/office are double home runs with coaxial cable and each run has CAT5 wired back to the structured wire box in laundry room. Lanai and garage have TV wired drops as well. This home is move-in ready and squeaky clean. Schedule your showing today.

    This property is off market, which means it's not currently listed for sale or rent on Zillow. This may be different from what's available on other websites or public sources.
    Originating MLS: Sarasota - Manatee

    Facts & features

    Interior

    Bedrooms & bathrooms
    • Bedrooms: 3
    • Bathrooms: 2
    • Full bathrooms: 2
    Heating
    • Heat pump, Electric
    Cooling
    • Central
    Appliances
    • Included: Dishwasher, Garbage disposal, Range / Oven, Refrigerator
    • Laundry: Inside, Laundry Room
    Features
    • Ceiling Fans(s), Eating Space In Kitchen, High Ceiling(s), Master Bedroom Downstairs, Split Bedroom, Walk-In Closet(s), Central Vaccum, Tray Ceiling(s)
    • Flooring: Tile, Carpet, Laminate
    • Windows: Blinds
    • Has fireplace: No
    Interior area
    • Structure area source: Public Records
    • Total interior livable area: 2,187 sqft

    Property

    Parking
    • Total spaces: 3
    • Parking features: Garage - Attached
    Features
    • Levels: One
    • Patio & porch: Screened, Covered, Rear Porch, Side Porch
    • Exterior features: Stone, Brick
    • Fencing: Vinyl
    • Has view: Yes
    • View description: Water
    • Has water view: Yes
    • Water view: Water
    Lot
    • Size: 10,676 Square Feet
    • Features: Street Paved, FloodZone
    • Residential vegetation: Mature Landscaping, Trees/Landscaped, Oak Trees
    Details
    • Parcel number: 505461959
    • Zoning: PDR/CH/N

    Construction

    Type & style
    • Home type: SingleFamily
    • Property subtype: Single Family Residence
    Materials
    • masonry
    • Roof: Composition
    Condition
    • Year built: 2013

    Utilities & green energy

    • Sewer: Public Sewer
    • Water: Public
    • Utilities for property: Electricity Connected, Sewer Connected, Cable Connected, Water Connected

    Community & HOA

    Community
    • Security: Smoke Detector(s), Security System Owned
    • Subdivision: RIVER PLANTATION PH II
    HOA
    • Has HOA: Yes
    • HOA fee: $79 monthly
    Location
    • Region: Parrish

    Financial & listing details

    • Price per square foot: $211/sqft
    • Tax assessed value: $427,341
    • Annual tax amount: $4,318
    • Listing terms: Cash, Conventional, FHA, VA Loan, USDA Loan
    • Ownership: Fee Simple

    Price history

    DateEventPrice
    9/30/2020Sold$362,500+3.6%$166/sqft
    Source: Stellar MLS #A4475431 Report a problem
    8/19/2020Pending sale$350,000$160/sqft
    Source: UKEEPCOMMISSION REAL ESTATE #A4475431 Report a problem
    8/16/2020Listed for sale$350,000+36.9%$160/sqft
    Source: UKEEPCOMMISSION REAL ESTATE #A4475431 Report a problem
    11/25/2013Sold$255,600$117/sqft
    Source: Public Record Report a problem

    Public tax history

    YearProperty taxesTax assessment
    2025$4,318 +3.1%$335,920 +2.9%
    2024$4,189 +1.4%$326,453 +3%
    2023$4,131 +2.8%$316,945 +3%
    2022$4,019 0%$307,714 +3%
    2021$4,021 +44.9%$298,751 +38.7%
    2020$2,776 +1.8%$215,378 +2.3%
    2019$2,728 $210,536 +1.9%
    2018$2,728 +1.1%$206,610 +2.1%
    2017$2,697 +6.8%$202,360 +2.1%
    2016$2,527 $198,198 +0.7%
    2015$2,527 $196,820 +0.8%
    2014$2,527 +583.4%$195,258 +727.4%
    2013$370 +36871%$23,600 +4.9%
    2012$1 $22,500 +10.1%
    2011$1 $20,430 -5%
    2010-- $21,500 -28.3%
    2009$469 -56.4%$30,000 -59.2%
    2008$1,077 -9.4%$73,500 -5.2%
    2007$1,189 +743.3%$77,500 +811.8%
    2006$141 $8,500
    Find assessor info on the county website

    Neighborhood: 34219

    Nearby schools

    GreatSchools rating
    Schools provided by the listing agent
    • Elementary: Williams Elementary
    • Middle: Buffalo Creek Middle
    • High: Parrish Community High

    Source: The MLS. This data may not be complete. We recommend contacting the local school district to confirm school assignments for this home.

    Get a cash offer in 3 minutes
    Find out how much your home could sell for in as little as 3 minutes with a no-obligation cash offer.
    Estimated market value
    $461,400
    Get a cash offer in 3 minutes
    Find out how much your home could sell for in as little as 3 minutes with a no-obligation cash offer.
    Estimated market value
    $461,400