Skip main navigation
Sold for $350,000
  • $350,000

    13615 ABERCROMBIE DRIVE, ENGLEWOOD, FL 34223

    2beds
    1,349sqft
    Villa
    Built in 2013
    6,230 Square Feet Lot
    $-- Zestimate®
    $259/sqft
    $3,127 Estimated rent

    Home value

    Not available

    Estimated sales range

    Not available

    $3,127/mo

    Zestimate® history
    Loading
    Loading...

    Owner options

    List your home for rent

    $3,127/mo

    Rent Zestimate®

    Find your next renter with Zillow Rental Manager. Plus, with online applications, you can quickly screen prospective tenants – for free.

    Learn more

    $3,127/mo

    Rent Zestimate®

    Refinance and save

    $2,562/mo

    Est. payment

    Refinancing to a lower rate could help reduce your monthly payments and save thousands over the life of the loan.

    See today's rates

    $2,562/mo

    Est. payment

    Explore your selling options

    Work with a Zillow partner agent

    Leverage their expertise and Zillow's premium Showcase listings to get your home seen by more buyers.

    Get started

    List with your own agent

    Get your home in front of millions of buyers by listing it on Zillow.

    Learn how to do it

    Sell it yourself

    Take full control of how buyers see your home on Zillow by listing For Sale by Owner (FSBO).

    List your home

    What's special

    Gated communityPeaceful lake viewsBreakfast barGranite countertopsDual granite topped sinksDouble french door entryIn-sink water filtration
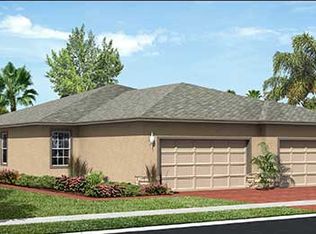
    Discover a blend of convenience and comfort in this fully furnished, maintenance-free villa located in a gated community, just steps from the clubhouse and community pool at The Villas at Stillwater. This 2 bedroom, 2 bath + den, 2 car garage home offers peaceful lake views and the gentle sounds of a fountain from the spacious lanai, making it an ideal Florida retreat. Arrive through a brick-paver walkway surrounded by mature landscaping and palms, leading to a screened front entry. Inside, you’ll find tile flooring throughout the living areas will make for easy maintenance. The kitchen is thoughtfully designed with 42” cabinets, granite countertops, a closet pantry, in-sink water filtration, and stainless steel appliances, while enjoying lake views over the breakfast bar. The great room opens to the oversized brick paver screened lanai that is perfect for entertaining, and a retractable awning provides shade on warm afternoons. The den, with its double French door entry, provides a versatile space to design the room you've always envisioned. The primary suite includes luxury vinyl plank flooring, double walk-in closets, and a bath with dual granite topped sinks, and an oversized shower. The guest bedroom and bath offer comfort with a convenient shower/tub combo and granite single sink, and the interior laundry room is an added convenience. Additional highlights include an X flood zone, plantation shutters, a commercial-grade epoxy floor in the garage, hurricane accordion shutters, and Florida-style furnishings throughout. Located just minutes from beaches, shopping, golfing, fishing, the hospital, and the YMCA, this villa offers convenient access to Englewood, Manasota Key, Boca Grande, Venice, and Port Charlotte, as well as Dearborn Street’s shops and farmers market. The HOA includes yard maintenance, fresh exterior painting every 5-7 years, cable, 20 year roof replacement program, and recycled water for irrigation. The Villas at Stillwater invites you to relax and connect with neighbors, with amenities including a pool, spa, and clubhouse hosting regular social events. Come see for yourself, schedule a private showing today!

    Zillow last checked:

    Listing updated:

    Listed by:

    Carla Stiver, PA 941-270-1460,

    RE/MAX ALLIANCE GROUP 941-473-8484

    Bought with:

    Becky Cole, 3289228

    PARADISE EXCLUSIVE INC

    Source: Stellar MLS,MLS#: D6138603MLS LogoOriginating MLS: Englewood

    Facts & features

    Interior

    Bedrooms & bathrooms
    • Bedrooms: 2
    • Bathrooms: 2
    • Full bathrooms: 2
    Rooms
    • Room types: Den/Library/Office, Great Room, Utility Room
    Primary bedroom
    • Features: Ceiling Fan(s), En Suite Bathroom, Walk-In Closet(s)
    • Level: First
    • Dimensions: 12x13
    Bedroom 1
    • Features: Ceiling Fan(s), Built-in Closet
    • Level: First
    • Dimensions: 11x10
    Primary bathroom
    • Features: Exhaust Fan, Granite Counters, Shower No Tub
    • Level: First
    • Dimensions: 12x5
    Bathroom 1
    • Features: Exhaust Fan, Granite Counters, Single Vanity, Tub With Shower
    • Level: First
    • Dimensions: 5x8
    Balcony porch lanai
    • Features: Ceiling Fan(s)
    • Level: First
    • Dimensions: 14x12
    Den
    • Features: Ceiling Fan(s)
    • Level: First
    • Dimensions: 10x12
    Dining room
    • Level: First
    • Dimensions: 8x5
    Kitchen
    • Features: Breakfast Bar, Granite Counters, Pantry
    • Level: First
    • Dimensions: 10x14
    Laundry
    • Features: Built-In Shelving
    • Level: First
    • Dimensions: 8x5
    Living room
    • Features: Ceiling Fan(s)
    • Level: First
    • Dimensions: 13x16
    Heating
    • Central, Electric
    Cooling
    • Central Air
    Appliances
    • Included: Dishwasher, Disposal, Dryer, Exhaust Fan, Kitchen Reverse Osmosis System, Microwave, Range, Refrigerator, Washer, Water Filtration System
    • Laundry: Inside, Laundry Room
    Features
    • Ceiling Fan(s), Living Room/Dining Room Combo, Open Floorplan, Solid Wood Cabinets, Stone Counters, Thermostat, Walk-In Closet(s)
    • Flooring: Luxury Vinyl, Tile
    • Doors: Sliding Doors
    • Windows: Blinds, Shutters, Window Treatments, Skylight(s), Hurricane Shutters, Hurricane Shutters/Windows
    • Has fireplace: No
    Interior area
    • Total structure area: 1,878
    • Total interior livable area: 1,349 sqft

    Property

    Parking
    • Total spaces: 2
    • Parking features: Driveway, Garage Door Opener
    • Attached garage spaces: 2
    • Has uncovered spaces: Yes
    • Details: Garage Dimensions: 19x19
    Features
    • Levels: One
    • Stories: 1
    • Patio & porch: Front Porch, Rear Porch, Screened
    • Exterior features: Irrigation System, Lighting, Rain Gutters, Sidewalk
    • Pool features: Gunite, Heated
    • Has spa: Yes
    • Spa features: Heated, In Ground
    • Has view: Yes
    • View description: Water, Lake
    • Has water view: Yes
    • Water view: Water,Lake
    Lot
    • Size: 6,230 Square Feet
    • Dimensions: 140 x 44.5
    • Features: Landscaped, Near Golf Course, Near Marina, Sidewalk
    • Residential vegetation: Trees/Landscaped
    Details
    • Parcel number: 0856060001
    • Zoning: RSF1
    • Special conditions: None

    Construction

    Type & style
    • Home type: SingleFamily
    • Property subtype: Villa
    Materials
    • Block, Stucco
    • Foundation: Slab
    • Roof: Shingle
    Condition
    • New construction: No
    • Year built: 2013

    Utilities & green energy

    • Sewer: Public Sewer
    • Water: Public
    • Utilities for property: BB/HS Internet Available, Electricity Connected, Public, Sewer Available, Sewer Connected, Water Available, Water Connected

    Community & HOA

    Community
    • Features: Buyer Approval Required, Clubhouse, Deed Restrictions, Gated Community - No Guard, Golf Carts OK, Irrigation-Reclaimed Water, Pool, Sidewalks, Special Community Restrictions
    • Security: Gated Community, Smoke Detector(s)
    • Pet fee: $0 monthly
    • Subdivision: STILLWATER
    HOA
    • Has HOA: Yes
    • Amenities included: Clubhouse, Fence Restrictions, Gated, Maintenance, Pool, Spa/Hot Tub, Vehicle Restrictions
    • Services included: Common Area Taxes, Community Pool, Reserve Fund, Maintenance Grounds, Manager, Pool Maintenance, Private Road
    • HOA fee: $300 monthly
    • HOA name: James Ro
    • HOA phone: 941-378-0260
    Location
    • Region: Englewood

    Financial & listing details

    • Price per square foot: $259/sqft
    • Tax assessed value: $264,300
    • Annual tax amount: $2,271
    • Date on market: 10/30/2024
    • Cumulative days on market: 14 days
    • Listing terms: Cash,Conventional,FHA,VA Loan
    • Ownership: Fee Simple
    • Total actual rent: 0
    • Electric utility on property: Yes
    • Road surface type: Paved

    Price history

    DateEventPrice
    12/6/2024Sold$350,000-5.4%$259/sqft
    Source: Stellar MLS #D6138603 Report a problem
    11/14/2024Pending sale$369,900$274/sqft
    Source: Stellar MLS #D6138603 Report a problem
    10/30/2024Listed for sale$369,900+45.1%$274/sqft
    Source: Stellar MLS #D6138603 Report a problem
    1/9/2018Listing removed$255,000$189/sqft
    Source: RE/MAX ALLIANCE GROUP #D5921115 Report a problem
    1/9/2018Listed for sale$255,000+2%$189/sqft
    Source: RE/MAX ALLIANCE GROUP #D5921115 Report a problem
    1/4/2018Sold$250,000-2%$185/sqft
    Source: Public Record Report a problem
    11/22/2017Pending sale$255,000$189/sqft
    Source: RE/MAX ALLIANCE GROUP #D5921115 Report a problem
    11/13/2017Listed for sale$255,000+18.6%$189/sqft
    Source: RE/MAX ALLIANCE GROUP #D5921115 Report a problem
    2/9/2015Sold$215,000-5.2%$159/sqft
    Source: Stellar MLS #D5903334 Report a problem
    1/19/2015Listed for sale$226,900+23.6%$168/sqft
    Source: RE/MAX ALLIANCE GROUP #D5903334 Report a problem
    8/2/2013Sold$183,556-31%$136/sqft
    Source: Public Record Report a problem
    2/21/2013Sold$266,000-76.7%$197/sqft
    Source: Public Record Report a problem
    9/9/2008Sold$1,144,000$848/sqft
    Source: Public Record Report a problem

    Public tax history

    YearProperty taxesTax assessment
    2025$3,697 +55.6%$264,300 +39.4%
    2024$2,377 +4.6%$189,593 +3%
    2023$2,272 +3.8%$184,071 +3%
    2022$2,189 +1.4%$178,710 +3%
    2021$2,160 +0.7%$173,505 +1.4%
    2020$2,145 +4.6%$171,109 +2.3%
    2019$2,050 $167,262 -22.1%
    2018$2,050 -33.1%$214,600 +28.3%
    2017$3,065 +19.2%$167,281 -10.3%
    2016$2,572 +28.2%$186,500 +12.4%
    2015$2,006 -22%$165,900 +540.5%
    2014$2,572 +494.6%$25,900
    2013$433 +4.7%$25,900 +4.9%
    2012$413 +1.4%$24,700
    2011$407 -12.3%$24,700 -2.8%
    2010$465 -26.2%$25,410 +10%
    2009$630 $23,100 -47.1%
    2008$630 -12.7%$43,700 -12.9%
    2007$721 $50,200
    Find assessor info on the county website

    Neighborhood: 34223

    Nearby schools

    GreatSchools rating
    Schools provided by the listing agent
    • Elementary: Englewood Elementary
    • Middle: L.A. Ainger Middle
    • High: Lemon Bay High

    Source: Stellar MLS. This data may not be complete. We recommend contacting the local school district to confirm school assignments for this home.

    Get pre-qualified for a loan
    At Zillow Home Loans, we can pre-qualify you in as little as 5 minutes with no impact to your credit score.

    An equal housing lender. NMLS #10287.