Skip main navigation
Sold for $1,090,000
  • Listing Provided by: First Team Real Estate
    Bought with: First Team Real Estate
    $1,090,000

    13615 Almond St, Tustin, CA 92782

    3beds
    1,407sqft
    Townhouse
    Built in 1989
    1.39 Acres Lot
    $1,089,900 Zestimate®
    $775/sqft
    $4,050 Estimated rent

    Home value

    $1,089,900

    $1.00M - $1.18M

    $4,050/mo

    Zestimate® history
    Loading
    Loading...

    Owner options

    List your home for rent

    $4,050/mo

    Rent Zestimate®

    Find your next renter with Zillow Rental Manager. Plus, with online applications, you can quickly screen prospective tenants – for free.

    Learn more

    $4,050/mo

    Rent Zestimate®

    Refinance and save

    $7,143/mo

    Est. payment

    Refinancing to a lower rate could help reduce your monthly payments and save thousands over the life of the loan.

    See today's rates

    $7,143/mo

    Est. payment

    Explore your selling options

    Work with a Zillow partner agent

    Leverage their expertise and Zillow's premium Showcase listings to get your home seen by more buyers.

    Get started

    List with your own agent

    Get your home in front of millions of buyers by listing it on Zillow.

    Learn how to do it

    Sell it yourself

    Take full control of how buyers see your home on Zillow by listing For Sale by Owner (FSBO).

    List your home

    What's special

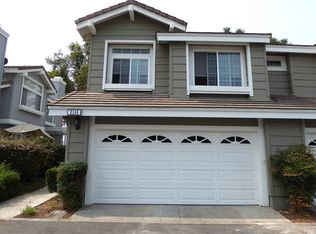
    Welcome to your dream home at 13615 Almond Street, Tustin! This beautifully upgraded residence in the heart of Tustin offers the perfect blend of comfort, style, and convenience in one of Orange County's most sought-after neighborhood, this home places you minutes from award-winning schools, premier shopping at The District at Tustin Legacy and Tustin Marketplace, diverse dining options, and major employment centers. With easy access to the 5, 55, and 261 freeways, commuting throughout Orange County is effortless. Bright & Inviting Living Spaces – Step inside to discover an open, light-filled floor plan featuring soaring ceilings and an abundance of natural light throughout. The spacious living areas are perfect for both everyday living and entertaining guests. Gourmet Kitchen – The well-appointed kitchen boasts modern finishes, ample cabinet storage, generous counter space, and quality appliances—ideal for the home chef who loves to cook and entertain. Comfortable Bedrooms & Bathrooms – Retreat to generously sized bedrooms offering comfort and privacy. The primary suite features an ensuite bathroom and ample closet space. Additional well-maintained bathrooms serve the home beautifully. Outdoor Living & Private Yard – Enjoy California indoor-outdoor living at its finest! The private backyard provides an ideal setting for al fresco dining, weekend barbecues, gardening, or simply relaxing under the Tustin sun. Convenient Two-Car Garage – Direct-access attached garage with plenty of storage space and room for two vehicles, plus additional parking options. Top-Rated Schools: Zoned for excellent Tustin Unified School District schools including Ladera Elementary, Orchard Hills School. Shopping & Dining: Minutes to Tustin Marketplace, The District, Irvine Spectrum Center, and South Coast Plaza Parks & Recreation: Close to numerous parks, trails, and community amenities Easy Commute: Quick access to major Orange County employers in Irvine, Santa Ana, and beyond. Tustin offers the perfect Orange County lifestyle with its blend of suburban tranquility and urban convenience. Known for excellent schools, low crime rates, beautiful weather year-round, and a strong sense of community, Tustin consistently ranks as one of the best places to live in Orange County. Don't miss this incredible opportunity! Homes in this desirable Tustin location don't last long. Schedule your private showing today and discover why 13615 Almond St could be your perfect new address.

    Zillow last checked:

    Listing updated:

    Listing Provided by:

    Paula Aragone DRE #01364746 714-366-6117,

    First Team Real Estate,

    Listing Team: Aragone & Associates

    Bought with:

    Debbie Miller, DRE #01734292

    First Team Real Estate

    Source: CRMLS,MLS#: OC25247981MLS LogoOriginating MLS: California Regional MLS

    Facts & features

    Interior

    Bedrooms & bathrooms
    • Bedrooms: 3
    • Bathrooms: 3
    • Full bathrooms: 2
    • 1/2 bathrooms: 1
    • Main level bathrooms: 1
    Primary bedroom
    • Features: Primary Suite
    Bedroom
    • Features: All Bedrooms Up
    Bathroom
    • Features: Remodeled, Tub Shower, Upgraded, Walk-In Shower
    Kitchen
    • Features: Kitchen Island, Kitchen/Family Room Combo, Remodeled, Self-closing Cabinet Doors, Updated Kitchen
    Heating
    • Central
    Cooling
    • Central Air
    Appliances
    • Included: 6 Burner Stove, Built-In Range, Dishwasher, Gas Cooktop, Gas Oven, Microwave, Refrigerator, Self Cleaning Oven, Water Heater
    • Laundry: Laundry Room
    Features
    • Cathedral Ceiling(s), Separate/Formal Dining Room, High Ceilings, Open Floorplan, Quartz Counters, Recessed Lighting, All Bedrooms Up, Primary Suite
    • Flooring: Carpet, Vinyl, Wood
    • Windows: Double Pane Windows
    • Has fireplace: Yes
    • Fireplace features: Family Room
    • Common walls with other units/homes: 2+ Common Walls,No One Above,No One Below
    Interior area
    • Total interior livable area: 1,407 sqft

    Property

    Parking
    • Total spaces: 2
    • Parking features: Direct Access, Garage, Guest
    • Attached garage spaces: 2
    Accessibility
    • Accessibility features: Safe Emergency Egress from Home
    Features
    • Levels: Two
    • Stories: 2
    • Entry location: 1
    • Patio & porch: Concrete
    • Pool features: Association
    • Has spa: Yes
    • Spa features: Association
    • Fencing: Good Condition
    • Has view: Yes
    • View description: Park/Greenbelt, Trees/Woods
    Lot
    • Size: 1.39 Acres
    • Features: Close to Clubhouse, Street Level
    Details
    • Parcel number: 93711358
    • Special conditions: Standard

    Construction

    Type & style
    • Home type: Townhouse
    • Architectural style: Traditional
    • Property subtype: Townhouse
    • Attached to another structure: Yes
    Materials
    • Stucco
    • Foundation: Slab
    • Roof: Spanish Tile
    Condition
    • Updated/Remodeled
    • New construction: No
    • Year built: 1989

    Utilities & green energy

    • Electric: Standard
    • Sewer: Public Sewer
    • Water: Public
    • Utilities for property: Electricity Available, Natural Gas Connected, Sewer Connected, Water Connected

    Community & neighborhood

    Security
    • Security features: Carbon Monoxide Detector(s), Smoke Detector(s)
    Community
    • Community features: Park, Street Lights
    Location
    • Region: Tustin
    • Subdivision: Sycamore Glen (Sg)

    HOA & financial

    HOA
    • Has HOA: Yes
    • HOA fee: $325 monthly
    • Amenities included: Maintenance Grounds, Picnic Area, Pool, Spa/Hot Tub, Trash
    • Services included: Pest Control
    • Association name: Sycamore Glen
    • Association phone: 714-395-5245

    Other

    Other facts
    • Listing terms: Cash,Cash to Existing Loan,Cash to New Loan,Conventional,FHA,VA Loan

    Price history

    DateEventPrice
    12/3/2025Sold$1,090,000+4%$775/sqft
    Source: CRMLS #OC25247981 Report a problem
    11/5/2025Contingent$1,048,000$745/sqft
    Source: CRMLS #OC25247981 Report a problem
    10/30/2025Listed for sale$1,048,000+158.8%$745/sqft
    Source: CRMLS #OC25247981 Report a problem
    7/22/2003Sold$405,000+80%$288/sqft
    Source: Public Record Report a problem
    3/3/2000Sold$225,000$160/sqft
    Source: Public Record Report a problem

    Public tax history

    YearProperty taxesTax assessment
    2025$6,424 +4.5%$575,816 +2%
    2024$6,146 +2.3%$564,526 +2%
    2023$6,009 +1.3%$553,457 +2%
    2022$5,930 +2.2%$542,605 +2%
    2021$5,803 +0.5%$531,966 +1%
    2020$5,773 $526,512 +2%
    2019$5,773 +2.7%$516,189 +2%
    2018$5,621 +3.7%$506,068 +2%
    2017$5,422 $496,146 +2%
    2016$5,422 +1.9%$486,418 +1.5%
    2015$5,321 +3.8%$479,112 +2%
    2014$5,127 $469,727 +9%
    2013-- $431,000
    2012-- $431,000
    2011-- $431,000 -3.4%
    2010-- $446,090 +5.7%
    2009-- $422,000 -3.7%
    2008-- $438,384 +2%
    2007-- $429,789 +2%
    2006-- $421,362 +2%
    2005-- $413,100 +2%
    2004-- $405,000 +69.6%
    2003-- $238,771 +2%
    2002-- $234,090 +2%
    2001$2,757 +2.9%$229,500 +6.7%
    2000$2,678 $215,000

    Find assessor info on the county website

    Neighborhood: 92782

    Nearby schools

    GreatSchools rating
    Get a cash offer in 3 minutes
    Find out how much your home could sell for in as little as 3 minutes with a no-obligation cash offer.
    Estimated market value
    $1,089,900
    Get a cash offer in 3 minutes
    Find out how much your home could sell for in as little as 3 minutes with a no-obligation cash offer.
    Estimated market value
    $1,089,900