Skip main navigation
Sold for $367,000
Street View
  • $367,000

    13615 Arden Dr, Hudson, FL 34667

    3beds
    2,040sqft
    Single Family Residence
    Built in 1993
    0 Square Feet Lot
    $365,600 Zestimate®
    $180/sqft
    $2,961 Estimated rent

    Home value

    $365,600

    $333,000 - $402,000

    $2,961/mo

    Zestimate® history
    Loading
    Loading...

    Owner options

    List your home for rent

    $2,961/mo

    Rent Zestimate®

    Find your next renter with Zillow Rental Manager. Plus, with online applications, you can quickly screen prospective tenants – for free.

    Learn more

    $2,961/mo

    Rent Zestimate®

    Refinance and save

    $2,561/mo

    Est. payment

    Refinancing to a lower rate could help reduce your monthly payments and save thousands over the life of the loan.

    See today's rates

    $2,561/mo

    Est. payment

    Explore your selling options

    Work with a Zillow partner agent

    Leverage their expertise and Zillow's premium Showcase listings to get your home seen by more buyers.

    Get started

    List with your own agent

    Get your home in front of millions of buyers by listing it on Zillow.

    Learn how to do it

    Sell it yourself

    Take full control of how buyers see your home on Zillow by listing For Sale by Owner (FSBO).

    List your home

    What's special

    Paver pool deckTwo spacious guest bedroomsAbundance of natural lightGranite countertopsOversized closetCharming front porchBreakfast nook
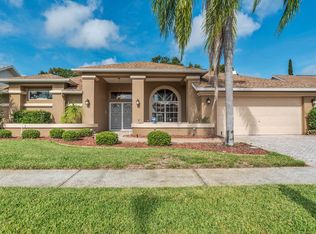
    ACTIVE - UNDER CONTRACT - ACCEPTING BACK UPS. Welcome home to this beautifully maintained 3-bedroom, 2-bath, 2-car garage pool home nestled in the highly sought-after Barrington Woods community of Hudson, Florida. So many of the big ticket items have been updated already for you-- roof (2020), A/C (2019), fresh interior & exterior paint (2022), new double-door front entry (2022), driveway resealed (2022), water heater & water softener (2022) From the moment you arrive, you'll be drawn in by the paver driveway, lush curb appeal, and a charming front porch--the perfect spot to enjoy your morning coffee or read the paper. Inside, the home offers 2,040 square feet of thoughtfully designed living space with tile flooring throughout and an abundance of natural light, thanks to multiple sliders overlooking the pool. The kitchen is both functional and inviting, featuring granite countertops, wood cabinetry, a breakfast nook, and counter seating--ideal for casual dining and entertaining. The kitchen, dining, and living areas seamlessly connect to the outdoor space, creating an easy indoor-outdoor flow. The split floor plan provides privacy and comfort. On one side of the home, you'll find two spacious guest bedrooms--one with an oversized closet and the other with a walk-in closet--sharing a pool bath with updated vanity and shower. On the opposite side of the home, ideal for privacy, is the owner's suite. This is a true retreat, complete with two walk-in closets, an en suite bath offering granite countertops, dual sinks, a soaking tub, and a separate walk-in shower. Stepping outside you will be transported to your own private oasis! Featuring a rescreened and repainted pool enclosure (2022), paver pool deck, and a pool that was resurfaced with a fiberglass coating in 2024--perfect for relaxing or entertaining year-round. A shed under the lanai adds extra convenience for storage. This home has been meticulously updated, including a newer kitchen refrigerator (1 year old), and updated washer & dryer (2025). An added extra? Exceptional extra storage space in the garage. Amenities including a community pool, gym, lighted tennis and pickleball courts, and a clubhouse currently being renovated. Located in an established and sought after neighborhood, this move-in-ready home offers comfort, style, and peace of mind. Don't miss your opportunity to own a stunning pool home in Barrington Woods--schedule your private showing today! This one won't last long!

    Zillow last checked:

    Listing updated:

    Listed by:

    Justine Zodda, P.A. 352-428-3795,

    Peoples Trust Realty Inc

    Bought with:

    NON MEMBER

    NON MEMBER

    Source: HCMLS,MLS#: 2257726MLS Logo

    Facts & features

    Interior

    Bedrooms & bathrooms
    • Bedrooms: 3
    • Bathrooms: 2
    • Full bathrooms: 2
    Primary bedroom
    • Level: Main
    • Area: 252
    • Dimensions: 12x21
    Bedroom 2
    • Level: Main
    • Area: 143
    • Dimensions: 11x13
    Bedroom 3
    • Level: Main
    • Area: 143
    • Dimensions: 13x11
    Family room
    • Level: Main
    • Area: 286
    • Dimensions: 13x22
    Kitchen
    • Level: Main
    • Area: 120
    • Dimensions: 10x12
    Living room
    • Level: Main
    • Area: 187
    • Dimensions: 17x11
    Heating
    • Central
    Cooling
    • Central Air
    Appliances
    • Included: Dishwasher, Electric Oven, Microwave, Refrigerator, Water Softener Owned
    • Laundry: Electric Dryer Hookup, In Unit, Washer Hookup
    Features
    • Breakfast Bar, Breakfast Nook, Ceiling Fan(s), Eat-in Kitchen, Entrance Foyer, His and Hers Closets, Open Floorplan, Pantry, Primary Bathroom - Tub with Shower, Master Downstairs, Split Bedrooms, Vaulted Ceiling(s), Walk-In Closet(s), Split Plan
    • Flooring: Tile
    • Has fireplace: No
    Interior area
    • Total structure area: 2,040
    • Total interior livable area: 2,040 sqft

    Property

    Parking
    • Total spaces: 2
    • Parking features: Garage, Garage Door Opener
    • Garage spaces: 2
    Features
    • Levels: One
    • Stories: 1
    • Patio & porch: Front Porch, Rear Porch, Screened
    • Exterior features: Other
    • Has view: Yes
    • View description: Pool
    Lot
    • Size: 0 Square Feet
    • Features: Cleared, Few Trees, Other
    Details
    • Additional structures: Shed(s)
    • Parcel number: 352416014B000002030
    • Zoning: Other
    • Zoning description: Other
    • Special conditions: Standard

    Construction

    Type & style
    • Home type: SingleFamily
    • Architectural style: Contemporary
    • Property subtype: Single Family Residence
    Materials
    • Block, Stucco
    • Roof: Shingle
    Condition
    • Updated/Remodeled
    • New construction: No
    • Year built: 1993

    Utilities & green energy

    • Sewer: Public Sewer
    • Water: Public
    • Utilities for property: Cable Available, Cable Connected, Electricity Available, Electricity Connected, Sewer Available, Sewer Connected, Water Available, Water Connected

    Community & HOA

    Community
    • Security: Smoke Detector(s)
    • Subdivision: Not In Hernando
    HOA
    • Has HOA: Yes
    • Amenities included: Clubhouse, Fitness Center, Pickleball, Pool, Tennis Court(s)
    • Services included: Other
    • HOA fee: $60 monthly
    • HOA name: Barrington Woods
    • HOA phone: 813-993-4000
    Location
    • Region: Hudson

    Financial & listing details

    • Price per square foot: $180/sqft
    • Tax assessed value: $310,014
    • Annual tax amount: $3,140
    • Date on market: 1/30/2026
    • Listing terms: Cash,Conventional,FHA,VA Loan
    • Electric utility on property: Yes
    • Road surface type: Asphalt

    Price history

    DateEventPrice
    4/20/2026Sold$367,000-3.4%$180/sqft
    Source: HCMLS #2257726 Report a problem
    3/27/2026Pending sale$379,900$186/sqft
    Source: HCMLS #2257726 Report a problem
    3/11/2026Price change$379,900-1.6%$186/sqft
    Source: HCMLS #2257726 Report a problem
    1/30/2026Listed for sale$386,000+45.2%$189/sqft
    Source: Stellar MLS #TB8470173 Report a problem
    11/13/2020Sold$265,900+0.9%$130/sqft
    Source: Public Record Report a problem
    10/15/2020Pending sale$263,400$129/sqft
    Source: ISLAND REAL EST? MGMT INC #W7827103 Report a problem
    10/13/2020Listed for sale$263,400+114.1%$129/sqft
    Source: ISLAND REAL EST? MGMT INC #W7827103 Report a problem
    12/2/2011Sold$123,000-7.5%$60/sqft
    Source: Public Record Report a problem
    10/11/2011Listed for sale$133,000$65/sqft
    Source: West Beaches Realty PLLC #U7527333 Report a problem

    Public tax history

    YearProperty taxesTax assessment
    2024$3,140 +4%$211,490
    2023$3,021 +11.3%$211,490 +3%
    2022$2,715 +2.1%$205,330 +5.7%
    2021$2,660 +67.5%$194,203 +52.7%
    2020$1,588 +2.3%$127,160 +2.3%
    2019$1,553 $124,310 +1.9%
    2018$1,553 +2.3%$121,997
    2017$1,518 +0.8%$121,997 +5.5%
    2016$1,506 +4.5%$115,677 +0.7%
    2015$1,441 +3.1%$114,873 -7.9%
    2014$1,398 $124,761 +10.3%
    2013-- $113,109 +2.5%
    2012-- $110,400 -12.1%
    2011-- $125,661 +3.3%
    2010-- $121,624 -8.6%
    2009-- $133,061 -26.5%
    2008-- $181,079 -8.9%
    2007-- $198,806 -0.7%
    2006-- $200,110 +18.9%
    2005-- $168,320 +14.3%
    2004-- $147,211 +14.3%
    2003-- $128,784 +4.5%
    2002-- $123,228 +17.5%
    2000-- $104,851
    1999-- $104,851
    Find assessor info on the county website

    Neighborhood: 34667

    Nearby schools

    GreatSchools rating
    Get a cash offer in 3 minutes
    Find out how much your home could sell for in as little as 3 minutes with a no-obligation cash offer.
    Estimated market value
    $365,600
    Get a cash offer in 3 minutes
    Find out how much your home could sell for in as little as 3 minutes with a no-obligation cash offer.
    Estimated market value
    $365,600