Welcome to your dream home in Big Rocky Forest! This beautiful colonial has been loving and thoughtfully maintained. As you step inside, you’re immediately impressed with the seamless flow of the main level. From the inviting foyer to the charming living and dining rooms, to the spacious great room and bright open kitchen. This home excludes warmth and coziness. The kitchen is a chef's delight, featuring modern appliances, including a gas cooktop. The elegant cabinets and Silestone counter tops add a touch of sophistication to the space, making meal preparation a pleasure. Family and guests can be part of the cooking experience while relaxing in the sun-filled breakfast nook. The main level comprises living and dining rooms, a half-bath, cozy office, spacious great room, kitchen & breakfast plus a utility room off the 2-car garage. The upper level features 3-bedrooms, a full bath plus a spacious master suite: 5-piece bath, 2-walk-in closets and a large sitting room. Venture downstairs and you'll discover a walk-out light-filled rec-room, perfect for relaxation and entertainment. Additionally, a large bedroom, large windows, ensuring plenty of natural light and safety. Another full bath adds to the convenience and practicality of this well-designed home. The utility room features a sink, and abundant storage space, making chores a breeze. Step outside from the breakfast area onto the deck with a retractable awning. Off the lower level is a stamped concrete patio with a fire-pit, perfect for enjoying cool evenings cooking marshmallows on the fire. Beautifully landscaped, the irrigation systems maintain the lawn and plantings. You can host outdoor gatherings, barbecue with friends, or simply unwind after a long day. The carport and brick planters add to the home's appeal and provide practical benefits. The deep lot allows you to explore various options for future expansion, whether it's extending the home forward, backward, or even upward. The potential for adding more space and value to this property is truly limitless! In this idyllic Chantilly location, you'll enjoy easy access to shopping, dining, parks, and excellent schools: Poplar Tree Elementary, Rocky Run Middle, Chantilly High School. Commuting is a breeze with major highways and public transportation nearby. Don't miss the opportunity to own this exceptional home in Chantilly’s Big Rocky Forest Neighborhood. Act fast and make this your forever home today! Check the documents section of Bright for offer instructions. Schedule a private tour to experience this perfect blend of comfort, convenience, and potential firsthand.
Sold for $1,203,000
$1,203,000
13615 Bare Island Dr, Chantilly, VA 20151
5beds
3,765sqft
Single Family Residence
Built in 1993
8,877 Square Feet Lot
$1,235,000 Zestimate®
$320/sqft
$4,736 Estimated rent
Home value
$1,235,000
$1.17M - $1.30M
$4,736/mo
Zestimate® history
Owner options
List your home for rent
$4,736/mo
Rent Zestimate®
Find your next renter with Zillow Rental Manager. Plus, with online applications, you can quickly screen prospective tenants – for free.
$4,736/mo
Rent Zestimate®
Refinance and save
$7,725/mo
Est. payment
Refinancing to a lower rate could help reduce your monthly payments and save thousands over the life of the loan.
$7,725/mo
Est. payment
Explore your selling options
Work with a Zillow partner agent
Leverage their expertise and Zillow's premium Showcase listings to get your home seen by more buyers.
Get startedList with your own agent
Get your home in front of millions of buyers by listing it on Zillow.
Learn how to do itSell it yourself
Take full control of how buyers see your home on Zillow by listing For Sale by Owner (FSBO).
List your homeWhat's special
Zillow last checked:
Listing updated:
Listed by:
Lou Sagatov 703-928-7109,
Century 21 Redwood Realty
Bought with:
Ravi Adapa, 0225071912
Ikon Realty - Ashburn
Source: Bright MLS,MLS#: VAFX2189034
Facts & features
Interior
Bedrooms & bathrooms
- Bedrooms: 5
- Bathrooms: 4
- Full bathrooms: 3
- 1/2 bathrooms: 1
- Main level bathrooms: 1
Basement
- Area: 1510
Heating
- Forced Air, Central, Natural Gas
Cooling
- Central Air, Ceiling Fan(s), Electric
Appliances
- Included: Cooktop, Down Draft, Dishwasher, Disposal, Dryer, ENERGY STAR Qualified Washer, Exhaust Fan, Humidifier, Oven, Washer, Water Heater, Gas Water Heater
- Laundry: Main Level
Features
- Breakfast Area, Ceiling Fan(s), Dining Area, Family Room Off Kitchen, Kitchen Island, Pantry, Walk-In Closet(s), Dry Wall
- Flooring: Bamboo, Ceramic Tile, Hardwood, Wood
- Windows: Double Hung, Skylight(s), Window Treatments
- Basement: Partial,Improved,Exterior Entry,Concrete
- Number of fireplaces: 1
Interior area
- Total structure area: 4,520
- Total interior livable area: 3,765 sqft
- Finished area above ground: 3,010
- Finished area below ground: 755
Property
Parking
- Total spaces: 2
- Parking features: Garage Faces Front, Garage Door Opener, Inside Entrance, Attached
- Attached garage spaces: 2
Accessibility
- Accessibility features: Other
Features
- Levels: Three
- Stories: 3
- Exterior features: Awning(s), Extensive Hardscape, Rain Gutters, Underground Lawn Sprinkler
- Pool features: None
Lot
- Size: 8,877 Square Feet
Details
- Additional structures: Above Grade, Below Grade
- Parcel number: 0542 07 0042
- Zoning: 302
- Special conditions: Standard
Construction
Type & style
- Home type: SingleFamily
- Architectural style: Colonial
- Property subtype: Single Family Residence
Materials
- Brick Front, Vinyl Siding
- Foundation: Concrete Perimeter
- Roof: Asphalt
Condition
- New construction: No
- Year built: 1993
Utilities & green energy
- Sewer: Public Sewer
- Water: Public
- Utilities for property: Underground Utilities
Community & HOA
Community
- Security: Fire Sprinkler System
- Subdivision: Big Rocky Forest
HOA
- Has HOA: Yes
- HOA fee: $250 annually
Location
- Region: Chantilly
Financial & listing details
- Price per square foot: $320/sqft
- Tax assessed value: $986,890
- Annual tax amount: $11,433
- Date on market: 7/8/2024
- Listing agreement: Exclusive Right To Sell
- Ownership: Fee Simple
Price history
| Date | Event | Price |
|---|---|---|
| 8/7/2024 | Sold | $1,203,000+9.7%$320/sqft |
Source:  Bright MLS #VAFX2189034 Report a problem Bright MLS #VAFX2189034 Report a problem | ||
| 7/8/2024 | Pending sale | $1,097,000+55.6%$291/sqft |
Source: Bright MLS #VAFX2189034 Report a problem | ||
| 3/8/2021 | Listing removed | -- |
Source: Owner Report a problem | ||
| 2/12/2013 | Sold | $705,000-1%$187/sqft |
Source: Public Record Report a problem | ||
| 12/14/2012 | Listed for sale | $712,000+134.2%$189/sqft |
Source: Owner Report a problem | ||
| 6/2/1995 | Sold | $304,000+2.7%$81/sqft |
Source: Public Record Report a problem | ||
| 4/1/1994 | Sold | $295,875$79/sqft |
Source: Public Record Report a problem | ||
Public tax history
| Year | Property taxes | Tax assessment |
|---|---|---|
| 2025 | $11,524 +0.8% | $996,890 +1% |
| 2024 | $11,433 +10.9% | $986,890 +8% |
| 2023 | $10,311 +4.7% | $913,700 +6.1% |
| 2022 | $9,851 | $861,460 +14.7% |
| 2021 | -- | $751,280 +3.6% |
| 2020 | $8,585 | $725,350 |
| 2019 | $8,585 +5.4% | $725,350 +5.4% |
| 2018 | $8,144 +3.3% | $688,130 +1.3% |
| 2017 | $7,887 +0.2% | $679,320 |
| 2016 | $7,870 +5.6% | $679,320 +1.7% |
| 2015 | $7,456 +0.2% | $668,100 |
| 2014 | $7,439 | $668,100 +5.9% |
| 2013 | -- | $631,020 +4.5% |
| 2012 | -- | $603,970 |
| 2011 | -- | $603,970 +3.5% |
| 2010 | -- | $583,550 -5.7% |
| 2009 | -- | $619,050 -8.8% |
| 2008 | -- | $679,030 -5.5% |
| 2007 | -- | $718,650 +63.3% |
| 2003 | -- | $440,180 +11% |
| 2002 | -- | $396,560 +20% |
| 2001 | -- | $330,465 |
Find assessor info on the county website
Neighborhood: 20151
Nearby homes
- $1,200,7004 bd3 ba3k sqft13613 Bare Island Dr, Chantilly, VA 20151Off Market
- $1,163,0004 bd3 ba3.2k sqft13617 Bare Island Dr, Chantilly, VA 20151Off Market
- $1,212,2005 bd3 ba3.8k sqft13611 Bare Island Dr, Chantilly, VA 20151Off Market
- $1,151,0004 bd3 ba3.2k sqft13616 Bare Island Dr, Chantilly, VA 20151Off Market
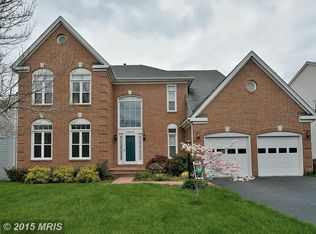
- $1,243,1005 bd3 ba4k sqft13614 Bare Island Dr, Chantilly, VA 20151Off Market
- $1,122,3004 bd2 ba2.8k sqft13618 Bare Island Dr, Chantilly, VA 20151Off Market
- $1,117,6004 bd4 ba3.5k sqft13610 Bare Island Dr, Chantilly, VA 20151Off Market
- $1,205,4004 bd4 ba4k sqft13609 Bare Island Dr, Chantilly, VA 20151Off Market
Nearby schools
GreatSchools rating
- 10/10Poplar Tree Elementary SchoolGrades: PK-6Distance: 0.4 mi
- 10/10Rocky Run Middle SchoolGrades: 7-8Distance: 1.2 mi
- 9/10Chantilly High SchoolGrades: 9-12Distance: 1.5 mi
Schools provided by the listing agent
- Elementary: Poplar Tree
- Middle: Rocky Run
- High: Chantilly
- District: Fairfax County Public Schools
Source: Bright MLS. This data may not be complete. We recommend contacting the local school district to confirm school assignments for this home.
Get a cash offer in 3 minutes
Find out how much your home could sell for in as little as 3 minutes with a no-obligation cash offer.
Estimated market value
$1,235,000
Get a cash offer in 3 minutes
Find out how much your home could sell for in as little as 3 minutes with a no-obligation cash offer.
Estimated market value
$1,235,000
- Virginia
- Fairfax County
- Chantilly
- 20151
- 13615 Bare Island Dr
Nearby cities
Nearby zip codes
Other Chantilly Topics
