Skip main navigation
Off market
  • $666,200

    13615 E Ayesbury St, Wichita, KS 67228

    5beds
    3baths
    3,730sqft
    Single Family OnSite Blt
    Built in 2008
    0.31 Acres Lot
    $666,200 Zestimate®
    $179/sqft
    $3,199 Estimated rent

    Home value

    $666,200

    $633,000 - $700,000

    $3,199/mo

    Zestimate® history
    Loading
    Loading...

    Owner options

    List your home for rent

    $3,199/mo

    Rent Zestimate®

    Find your next renter with Zillow Rental Manager. Plus, with online applications, you can quickly screen prospective tenants – for free.

    Learn more

    $3,199/mo

    Rent Zestimate®

    Refinance and save

    $3,538/mo

    Est. payment

    Refinancing to a lower rate could help reduce your monthly payments and save thousands over the life of the loan.

    See today's rates

    $3,538/mo

    Est. payment

    Explore your selling options

    Work with a Zillow partner agent

    Leverage their expertise and Zillow's premium Showcase listings to get your home seen by more buyers.

    Get started

    List with your own agent

    Get your home in front of millions of buyers by listing it on Zillow.

    Learn how to do it

    Sell it yourself

    Take full control of how buyers see your home on Zillow by listing For Sale by Owner (FSBO).

    List your home

    What's special

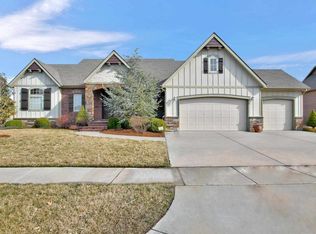
    Incredible find in Hawthorne with in-ground pool and lush landscaping for a resort feel. This custom built ranch home features 5BR and 3BA with a stunning entry way with vaulted and beamed ceilings . The kitchen features all stainless steel appliances, gas range with vented exterior hood. Just behind the gourmet kitchen there is an expansive pantry area along with small desk. The back of the home features electric blinds for the large windows and a covered deck with gas hookup for your grill all overlooking the pool with a southern exposure!! The Master Suite features his and hers closets, double vanities and custom tile shower and separate tub!! Entertaining is simplified in this full walkout basement with a wetbar and large recreation space for anything you can imagine. There is an additional 2BR and 1BA downstairs, all with easy access to the pool. The pool has a new remote cover and liner and the roof is only one year old. This one is nice!!

    This property is off market, which means it's not currently listed for sale or rent on Zillow. This may be different from what's available on other websites or public sources.
    Facts & features

    Interior

    Bedrooms & bathrooms
    • Bedrooms: 5
    • Bathrooms: 3
    Heating
    • Forced air, Gas
    Cooling
    • Central
    Appliances
    • Included: Dishwasher, Garbage disposal, Range / Oven
    • Laundry: Main Level
    Features
    • Ceiling Fan(s), Wet Bar, Kitchen Island, Pantry, Walk-In Closet(s), Vaulted Ceiling(s), Kitchen/Dining Combo, Wired for Sound, Desk, Gas Hookup, Eating Bar
    • Flooring: Tile, Carpet, Hardwood, Laminate
    • Doors: Storm Door(s)
    • Windows: Window Coverings
    • Basement: Finished
    • Has fireplace: Yes
    • Fireplace features: Gas, Two, Family Room, Living Room, Two Way, Fireplace Doors/Screens
    Interior area
    • Total interior livable area: 3,730 sqft
    • Finished area below ground: 1750

    Property

    Parking
    • Total spaces: 3
    • Parking features: Garage - Attached
    Features
    • Patio & porch: Deck, Covered Deck
    • Exterior features: Stone, Stucco, Cement / Concrete
    • Pool features: In Ground, Swimming Pool Equipment
    • Fencing: Fence-Wrought Iron/Alum
    • Frontage type: Paved Frontage
    Lot
    • Size: 0.31 Acres
    • Features: Standard
    Details
    • Parcel number: 087111020340200500
    • Other equipment: Range Hood, Electronic Air Filter

    Construction

    Type & style
    • Home type: SingleFamily
    • Architectural style: Ranch
    • Property subtype: Single Family OnSite Blt
    Materials
    • Other
    • Foundation: Other
    • Roof: Composition
    Condition
    • Year built: 2008
    Details
    • Builder name: Masterpiece

    Utilities & green energy

    • Sewer: Sewer
    • Water: Public
    • Utilities for property: Natural Gas

    Community & HOA

    Community
    • Security: Security System
    HOA
    • Has HOA: Yes
    • Services included: Recreation Facility, Gen. Upkeep for Common Ar
    • HOA fee: $50 monthly
    Location
    • Region: Wichita

    Financial & listing details

    • Price per square foot: $179/sqft
    • Tax assessed value: $617,300
    • Annual tax amount: $10,236

    Price history

    DateEventPrice
    12/11/2020Sold--
    Source: Agent Provided Report a problem
    10/26/2020Pending sale$519,000$139/sqft
    Source: RE/MAX Premier #588400 Report a problem
    10/23/2020Listed for sale$519,000+4.8%$139/sqft
    Source: RE/MAX PREMIER #588400 Report a problem
    8/31/2017Sold--
    Source: Public Record Report a problem
    7/28/2017Pending sale$495,000$133/sqft
    Source: J.P. Weigand & Sons #536587 Report a problem
    7/6/2017Price change$495,000-1%$133/sqft
    Source: J.P. Weigand & Sons #536587 Report a problem
    6/9/2017Listed for sale$500,000$134/sqft
    Source: J.P. Weigand & Sons #536587 Report a problem
    10/17/2014Sold--
    Source: SCKMLS as distributed by MLS GRID #373290 Report a problem
    5/19/2009Sold--
    Source: SCKMLS as distributed by MLS GRID #240884 Report a problem

    Public tax history

    YearProperty taxesTax assessment
    2025$10,236 +6.6%$70,990 +9%
    2024$9,605 +8.1%$65,136 +11.3%
    2023$8,885 -4.5%$58,524
    2022$9,301 +3.5%--
    2021$8,982 +0.2%--
    2020$8,963 -0.6%$54,717 +1.4%
    2019$9,015 +2.1%$53,981 +2.5%
    2018$8,833 -2.2%$52,670
    2017$9,037 +109.1%--
    2016$4,322 -51.2%--
    2015$8,852 +15.6%--
    2014$7,656 --
    2013-- --
    2012-- --
    2011-- $46,150 +1008.3%
    2008-- $4,164 +5.5%
    2007-- $3,948 +22.8%
    2006-- $3,216
    Find assessor info on the county website

    Neighborhood: 67228

    Nearby schools

    GreatSchools rating
    Schools provided by the listing agent
    • Elementary: Wheatland
    • Middle: Andover
    • High: Andover
    • District: Andover School District (USD 385)

    Source: The MLS. This data may not be complete. We recommend contacting the local school district to confirm school assignments for this home.

    Get pre-qualified for a loan
    At Zillow Home Loans, we can pre-qualify you in as little as 5 minutes with no impact to your credit score.

    An equal housing lender. NMLS #10287.

    Sell for more on Zillow
    Get a Zillow Showcase℠ listing at no additional cost and you could sell for .
    $666,200
    2% more
    +$13,324
    With Zillow Showcase(estimated)
    $679,524