Welcome to your new home! This beautifully updated Colonial-style townhouse offers the perfect blend of comfort and convenience in the highly desirable Little Rocky Run community. Enjoy an array of neighborhood amenities including pools, playgrounds, tennis and pickleball courts, and scenic trails - all with a super low HOA fee! Located near area restaurants, grocery stores, shopping, and major commuter routes like I-66, Route 28, and Route 29. This fully-renovated, end-unit townhome is move-in ready showcasing all hardwood flooring on the 1st and 2nd floors, recessed lighting, finished basement, brand new railings, updated kitchen and bathrooms, and spacious back yard. Upstairs you'll find the two main bedrooms with a walk in closet off the master. Basement was recently used as an office and has a walk-out to the back yard. The seller prefers using Hallmark Title in Tysons, VA. Owner/Agent. Seller will consider concessions with a reasonable offer. Seller will offer up to two (2) points toward buying down Buyer's mortgage rate!
Sold for $480,000
$480,000
13615 Forest Pond Ct, Centreville, VA 20121
2beds
1,155sqft
Townhouse
Built in 1985
1,950 Square Feet Lot
$488,100 Zestimate®
$416/sqft
$2,511 Estimated rent
Home value
$488,100
$459,000 - $522,000
$2,511/mo
Zestimate® history
Owner options
List your home for rent
$2,511/mo
Rent Zestimate®
Find your next renter with Zillow Rental Manager. Plus, with online applications, you can quickly screen prospective tenants – for free.
$2,511/mo
Rent Zestimate®
Refinance and save
$3,110/mo
Est. payment
Refinancing to a lower rate could help reduce your monthly payments and save thousands over the life of the loan.
$3,110/mo
Est. payment
Explore your selling options
Work with a Zillow partner agent
Leverage their expertise and Zillow's premium Showcase listings to get your home seen by more buyers.
Get startedList with your own agent
Get your home in front of millions of buyers by listing it on Zillow.
Learn how to do itSell it yourself
Take full control of how buyers see your home on Zillow by listing For Sale by Owner (FSBO).
List your homeWhat's special
Finished basementUpdated colonial-style townhouseRecessed lightingFully-renovated end-unit townhomeUpdated kitchen
Zillow last checked:
Listing updated:
Listed by:
Kenneth William Hamby Jr. 571-320-7095,
EXP Realty, LLC
Bought with:
Christie Clark, 220302077
Coldwell Banker Realty
Source: Bright MLS,MLS#: VAFX2228538
Facts & features
Interior
Bedrooms & bathrooms
- Bedrooms: 2
- Bathrooms: 2
- Full bathrooms: 2
Basement
- Area: 225
Heating
- Heat Pump, Electric
Cooling
- Central Air, Electric
Appliances
- Included: Refrigerator, Oven/Range - Electric, Washer, Dryer, Dishwasher, Disposal, Microwave, Exhaust Fan, Electric Water Heater
Features
- Bathroom - Tub Shower, Bathroom - Stall Shower, Combination Dining/Living, Dining Area, Walk-In Closet(s)
- Flooring: Hardwood, Wood
- Basement: Walk-Out Access,Full,Finished
- Has fireplace: No
Interior area
- Total structure area: 1,155
- Total interior livable area: 1,155 sqft
- Finished area above ground: 930
- Finished area below ground: 225
Property
Parking
- Total spaces: 2
- Parking features: Assigned, Parking Lot
- Details: Assigned Parking, Assigned Space #: 167
Accessibility
- Accessibility features: None
Features
- Levels: Three
- Stories: 3
- Pool features: Community
Lot
- Size: 1,950 Square Feet
Details
- Additional structures: Above Grade, Below Grade
- Parcel number: 0652 03 0167
- Zoning: 150
- Special conditions: Standard
Construction
Type & style
- Home type: Townhouse
- Architectural style: Colonial
- Property subtype: Townhouse
Materials
- Vinyl Siding
- Foundation: Concrete Perimeter
- Roof: Asphalt
Condition
- Very Good
- New construction: No
- Year built: 1985
- Major remodel year: 2021
Utilities & green energy
- Sewer: Public Sewer
- Water: Public
Community & HOA
Community
- Subdivision: Little Rocky Run
HOA
- Has HOA: Yes
- Amenities included: Clubhouse, Common Grounds, Community Center, Jogging Path, Pool, Tennis Court(s), Tot Lots/Playground
- Services included: Common Area Maintenance, Management, Pool(s), Road Maintenance, Trash
- HOA fee: $110 monthly
- HOA name: LITTLE ROCKY RUN HOA
Location
- Region: Centreville
Financial & listing details
- Price per square foot: $416/sqft
- Tax assessed value: $437,510
- Annual tax amount: $5,069
- Date on market: 4/5/2025
- Listing agreement: Exclusive Right To Sell
- Listing terms: Cash,Conventional,FHA,VA Loan
- Ownership: Fee Simple
Price history
| Date | Event | Price |
|---|---|---|
| 5/28/2025 | Sold | $480,000+2.3%$416/sqft |
Source:  Bright MLS #VAFX2228538 Report a problem Bright MLS #VAFX2228538 Report a problem | ||
| 5/14/2025 | Pending sale | $469,000$406/sqft |
Source: Bright MLS #VAFX2228538 Report a problem | ||
| 5/4/2025 | Contingent | $469,000$406/sqft |
Source: Bright MLS #VAFX2228538 Report a problem | ||
| 4/30/2025 | Price change | $469,000-3.3%$406/sqft |
Source: Bright MLS #VAFX2228538 Report a problem | ||
| 4/23/2025 | Price change | $485,000-2%$420/sqft |
Source: Bright MLS #VAFX2228538 Report a problem | ||
| 4/5/2025 | Listed for sale | $495,000+41.4%$429/sqft |
Source: Bright MLS #VAFX2228538 Report a problem | ||
| 9/16/2020 | Sold | $350,000+46.5%$303/sqft |
Source: Public Record Report a problem | ||
| 1/16/2009 | Listing removed | $238,900$207/sqft |
Source: NRT MidAtlantic #FX6864642 Report a problem | ||
| 11/13/2008 | Price change | $238,900-2.4%$207/sqft |
Source: NRT MidAtlantic #FX6864642 Report a problem | ||
| 11/2/2008 | Price change | $244,900+7.6%$212/sqft |
Source: NRT MidAtlantic #FX6864642 Report a problem | ||
| 10/14/2008 | Price change | $227,500-7.1%$197/sqft |
Source: NRT MidAtlantic #FX6864642 Report a problem | ||
| 9/13/2008 | Listed for sale | $244,900+25.6%$212/sqft |
Source: NRT MidAtlantic #FX6864642 Report a problem | ||
| 6/30/2003 | Sold | $195,000$169/sqft |
Source: Public Record Report a problem | ||
Public tax history
| Year | Property taxes | Tax assessment |
|---|---|---|
| 2025 | $5,058 +8.2% | $437,510 +8.4% |
| 2024 | $4,674 +7.2% | $403,480 +4.4% |
| 2023 | $4,361 +8% | $386,420 +9.4% |
| 2022 | $4,040 | $353,260 +9.1% |
| 2021 | -- | $323,910 +7.3% |
| 2020 | $3,572 +2.2% | $301,810 +2.2% |
| 2019 | $3,496 +3.9% | $295,400 +3.9% |
| 2018 | $3,365 +9.2% | $284,350 +7.1% |
| 2017 | $3,082 +4.9% | $265,480 +4.6% |
| 2016 | $2,940 +7% | $253,740 +3.1% |
| 2015 | $2,747 +0.2% | $246,120 |
| 2014 | $2,741 | $246,120 +14.3% |
| 2013 | -- | $215,340 -5.5% |
| 2012 | -- | $227,810 +3.1% |
| 2011 | -- | $220,870 +8.9% |
| 2010 | -- | $202,860 -10.7% |
| 2009 | -- | $227,270 -16.2% |
| 2008 | -- | $271,140 -10.6% |
| 2007 | -- | $303,410 +101.7% |
| 2003 | -- | $150,450 +17% |
| 2002 | -- | $128,590 +14.7% |
| 2001 | -- | $112,070 |
Find assessor info on the county website
Neighborhood: 20121
Nearby homes
- $458,8002 bd2 ba930 sqft13617 Forest Pond Ct, Centreville, VA 20121Off Market
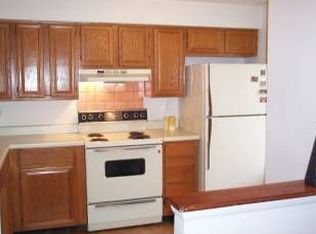
- $380,0002 bd1 ba930 sqft13619 Forest Pond Ct, Centreville, VA 20121Sold
- $448,3002 bd1 ba930 sqft13621 Forest Pond Ct, Centreville, VA 20121Off Market

- $454,9002 bd1 ba930 sqft13623 Forest Pond Ct, Centreville, VA 20121Off Market
- $449,8002 bd1 ba1.1k sqft13612 Forest Pond Ct, Centreville, VA 20121Off Market
- $459,6002 bd2 ba1.3k sqft13625 Forest Pond Ct, Centreville, VA 20121Off Market
- $435,4002 bd1 ba1.2k sqft13614 Forest Pond Ct, Centreville, VA 20121Off Market
- $551,5003 bd3 ba1.8k sqft13628 Clarendon Springs Ct, Centreville, VA 20121Off Market
Nearby schools
GreatSchools rating
- 9/10Union Mill Elementary SchoolGrades: PK-6Distance: 0.8 mi
- 7/10Liberty Middle SchoolGrades: 7-8Distance: 1.8 mi
- 5/10Centreville High SchoolGrades: 9-12Distance: 0.7 mi
Schools provided by the listing agent
- Elementary: Union Mill
- Middle: Liberty
- High: Centreville
- District: Fairfax County Public Schools
Source: Bright MLS. This data may not be complete. We recommend contacting the local school district to confirm school assignments for this home.
Get a cash offer in 3 minutes
Find out how much your home could sell for in as little as 3 minutes with a no-obligation cash offer.
Estimated market value
$488,100
Get a cash offer in 3 minutes
Find out how much your home could sell for in as little as 3 minutes with a no-obligation cash offer.
Estimated market value
$488,100
- Virginia
- Fairfax County
- Centreville
- 20121
- 13615 Forest Pond Ct
Nearby cities
Nearby neighborhoods
Nearby zip codes
Other Centreville Topics
