This is a one-of-a-kind opportunity to own the most unique Ellenwood Villa in the entire community. Standing in a class of its own, this pristine, move-in-ready residence features two bedrooms, two bathrooms, and a versatile flex space perfect for a home office or den. The interior is defined by an elegant, sun-drenched open concept with soaring ceilings and strategically placed high-wall windows that invite glorious natural light without sacrificing an ounce of privacy. The heart of the home is a gourmet kitchen designed for the culinary enthusiast, boasting premium appointments such as 42” white soft-close cabinetry and luxe quartz countertops. Chef’s Essentials include high-end stainless steel appliances with gas cooking. The Entertainment Hub is a central prep island with seating that flows into a massive dining area—large enough to host 8 to 10 seated guests with room for a full-sized china cabinet or buffett. Plus there is a special Designer Gift for the lucky new owner! The living area comes complete with a custom-designed, modern reclining sofa specifically curated for this space! And, the SHOWSTOPPER is the Outdoor Living Reimagined! Step through the sliders into your own private sanctuary. This villa boasts a "crowning jewel" nearly 350 square feet of expanded, fully screened-in OUDOOR living space (over $20k+ improvement) featuring rich paver flooring and an oversized covered lanai. This oasis overlooks a premium, lush dedicated conservation area for added privacy. Whether you are gardening, dining al fresco, or enjoying sunset cocktails, the lack of rear neighbors ensures total tranquility. The primary suite serves as a peaceful escape, featuring a spa-inspired en-suite with a frameless glass shower, dual vanities, and a generous walk-in closet. Throughout the home, the blend of luxury and functionality is evident, from the secluded secondary bedroom to the thoughtfully appointed flex room. Located in an exclusive boutique community, life here feels like a permanent vacation. As part of the "Villas" collection, your exterior maintenance and groundskeeping are fully handled, allowing you to enjoy the ultra-low-maintenance Florida lifestyle. Clubhouse & Social Scene offers A vibrant calendar of events centered around a world-class amenity hub. Water Features include a Zero-entry resort pool with lap lanes, sun shelves, private cabanas, and a relaxing There are dedicated pickleball courts, a modern fitness center, and scenic walking trails with exercise stations. Enjoy nightly spectacular fireworks views right from the community grounds.Perfectly positioned near Florida’s world-famous theme parks, this one-of-a-kind gem offers exceptional value and a lifestyle that truly "doesn’t get better than this." Schedule your tour today—there isn't another one like it!
Sold for $393,000
$393,000
13615 SPLASHING ISLA DRIVE, WINTER GARDEN, FL 34787
2beds
1,574sqft
Villa
Built in 2023
3,940 Square Feet Lot
$393,900 Zestimate®
$250/sqft
$2,452 Estimated rent
Home value
$393,900
$362,000 - $429,000
$2,452/mo
Zestimate® history
Owner options
List your home for rent
$2,452/mo
Rent Zestimate®
Find your next renter with Zillow Rental Manager. Plus, with online applications, you can quickly screen prospective tenants – for free.
$2,452/mo
Rent Zestimate®
Refinance and save
$3,430/mo
Est. payment
Refinancing to a lower rate could help reduce your monthly payments and save thousands over the life of the loan.
$3,430/mo
Est. payment
Explore your selling options
Work with a Zillow partner agent
Leverage their expertise and Zillow's premium Showcase listings to get your home seen by more buyers.
Get startedList with your own agent
Get your home in front of millions of buyers by listing it on Zillow.
Learn how to do itSell it yourself
Take full control of how buyers see your home on Zillow by listing For Sale by Owner (FSBO).
List your homeWhat's special
Two bedroomsSecluded secondary bedroomLuxe quartz countertopsTwo bathroomsOversized covered lanaiSoaring ceilingsRich paver flooring
Zillow last checked:
Listing updated:
Listed by:
Nanette Edmonds 407-592-0409,
JAMIESON PROPERTIES, INC. 407-876-2730
Bought with:
Ashley Alcantara, 3505263
REAL BROKER, LLC
Source: Stellar MLS,MLS#: O6375062 Originating MLS: Orlando Regional
Originating MLS: Orlando Regional
Facts & features
Interior
Bedrooms & bathrooms
- Bedrooms: 2
- Bathrooms: 2
- Full bathrooms: 2
Rooms
- Room types: Den/Library/Office, Utility Room
Primary bedroom
- Features: Dual Sinks, Shower No Tub, Stone Counters, Water Closet/Priv Toilet, Walk-In Closet(s)
- Level: First
- Area: 180 Square Feet
- Dimensions: 12x15
Bedroom 2
- Features: Built-in Closet
- Level: First
- Area: 110 Square Feet
- Dimensions: 10x11
Balcony porch lanai
- Features: No Closet
- Level: First
Dining room
- Features: Sunken Shower
- Level: First
- Area: 153 Square Feet
- Dimensions: 9x17
Kitchen
- Features: Stone Counters, Built-in Closet
- Level: First
- Area: 121 Square Feet
- Dimensions: 11x11
Living room
- Features: Window/Skylight in Bath
- Level: First
- Area: 210 Square Feet
- Dimensions: 14x15
Office
- Features: Ceiling Fan(s), No Closet
- Level: First
- Area: 100 Square Feet
- Dimensions: 10x10
Heating
- Central, Electric
Cooling
- Central Air
Appliances
- Included: Dishwasher, Disposal, Dryer, Range, Refrigerator, Tankless Water Heater, Washer
- Laundry: Inside, Laundry Room
Features
- Ceiling Fan(s), Kitchen/Family Room Combo, Open Floorplan, Primary Bedroom Main Floor, Solid Surface Counters, Split Bedroom, Stone Counters, Walk-In Closet(s)
- Flooring: Luxury Vinyl
- Doors: Sliding Doors
- Windows: Window Treatments
- Has fireplace: No
Interior area
- Total structure area: 2,213
- Total interior livable area: 1,574 sqft
Property
Parking
- Total spaces: 2
- Parking features: Garage - Attached
- Attached garage spaces: 2
Features
- Levels: One
- Stories: 1
- Patio & porch: Front Porch, Patio, Rear Porch, Screened
- Exterior features: Irrigation System, Sidewalk
- Fencing: Vinyl
Lot
- Size: 3,940 Square Feet
- Features: Conservation Area
Details
- Parcel number: 292427195101260
- Zoning: P-D
- Special conditions: None
Construction
Type & style
- Home type: SingleFamily
- Property subtype: Villa
Materials
- Block, Stucco
- Foundation: Slab
- Roof: Shingle
Condition
- New construction: No
- Year built: 2023
Utilities & green energy
- Sewer: Public Sewer
- Water: Public
- Utilities for property: BB/HS Internet Available, Electricity Connected, Natural Gas Connected, Public, Sewer Connected, Street Lights, Underground Utilities, Water Connected
Community & HOA
Community
- Features: Clubhouse, Community Mailbox, Deed Restrictions, Fitness Center, Gated Community - Guard, Golf Carts OK, Irrigation-Reclaimed Water, Pool
- Security: Gated Community
- Pet fee: $0 monthly
- Senior community: Yes
- Subdivision: DEL WEBB OASIS PH 2
HOA
- Has HOA: Yes
- Amenities included: Clubhouse, Fitness Center, Gated, Maintenance, Pool, Recreation Facilities
- Services included: Internet, Maintenance Structure, Maintenance Grounds, Maintenance Repairs, Manager, Pest Control
- HOA fee: $596 monthly
- HOA name: Del Webb Oasis HOA/Castle Group Julie Yevieh
- HOA phone: 800-337-5850
Location
- Region: Winter Garden
Financial & listing details
- Price per square foot: $250/sqft
- Tax assessed value: $444,144
- Annual tax amount: $6,828
- Date on market: 1/19/2026
- Cumulative days on market: 64 days
- Listing terms: Cash,Conventional,FHA,VA Loan
- Ownership: Fee Simple
- Total actual rent: 0
- Electric utility on property: Yes
- Road surface type: Asphalt
Price history
| Date | Event | Price |
|---|---|---|
| 5/8/2026 | Sold | $393,000-1.2%$250/sqft |
Source:  Stellar MLS #O6375062 Report a problem Stellar MLS #O6375062 Report a problem | ||
| 3/24/2026 | Pending sale | $397,900$253/sqft |
Source: Stellar MLS #O6375062 Report a problem | ||
| 3/12/2026 | Price change | $397,900-1.5%$253/sqft |
Source: Stellar MLS #O6375062 Report a problem | ||
| 2/11/2026 | Price change | $403,900-5%$257/sqft |
Source: Stellar MLS #O6375062 Report a problem | ||
| 1/19/2026 | Listed for sale | $425,000-5.9%$270/sqft |
Source: Stellar MLS #O6375062 Report a problem | ||
| 12/14/2023 | Sold | $451,830$287/sqft |
Source: Stellar MLS #J970843 Report a problem | ||
Public tax history
| Year | Property taxes | Tax assessment |
|---|---|---|
| 2024 | $6,828 +252.2% | $444,144 +255.3% |
| 2023 | $1,939 | $125,000 |
Find assessor info on the county website
Neighborhood: 34787
Nearby homes
- $480,600-- bd-- ba1.8k sqft13621 Splashing Isla Dr, Winter Garden, FL 34787Off Market
- $125,000-- bd-- ba-- sqft13603 Splashing Isla Dr, Winter Garden, FL 34787Off Market
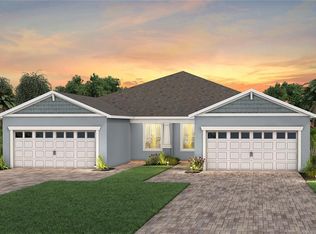
- $460,0002 bd2 ba1.5k sqft13609 Splashing Isla Dr, Winter Garden, FL 34787Sold
- $125,000-- bd-- ba-- sqft13633 Splashing Isla Dr, Winter Garden, FL 34787Off Market
- $421,9902 bd2 ba1.5k sqft13627 Splashing Isla Dr, Winter Garden, FL 34787Sold
- $125,000-- bd-- ba-- sqft13537 Splashing Isla Dr, Winter Garden, FL 34787Off Market
- $2,344,000-- bd-- ba-- sqft14001 Hartzog Rd, Winter Garden, FL 34787Off Market
- $125,000-- bd-- ba-- sqft13651 Splashing Isla Dr, Winter Garden, FL 34787Off Market
Nearby schools
GreatSchools rating
- 6/10Water Spring ElementaryGrades: PK-5Distance: 3.1 mi
- 9/10Water Spring Middle School-0482Grades: 6-8Distance: 3.3 mi
- 6/10Horizon High SchoolGrades: 9-12Distance: 3.8 mi
Get a cash offer in 3 minutes
Find out how much your home could sell for in as little as 3 minutes with a no-obligation cash offer.
Estimated market value
$393,900
Get a cash offer in 3 minutes
Find out how much your home could sell for in as little as 3 minutes with a no-obligation cash offer.
Estimated market value
$393,900
- Florida
- Orange County
- Kissimmee
- 34787
- 13615 SPLASHING ISLA DRIVE
Nearby cities
Nearby neighborhoods
Nearby zip codes
Other Kissimmee Topics
