Enjoy Coming Home to this Beautiful New Colina Home where it is Resort Style Living, Crystal Blue Lagoon, Schools that Rock! Playgrounds, Fitness Rooms, Lakes, Splashpads, Soccer Field, Shopping close by! Your New Home Boasts an Open Concept with Huge Family & Dining Area Open from Your Island Gourmet Kitchen. Mud Room off of Garage. Many More Included Features! Enjoy the Lake View from your own Back Yard! Model Address is 13309 Golden Isle Drive.
Sold
Price Unknown
13616 Ballast Green Drive, Texas City, TX 77568
3beds
2,051sqft
Single Family Residence
Built in 2024
6,875 Square Feet Lot
$-- Zestimate®
$--/sqft
$2,510 Estimated rent
Home value
Not available
Estimated sales range
Not available
$2,510/mo
Zestimate® history
Owner options
List your home for rent
$2,510/mo
Rent Zestimate®
Find your next renter with Zillow Rental Manager. Plus, with online applications, you can quickly screen prospective tenants – for free.
$2,510/mo
Rent Zestimate®
Refinance and save
$1,500/mo
Est. payment
Refinancing to a lower rate could help reduce your monthly payments and save thousands over the life of the loan.
$1,500/mo
Est. payment
Explore your selling options
Work with a Zillow partner agent
Leverage their expertise and Zillow's premium Showcase listings to get your home seen by more buyers.
Get startedList with your own agent
Get your home in front of millions of buyers by listing it on Zillow.
Learn how to do itSell it yourself
Take full control of how buyers see your home on Zillow by listing For Sale by Owner (FSBO).
List your homeWhat's special
Zillow last checked:
Listing updated:
Listed by:
Cameron Galatas,
eXp Realty LLC
Bought with:
UTR TEXAS, REALTORS
Source: eXp Realty,MLS#: 26319505
Facts & features
Interior
Bedrooms & bathrooms
- Bedrooms: 3
- Bathrooms: 3
- Full bathrooms: 2
- 1/2 bathrooms: 1
Rooms
- Room types: Utility Room
Heating
- Electric
Cooling
- Attic Fan, Ceiling Fan(s), Electric
Appliances
- Included: ENERGY STAR Qualified Appliances, Water Heater, Disposal, Refrigerator Included, Microwave, Gas Cooktop, Dishwasher
- Laundry: Electric Dryer Hookup, Washer Hookup
Features
- High Ceilings, All Bedrooms Down, Split Plan, Walk-In Closet(s)
- Flooring: Carpet, Tile
- Doors: Insulated Doors
- Windows: Insulated/Low-E windows
Interior area
- Total structure area: 2,051
- Total interior livable area: 2,051 sqft
Property
Parking
- Total spaces: 2
- Parking features: Attached
- Attached garage spaces: 2
Features
- Stories: 1
- Patio & porch: Covered, Patio/Deck
- Fencing: Back Yard
- Has view: Yes
- View description: Water View
- Has water view: Yes
- Water view: Water View
- Waterfront features: Pond
Lot
- Size: 6,875 Square Feet
- Dimensions: 125 x 55
- Features: Cul-De-Sac, Subdivided, Waterfront, 0 Up To 1/4 Acre
Details
- Parcel number: 451201030027000
Construction
Type & style
- Home type: SingleFamily
- Architectural style: Traditional
- Property subtype: Single Family Residence
Materials
- Batts Insulation, Brick, Stone
- Foundation: Slab
- Roof: Composition
Condition
- New Construction
- New construction: Yes
- Year built: 2024
Details
- Builder name: COLINA HOMES
Utilities & green energy
Green energy
- Energy efficient items: Thermostat, Lighting, HVAC
Community & HOA
Community
- Subdivision: Lago Mar
HOA
- Has HOA: Yes
- HOA fee: $1,500 annually
- HOA phone: 409-229-7821
Location
- Region: La Marque
Financial & listing details
- Tax assessed value: $49,830
- Annual tax amount: $1,142
- Date on market: 11/24/2025
- Cumulative days on market: 181 days
- Listing terms: Cash,Conventional,FHA,VA Loan
- Road surface type: Concrete
Price history
| Date | Event | Price |
|---|---|---|
| 9/30/2025 | Sold | -- |
Source: eXp Realty #188001932 Report a problem | ||
| 9/6/2025 | Pending sale | $399,000$195/sqft |
Source:  HAR #26319505 Report a problem HAR #26319505 Report a problem | ||
| 4/21/2025 | Price change | $399,000-2.1%$195/sqft |
Source: HAR #11579670 Report a problem | ||
| 3/10/2025 | Listed for sale | $407,390$199/sqft |
Source: HAR #39508052 Report a problem | ||
Public tax history
| Year | Property taxes | Tax assessment |
|---|---|---|
| 2024 | $1,142 | $49,830 |
Find assessor info on the county website
Neighborhood: The Highlands
Nearby homes
- $230,100-- bd2 ba1.7k sqft311 Stewart, La Marque, TX 77568Off Market
- $174,4003 bd2 ba1.2k sqft1608 Winnie, La Marque, TX 77568Off Market
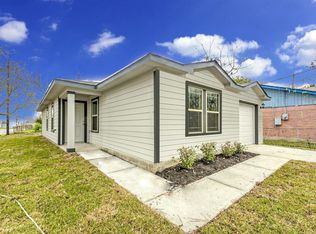
- $85,8002 bd1 ba846 sqft2016 Kansas, La Marque, TX 77568Off Market
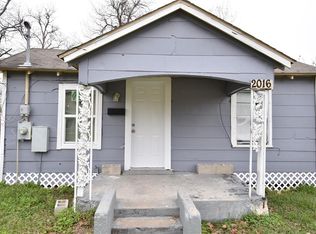
- $127,900-- bd1 ba1.2k sqft2028 Kansas, La Marque, TX 77568Off Market
- $149,800-- bd1 ba1.4k sqft2025 Kansas, La Marque, TX 77568Off Market
- $19,1707,126 Square Feet2027 Kansas, La Marque, TX 77568Off Market
- $208,4003 bd2 ba1.4k sqft2610 Boss, La Marque, TX 77568Off Market
- $208,2003 bd2 ba1.4k sqft2612 Boss, La Marque, TX 77568Off Market
- $181,3003 bd2 ba1.3k sqft1904 Kansas, La Marque, TX 77568Off Market
Nearby schools
GreatSchools rating
- 3/10Hayley Elementary SchoolGrades: K-5Distance: 0.8 mi
- 5/10Blocker Middle SchoolGrades: 7-8Distance: 4.3 mi
- 3/10La Marque High SchoolGrades: 9-12Distance: 0.9 mi
Schools provided by the listing agent
- Elementary: Lobit Elementary School
- Middle: Lobit Middle School
- High: Dickinson High School
Source: eXp Realty. This data may not be complete. We recommend contacting the local school district to confirm school assignments for this home.
- Texas
- Galveston County
- La Marque
- 77568
- The Highlands
- 13616 Ballast Green Drive
Nearby cities
Nearby neighborhoods
Nearby zip codes
Other La Marque Topics
