Skip main navigation
Sold for $750,000
  • $750,000

    13616 Big Boulder Rd, Herndon, VA 20171

    4beds
    2,830sqft
    Townhouse
    Built in 2000
    3,488 Square Feet Lot
    $750,000 Zestimate®
    $265/sqft
    $3,471 Estimated rent

    Home value

    $750,000

    $705,000 - $795,000

    $3,471/mo

    Zestimate® history
    Loading
    Loading...

    Owner options

    List your home for rent

    $3,471/mo

    Rent Zestimate®

    Find your next renter with Zillow Rental Manager. Plus, with online applications, you can quickly screen prospective tenants – for free.

    Learn more

    $3,471/mo

    Rent Zestimate®

    Refinance and save

    $4,899/mo

    Est. payment

    Refinancing to a lower rate could help reduce your monthly payments and save thousands over the life of the loan.

    See today's rates

    $4,899/mo

    Est. payment

    Explore your selling options

    Work with a Zillow partner agent

    Leverage their expertise and Zillow's premium Showcase listings to get your home seen by more buyers.

    Get started

    List with your own agent

    Get your home in front of millions of buyers by listing it on Zillow.

    Learn how to do it

    Sell it yourself

    Take full control of how buyers see your home on Zillow by listing For Sale by Owner (FSBO).

    List your home

    What's special

    Same level laundryBright breakfast areaAttached two car garageBrick front end-of-row homeFlooded with natural lightingFour spacious bedroomsNew double oven
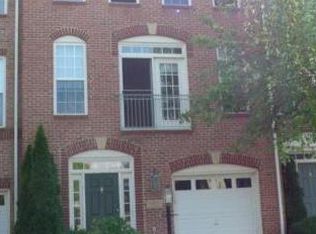
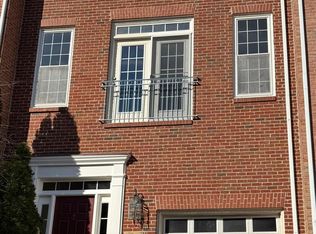
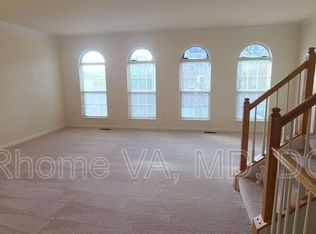
    OFFER DEADLINE TUESDAY JULY 21 @12pm—Welcome to 13616 Big Boulder Road. Nestled in the charming McNair Station neighborhood enclave of townhomes in Herndon, this beautifully maintained and updated move-in ready Colonial townhouse offers a perfect blend of comfort and modern living. Situated on a quiet end of the community and not in a through street offering a sense of privacy. Built in 2000, this brick front end-of-row home boasts over 2,800 sq. ft. of thoughtfully designed space across three levels, featuring four spacious bedrooms and three and a half bathrooms. The inviting interior showcases elegant crown moldings, flooded with natural lighting, main level gleaming hardwood floors, and cozy gas fireplace in the basement, creating a warm atmosphere for gatherings. The newly updated eat-in gourmet kitchen is a chef's delight, equipped with stainless steel appliances, a new double oven, new cooktop, new quartz countertops, and an island that encourages culinary creativity not to mention also has an adjacent sun-room with sliding doors leading to the rear deck. Enjoy meals in the bright breakfast area or the formal dining room, perfect for entertaining. The primary en-suite features a soaking tub, a double vanity, skylights in ceiling, and a walk-in shower, providing a serene retreat. The upper level features a layout of three bedrooms with soaring cathedral ceilings and two bathrooms along with same level laundry. Central vacuum system has been outfitted on all levels for ease and convenience. Step outside to your large private rear deck off the kitchen ideal for morning coffee or evening relaxation. The fully finished basement with a walkout entrance offers additional living space, perfect for a home office or play area as well as a fourth bedroom with full bathroom. The rear fenced backyard offers a private space to enjoy. Conveniently located, this home is less than 5 miles from Dulles International airport and within easy reach of commuter lots, bus stops, and metro stations. The neighborhood is rich within close proximity to many amenities, including parks, shopping, and dining options, ensuring a vibrant lifestyle. With an attached two car garage and driveway parking for two additional vehicles, this property combines practicality with charm, making it a true place to call home. Numerous home updates of nearly $50k have been completed; bathrooms updated with new vanities/mirrors/lighting (2026), new carpeting on upper level (2026), basement carpet (2024), some windows replaced (2026), new kitchen quartz countertops, refinished cabinets with new hardware, and various new appliances (2026), new ceiling fans and lighting package (2026), new driveway (2026), newly painted throughout (2026), roof (2021). Don’t forget to check out the virtual tour of this recently updated home Scheduled your tour today and don’t miss this incredible opportunity!

    Zillow last checked:

    Listing updated:

    Listed by:

    Rajan Lalwani 703-750-0484,

    Samson Properties

    Bought with:

    LAKSHMI KOLLA, 0225221361

    Advin Realty, LLC

    Source: Bright MLS,MLS#: VAFX2324362MLS Logo

    Facts & features

    Interior

    Bedrooms & bathrooms
    • Bedrooms: 4
    • Bathrooms: 4
    • Full bathrooms: 3
    • 1/2 bathrooms: 1
    • Main level bathrooms: 1
    Basement
    • Area: 610
    Heating
    • Central, Natural Gas
    Cooling
    • Ceiling Fan(s), Central Air, Electric
    Appliances
    • Included: Microwave, Central Vacuum, Down Draft, Dishwasher, Disposal, Dryer, Humidifier, Double Oven, Oven, Refrigerator, Stainless Steel Appliance(s), Washer, Gas Water Heater
    • Laundry: Has Laundry, Dryer In Unit, Upper Level, Washer In Unit
    Features
    • Soaking Tub, Bathroom - Walk-In Shower, Breakfast Area, Ceiling Fan(s), Central Vacuum, Crown Molding, Combination Dining/Living, Dining Area, Open Floorplan, Formal/Separate Dining Room, Eat-in Kitchen, Kitchen Island, Kitchen - Gourmet, Primary Bath(s), Recessed Lighting, Upgraded Countertops, Walk-In Closet(s), Chair Railings, 9'+ Ceilings, Cathedral Ceiling(s), Vaulted Ceiling(s)
    • Flooring: Carpet, Ceramic Tile, Hardwood, Wood
    • Doors: Sliding Glass, Storm Door(s)
    • Windows: Window Treatments
    • Basement: Full,Finished,Exterior Entry,Rear Entrance,Interior Entry,Walk-Out Access,Windows
    • Number of fireplaces: 1
    • Fireplace features: Gas/Propane
    Interior area
    • Total structure area: 2,830
    • Total interior livable area: 2,830 sqft
    • Finished area above ground: 2,220
    • Finished area below ground: 610

    Property

    Parking
    • Total spaces: 4
    • Parking features: Garage Faces Front, Garage Door Opener, Concrete, Attached, Driveway
    • Attached garage spaces: 2
    • Uncovered spaces: 2
    Accessibility
    • Accessibility features: None
    Features
    • Levels: Three
    • Stories: 3
    • Patio & porch: Deck, Porch
    • Exterior features: Bump-outs, Rain Gutters
    • Pool features: None
    • Fencing: Back Yard,Wood
    Lot
    • Size: 3,488 Square Feet
    Details
    • Additional structures: Above Grade, Below Grade
    • Parcel number: 0154 04 0085
    • Zoning: 212
    • Special conditions: Standard

    Construction

    Type & style
    • Home type: Townhouse
    • Architectural style: Colonial
    • Property subtype: Townhouse
    Materials
    • Brick, Brick Front, Combination
    • Foundation: Concrete Perimeter, Slab
    • Roof: Architectural Shingle
    Condition
    • Very Good
    • New construction: No
    • Year built: 2000
    Details
    • Builder model: STUART
    • Builder name: VAN METRE

    Utilities & green energy

    • Sewer: Public Sewer
    • Water: Public
    • Utilities for property: Cable Available, Electricity Available, Natural Gas Available, Sewer Available, Broadband

    Community & HOA

    Community
    • Security: Smoke Detector(s), Non-Monitored
    • Subdivision: Squirrel Hill
    HOA
    • Has HOA: Yes
    • Services included: Common Area Maintenance, Management, Snow Removal, Trash
    • HOA fee: $102 monthly
    • HOA name: MCNAIR STATION HERNDON
    Location
    • Region: Herndon

    Financial & listing details

    • Price per square foot: $265/sqft
    • Tax assessed value: $734,890
    • Annual tax amount: $8,476
    • Date on market: 7/17/2026
    • Listing agreement: Exclusive Right To Sell
    • Listing terms: Cash,Conventional,FHA,VA Loan
    • Ownership: Fee Simple

    Price history

    DateEventPrice
    8/21/2026Sold$750,000+0.1%$265/sqft
    Source: Bright MLS #VAFX2324362 Report a problem
    8/17/2026Pending sale$749,000$265/sqft
    Source: Bright MLS #VAFX2324362 Report a problem
    7/21/2026Contingent$749,000$265/sqft
    Source: Bright MLS #VAFX2324362 Report a problem
    7/17/2026Listed for sale$749,000+59.4%$265/sqft
    Source: Bright MLS #VAFX2324362 Report a problem
    11/10/2009Sold$470,000-1.1%$166/sqft
    Source: Public Record Report a problem
    10/4/2009Listed for sale$475,000$168/sqft
    Source: Weichert Realtors #FX7173933 Report a problem

    Public tax history

    YearProperty taxesTax assessment
    2025$8,350 +8.3%$722,310 +8.6%
    2024$7,708 +4.8%$665,300 +2.1%
    2023$7,355 +7%$651,730 +8.4%
    2022$6,876 $601,280 +8.4%
    2021-- $554,800 0%
    2020$6,567 +5.5%$554,900 +5.5%
    2019$6,224 $525,920
    2018$6,224 +1.9%$525,920
    2017$6,106 +9.5%$525,920 +9.3%
    2016$5,577 -1.3%$481,390 -4.9%
    2015$5,651 -1.8%$506,370 -2%
    2014$5,752 $516,580 +6.1%
    2013-- $486,920
    2012-- $486,920 +6.1%
    2011-- $459,000 +2.4%
    2010-- $448,090 +1.5%
    2009-- $441,580 -9.5%
    2008-- $487,930 -3.3%
    2007-- $504,640 +38.1%
    2003-- $365,500 +10%
    2002-- $332,275 +28.3%
    2001-- $258,940
    Find assessor info on the county website

    Neighborhood: 20171

    Nearby schools

    GreatSchools rating
    Schools provided by the listing agent
    • District: Fairfax County Public Schools

    Source: Bright MLS. This data may not be complete. We recommend contacting the local school district to confirm school assignments for this home.

    Get a cash offer in 3 minutes
    Find out how much your home could sell for in as little as 3 minutes with a no-obligation cash offer.
    Estimated market value
    $750,000
    Get a cash offer in 3 minutes
    Find out how much your home could sell for in as little as 3 minutes with a no-obligation cash offer.
    Estimated market value
    $750,000