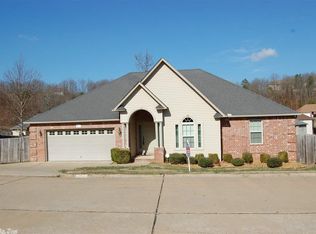
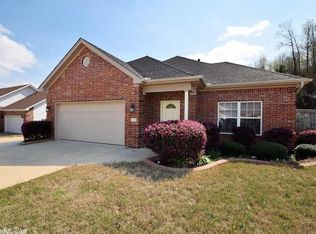
This Beautiful ONE OWNER HOME has been Well-maintained & UPDATED!! It's WELL DESIGNED & situated in the HIGHLY SOUGHT-AFTER Bryant School District!! It’s OPEN & SPLIT Floor plan makes the heart of the home warm & inviting! The main level boast SOARING 20’ Ceilings, Formal Dining, Living Room, Dinette, Updated Kitchen: Granite Countertops w/undermount sink, island, stainless steel appliances, laundry, ½ bath , Office & MASSIVE Primary Suite that serves as a true retreat & UPDATED en-suite w/8 jet jacuzzi tub, separate shower & HUGE walk-in closet! Downstairs host the Den/Game Room, 2 large bedrooms w/ample close space, 1 UPDATED full bathroom & study/storage which grants access to the LARGE picturesque backyard that’s FULLY FENCED making it ideal for Summer cookouts & Entertaining! This family-friendly neighborhood, provides fantastic community amenities you'll enjoy, including full access to the neighborhood pool and park. **ROOF** will be replaced POST CLOSING w/Acceptable Offer…100% Financing provided by RURUAL DEVELOPMENT… Don't miss out on this incredible property—schedule your private tour today!
Active
$299,900
13616 Dynasty Dr, Alexander, AR 72002
3beds
2,283sqft
Single Family Residence
Built in 2005
0.31 Acres Lot
$296,000 Zestimate®
$131/sqft
$-- HOA
What's special
Huge walk-in closetSeparate showerUpdated kitchenLarge picturesque backyardFormal diningStainless steel appliances
- 55 days
- 109
- 8
Zillow last checked:
Listing updated:
Listed by:
Deborah Drayton 501-425-5727,
Faith Realty & Associates 501-425-5727,
J. Alan Conic 501-563-1392,
Faith Realty & Associates
Source: CARMLS,MLS#: 26033247
Facts & features
Interior
Bedrooms & bathrooms
- Bedrooms: 3
- Bathrooms: 3
- Full bathrooms: 2
- 1/2 bathrooms: 1
Rooms
- Room types: Basement, Bonus Room, Den/Family Room, Formal Living Room, Game Room, In-Law Quarters, Office/Study
Dining room
- Features: Eat-in Kitchen, Other, Separate Dining Room
Heating
- Electric
Cooling
- Electric
Appliances
- Included: Free-Standing Range, Dishwasher, Disposal, Trash Compactor, Refrigerator, Plumbed For Ice Maker, Electric Water Heater
- Laundry: Washer Hookup, Electric Dryer Hookup, Laundry Room
Features
- Walk-In Closet(s), Built-in Features, Ceiling Fan(s), Walk-in Shower, Granite Counters, Pantry, Sheet Rock, Primary Bedroom/Main Lv, 2 Bedrooms Lower Level
- Flooring: Carpet, Tile, Wood
- Windows: Insulated Windows
- Basement: Cooled,Finished,Heated,Interior Entry
- Has fireplace: No
- Fireplace features: None
Interior area
- Total structure area: 2,283
- Total interior livable area: 2,283 sqft
Property
Parking
- Total spaces: 2
- Parking features: Garage, Two Car
- Has garage: Yes
Features
- Levels: One and One Half,Multi/Split
- Patio & porch: Patio
- Exterior features: Rain Gutters
- Has spa: Yes
- Spa features: Whirlpool/Hot Tub/Spa
- Fencing: Full
Lot
- Size: 0.31 Acres
- Features: Level, Extra Landscaping, Subdivided
Details
- Parcel number: 88001277000
Construction
Type & style
- Home type: SingleFamily
- Architectural style: Traditional
- Property subtype: Single Family Residence
Materials
- Brick, Metal/Vinyl Siding
- Foundation: Slab/Crawl Combination
- Roof: Shingle,Other
Condition
- New construction: No
- Year built: 2005
Details
- Warranty included: Yes
Utilities & green energy
- Electric: Elec-Municipal (+Entergy)
- Sewer: Public Sewer
- Water: Public
Community & HOA
Community
- Features: Pool, Playground, Picnic Area, Fitness/Bike Trail, Gated
- Security: Smoke Detector(s)
- Subdivision: CARRINGTON PLACE
HOA
- Has HOA: No
Location
- Region: Alexander
Financial & listing details
- Price per square foot: $131/sqft
- Tax assessed value: $200,555
- Annual tax amount: $1,618
- Date on market: 8/14/2026
- Listing terms: Cash,Conventional,FHA,VA Loan,USDA Loan
- Road surface type: Paved
Estimated market value
$296,000
$281,000 - $311,000
$1,955/mo
Price history
| Date | Event | Price |
|---|---|---|
| 8/14/2026 | Listed for sale | $299,900$131/sqft |
Source:  CARMLS #26033247 Report a problem CARMLS #26033247 Report a problem | ||
Public tax history
| Year | Property taxes | Tax assessment |
|---|---|---|
| 2025 | $1,894 +0% | $39,000 |
| 2024 | $1,894 +0.9% | $39,000 +4.6% |
| 2023 | $1,876 +2.3% | $37,300 +4.8% |
| 2022 | $1,834 +4.9% | $35,600 +5% |
| 2021 | $1,749 +2% | $33,900 |
| 2020 | $1,715 | $33,900 |
| 2019 | $1,715 -17.9% | $33,900 |
| 2018 | $2,090 | $33,900 |
| 2017 | $2,090 | $33,900 +1.6% |
| 2016 | $2,090 +31.3% | $33,380 |
| 2015 | $1,592 | $33,380 |
| 2014 | $1,592 -4.4% | $33,380 |
| 2013 | $1,666 | $33,380 |
| 2012 | -- | $33,380 -0.3% |
| 2011 | -- | $33,480 |
| 2010 | -- | $33,480 |
| 2009 | -- | $33,480 +2.5% |
| 2008 | -- | $32,660 |
| 2007 | -- | $32,660 |
| 2006 | $462 | $32,660 |
Find assessor info on the county website
Monthly payment
Est. payment
Payment breakdown
Explore the cost of this home by adjusting the details. Changes won't be saved.Climate risks
Neighborhood: 72002
Nearby schools
Schools provided by the listing agent
- Elementary: Bryant
- Middle: Bryant
- High: Bryant
Source: CARMLS. This data may not be complete. We recommend contacting the local school district to confirm school assignments for this home.


Similar homes
- $240,0004 bd2 ba1.9k sqft13032 Skyridge Cv, Alexander, AR 72002For Sale

 MLS ID #26024916, Tracy R Spencer, Metro Real Estate Group. CARMLS
 - $285,0003 bd2 ba1.9k sqft4110 Stoneybrook Dr, Bryant, AR 72022For Sale
 MLS ID #26031790, Janice Rogers, Michele Phillips & Company, Realtors - Benton Branch. CARMLS
 - $330,0004 bd3 ba2.1k sqft3328 Meadow Creek Dr, Bryant, AR 72022For Sale
 MLS ID #26022223, Malene Cuizon, CENTURY 21 Prestige Realty. CARMLS
 - $260,0004 bd3 ba1.9k sqft9301 Zuber Rd, Alexander, AR 72002For Sale
 MLS ID #26022085, Kristen McCrary, Century 21 Parker & Scroggins Realty - Bryant. CARMLS
 - $200,0003 bd2 ba1.3k sqft14 Ponds Edge Ln, Alexander, AR 72002For SaleMLS ID #26033155, Stephanie Nagle, Baxley-Penfield-Moudy Realtors. CARMLS
- $279,9004 bd3 ba2.1k sqft17 Laver Cir, Little Rock, AR 72210For SaleMLS ID #26025031, Patrick J Beam, The Legacy Team. CARMLS
- $339,9004 bd3 ba1.9k sqft2508 Johnswood Village Dr, Bryant, AR 72022For SaleMLS ID #26025046, Samuel E Smith, Hawks Realty. CARMLS
- $289,9003 bd2 ba1.7k sqft2501 Durango Dr, Benton, AR 72019For SaleMLS ID #26025685, Scott Deaton, Deaton Group Realty. CARMLS
- $215,0003 bd2 ba1.3k sqft6169 Saddle Hill Dr, Alexander, AR 72002For SaleMLS ID #26026146, Lillian Smith, Plush Homes Co. Realtors. CARMLS
- $349,5004 bd3 ba2.6k sqft1309 Crest Cir, Benton, AR 72015For SaleMLS ID #26040092, James Pianalto, McGraw Realtors - Benton. CARMLS
- $348,0003 bd2 ba1.9k sqft2701 Johnswood Village Dr, Bryant, AR 72022For SaleMLS ID #26020659, Malene Cuizon, CENTURY 21 Prestige Realty. CARMLS
- $225,0003 bd2 ba1.3k sqft1612 Pinecroft St, Benton, AR 72019For SaleMLS ID #26040558, Lisa Attwood, Lisa Attwood Realty. CARMLS
- $169,0003 bd1 ba1.1k sqft(Undisclosed Address), Shannon Hills, AR 72103For SaleMLS ID #26037765, Brittany Welsh, Action Realty. CARMLS
- $249,9003 bd2 ba1.5k sqft14946 W Sardis Rd, Bauxite, AR 72011For SaleMLS ID #26027510, Scotty Long, McDaniel Realty Inc.. CARMLS
- $305,0003 bd3 ba2.2k sqft8719 Boulder Ln, Little Rock, AR 72227For SaleMLS ID #26016514, Carole DeLaney, CD Real Estate Group. CARMLS
- $257,0003 bd2 ba1.4k sqft15825 Childress Rd, Bauxite, AR 72011For SaleMLS ID #26026138, Lauren Collins, Old South Realty. CARMLS
- $240,0003 bd2 ba1.6k sqft2817 Forest Dr, Bryant, AR 72022For SaleMLS ID #26037153, Lane Cowart, Hometown Investments & Realty. CARMLS
- $299,9003 bd2 ba1.7k sqft607 Brents Ford Rd, Benton, AR 72019New ConstructionMLS ID #26040004, Jesse Baxley, Baxley-Penfield-Moudy Realtors. CARMLS
- $215,0003 bd2 ba1.2k sqft6218 McPherson Rd, Little Rock, AR 72204For SaleMLS ID #26040189, Samuel E Smith, Hawks Realty. CARMLS
- $247,5003 bd2 ba1.8k sqft1203 Koehler Ave, Sherwood, AR 72120For SaleMLS ID #26040660, Elizabeth Phillips, Michele Phillips & Co. Realtors. CARMLS
