Skip main navigation
Sold for $1,080,000
  • Listed by: Giving Tree Realty Group • Shawn Seong • Contact: 714-804-7020
    Bought with: Berkshire Hathaway HomeServices California Properties
    $1,080,000

    13616 Greenoak Ct, La Mirada, CA 90638

    3beds
    1,854sqft
    Condominium
    Built in 1997
    -- sqft lot
    $1,100,300 Zestimate®
    $583/sqft
    $4,546 Estimated rent

    Home value

    $1,100,300

    $1.05M - $1.16M

    $4,546/mo

    Zestimate® history
    Loading
    Loading...

    Owner options

    List your home for rent

    $4,546/mo

    Rent Zestimate®

    Find your next renter with Zillow Rental Manager. Plus, with online applications, you can quickly screen prospective tenants – for free.

    Learn more

    $4,546/mo

    Rent Zestimate®

    Refinance and save

    $6,945/mo

    Est. payment

    Refinancing to a lower rate could help reduce your monthly payments and save thousands over the life of the loan.

    See today's rates

    $6,945/mo

    Est. payment

    Explore your selling options

    Work with a Zillow partner agent

    Leverage their expertise and Zillow's premium Showcase listings to get your home seen by more buyers.

    Get started

    List with your own agent

    Get your home in front of millions of buyers by listing it on Zillow.

    Learn how to do it

    Sell it yourself

    Take full control of how buyers see your home on Zillow by listing For Sale by Owner (FSBO).

    List your home

    What's special

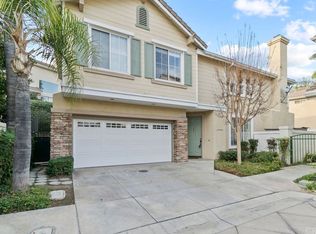
    Welcome to this exquisite home nestled within the prestigious Hillsborough Collection of La Mirada! Discover modern sophistication in this residence that seamlessly blends contemporary design with functional craftsmanship. As you enter, you'll be greeted by an inviting ambiance with lofty ceilings and abundant natural light, creating an airy and spacious atmosphere. Refined features such as wood floors, stylish window treatments, and plush carpeting elevate the comfort and elegance of the living spaces. The gracious living room sets the stage for relaxation and social gatherings, while the adjacent dining area offers an elegant backdrop for hosting intimate dinners. The cozy family room with a fireplace provides a cozy retreat for unwinding after a long day. The well-appointed kitchen boasts sleek tile floors, granite countertops, custom cabinetry, and modern appliances, making cooking and entertaining a delight. Upstairs, the serene primary suite offers a tranquil escape with ample closet space and a luxurious bathroom. Step outside to the private backyard oasis, perfect for outdoor entertaining or quiet relaxation. With a two-car garage and driveway, convenience is at your fingertips. Situated in the gated Hillsborough Collection community, residents enjoy access to amenities such as a pool, spa, play area, and sports court, adding to the lifestyle of leisure and recreation. Conveniently located near shopping, dining, and schools, this home offers a perfect blend of sophistication, comfort, and modern living.

    Zillow last checked:

    Listing updated:

    Listed by:

    Shawn Seong DRE #01445914 sseong@ccim.net,

    Giving Tree Realty Group

    Bought with:

    Cassandra Reyes, DRE #01906006

    Berkshire Hathaway HomeServices California Properties

    Source: CRMLS,MLS#: PW24092651MLS LogoOriginating MLS: California Regional MLS

    Facts & features

    Interior

    Bedrooms & bathrooms
    • Bedrooms: 3
    • Bathrooms: 3
    • Full bathrooms: 2
    • 1/2 bathrooms: 1
    • Main level bathrooms: 1
    Rooms
    • Room types: Bedroom, Family Room, Kitchen, Laundry, Living Room, Primary Bedroom, Other
    Primary bedroom
    • Features: Primary Suite
    Bedroom
    • Features: All Bedrooms Up
    Bathroom
    • Features: Bathroom Exhaust Fan, Bathtub, Dual Sinks, Soaking Tub, Separate Shower, Walk-In Shower
    Kitchen
    • Features: Granite Counters, Kitchen/Family Room Combo
    Other
    • Features: Walk-In Closet(s)
    Heating
    • Central, Fireplace(s)
    Cooling
    • Central Air
    Appliances
    • Included: Dishwasher, Free-Standing Range, Gas Oven, Microwave, Water Heater
    • Laundry: Washer Hookup, Gas Dryer Hookup, Inside, Laundry Room, Upper Level
    Features
    • Cathedral Ceiling(s), Eat-in Kitchen, High Ceilings, Open Floorplan, Recessed Lighting, Two Story Ceilings, All Bedrooms Up, Primary Suite, Walk-In Closet(s)
    • Flooring: Carpet, Laminate, Tile, Wood
    • Windows: Blinds, Double Pane Windows, Screens
    • Has fireplace: Yes
    • Fireplace features: Family Room
    • Common walls with other units/homes: No Common Walls
    Interior area
    • Total interior livable area: 1,854 sqft

    Property

    Parking
    • Total spaces: 2
    • Parking features: Direct Access, Driveway, Garage Faces Front, Garage, Garage Door Opener
    • Attached garage spaces: 2
    Features
    • Levels: Two
    • Stories: 2
    • Entry location: Front
    • Patio & porch: Rear Porch, Enclosed
    • Exterior features: Rain Gutters
    • Pool features: Community, Association
    • Has spa: Yes
    • Spa features: Community
    • Fencing: Block
    • Has view: Yes
    • View description: Neighborhood
    Lot
    • Size: 1.78 Acres
    • Features: 0-1 Unit/Acre, Back Yard
    Details
    • Parcel number: 8037051032
    • Zoning: LMR110000*
    • Special conditions: Standard

    Construction

    Type & style
    • Home type: Condo
    • Architectural style: Mediterranean
    • Property subtype: Condominium
    Materials
    • Stucco
    • Roof: Concrete
    Condition
    • New construction: No
    • Year built: 1997

    Utilities & green energy

    • Sewer: Public Sewer
    • Water: Public
    • Utilities for property: Electricity Connected, Natural Gas Connected, Sewer Connected, Water Connected

    Community & HOA

    Community
    • Features: Street Lights, Suburban, Sidewalks, Gated, Pool
    • Security: Carbon Monoxide Detector(s), Gated Community, Smoke Detector(s)
    HOA
    • Has HOA: Yes
    • Amenities included: Sport Court, Playground, Pool, Spa/Hot Tub
    • HOA fee: $80 monthly
    • HOA name: Hillsborough Collection
    • HOA phone: 951-270-3700
    • Second HOA fee: $155 monthly
    • Second HOA name: Lyons Gallery
    Location
    • Region: La Mirada

    Financial & listing details

    • Price per square foot: $583/sqft
    • Tax assessed value: $1,101,600
    • Annual tax amount: $13,800
    • Date on market: 5/10/2024
    • Cumulative days on market: 38 days
    • Listing terms: Cash,Cash to New Loan
    • Inclusions: Washer & Dryer, Refrigerator

    Price history

    DateEventPrice
    6/13/2024Sold$1,080,000+2.9%$583/sqft
    Source: CRMLS #PW24092651 Report a problem
    5/29/2024Pending sale$1,050,000$566/sqft
    Source: CRMLS #PW24092651 Report a problem
    5/15/2024Contingent$1,050,000$566/sqft
    Source: CRMLS #PW24092651 Report a problem
    5/10/2024Listed for sale$1,050,000+29.6%$566/sqft
    Source: CRMLS #PW24092651 Report a problem
    3/10/2023Listing removed--
    Source: Zillow Rentals Report a problem
    1/22/2023Listed for rent$3,900$2/sqft
    Source: Zillow Rentals Report a problem
    8/10/2021Sold$810,000+1.4%$437/sqft
    Source: Public Record Report a problem
    7/21/2021Pending sale$799,000$431/sqft
    Source: CRMLS #RS21146005 Report a problem
    7/9/2021Contingent$799,000$431/sqft
    Source: CRMLS #RS21146005 Report a problem
    7/6/2021Listed for sale$799,000+269.1%$431/sqft
    Source: CRMLS #RS21146005 Report a problem
    12/18/1996Sold$216,500$117/sqft
    Source: Public Record Report a problem

    Public tax history

    YearProperty taxesTax assessment
    2025$13,800 +29.9%$1,101,600 +30.7%
    2024$10,622 +3.7%$842,723 +2%
    2023$10,246 +1.8%$826,200 +2%
    2022$10,067 +132.6%$810,000 +148.7%
    2021$4,329 +3.7%$325,740 +1%
    2020$4,174 $322,401 +2%
    2019$4,174 +4.2%$316,081 +2%
    2018$4,006 $309,884 +2%
    2017$4,006 +1.8%$303,809 +2%
    2016$3,936 +2.8%$297,852 +1.5%
    2015$3,830 +8.3%$293,379 +2%
    2014$3,536 $287,633 +2.5%
    2012-- $280,720 +2%
    2011-- $275,216 +0.8%
    2010-- $273,160 -0.2%
    2009-- $273,810 +2%
    2008-- $268,442 +2%
    2007-- $263,180 +2%
    2006-- $258,021
    2005-- $258,021 +4%
    2004-- $248,004 +1.9%
    2003-- $243,459 +2%
    2002-- $238,686 +4%
    2000-- $229,419
    Find assessor info on the county website

    Neighborhood: 90638

    Nearby schools

    GreatSchools rating
    Schools provided by the listing agent
    • Elementary: Eastwood
    • Middle: Benton
    • High: La Mirada

    Source: CRMLS. This data may not be complete. We recommend contacting the local school district to confirm school assignments for this home.

    Get a cash offer in 3 minutes
    Find out how much your home could sell for in as little as 3 minutes with a no-obligation cash offer.
    Estimated market value
    $1,100,300
    Get a cash offer in 3 minutes
    Find out how much your home could sell for in as little as 3 minutes with a no-obligation cash offer.
    Estimated market value
    $1,100,300