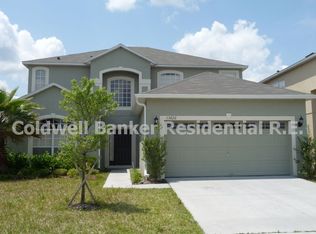
Virtually Staged. This 4 BEDROOM | 3 BATH | TWO-STORY HOME sits in a tucked-away community in Orlando, giving you that “hidden gem” feel while still being MINUTES to Lake Nona Medical City, 417, 528, and Orlando International Airport. Translation: EASY COMMUTES, QUICK TRAVEL, and FOOD OPTIONS that don’t involve the same three places on repeat. Let’s talk upgrades and peace of mind—NEW ROOF (2023) meaning one less big-ticket item on your list. You’re welcome. Inside, the layout delivers FLEXIBILITY and FUNCTION. A FULL BEDROOM + FULL BATH DOWNSTAIRS makes hosting guests, in-laws, or your “I’ll only stay a few days” friend actually doable. The main living areas are OPEN, BRIGHT, and DESIGNED TO FLOW—perfect for entertaining or just keeping an eye on everything at once. Upstairs? More SPACE TO SPREAD OUT. Whether you need a HOME OFFICE, GAME ROOM, or a quiet escape from everything downstairs… you’ve got options. Like the 2 guest bed and bath, the open Loft or the Primary suite. Outside, enjoy a PRIVATE SETTING with MATURE LANDSCAPING and a neighborhood vibe that feels established—not cookie-cutter or under construction for the next 5 years. If you’ve been searching for a home with SIZE, LOCATION, and LONG-TERM VALUE near everything Avalon Park has to offer, just end that now. This is it!
Sold for $461,000
Zillow last checked:
Listing updated:
Bought with:
Chris Creegan, 3168853
CREEGAN GROUP
Miranda Kelley, 3652949
CREEGAN GROUP
Source: Stellar MLS,MLS#: O6394106 Originating MLS: Orlando Regional
Originating MLS: Orlando Regional
Price history
| Date | Event | Price |
|---|---|---|
| 8/21/2026 | Sold | $461,000-2.9%$177/sqft |
Source:  Stellar MLS #O6394106 Report a problem Stellar MLS #O6394106 Report a problem | ||
| 8/11/2026 | Listed for sale | $475,000$183/sqft |
Source: Stellar MLS #O6394106 Report a problem | ||
| 8/3/2026 | Contingent | $475,000$183/sqft |
Source: Stellar MLS #O6394106 Report a problem | ||
| 7/30/2026 | Listed for sale | $475,000$183/sqft |
Source: Stellar MLS #O6394106 Report a problem | ||
| 7/27/2026 | Contingent | $475,000$183/sqft |
Source: Stellar MLS #O6394106 Report a problem | ||
| 7/7/2026 | Price change | $475,000-3.1%$183/sqft |
Source: Stellar MLS #O6394106 Report a problem | ||
| 6/16/2026 | Price change | $490,000-2%$188/sqft |
Source: Stellar MLS #O6394106 Report a problem | ||
| 6/1/2026 | Price change | $500,000-4.8%$192/sqft |
Source: Stellar MLS #O6394106 Report a problem | ||
| 5/6/2026 | Listed for sale | $525,000$202/sqft |
Source: Stellar MLS #O6394106 Report a problem | ||
| 4/29/2026 | Pending sale | $525,000$202/sqft |
Source: Stellar MLS #O6394106 Report a problem | ||
| 3/26/2026 | Listed for sale | $525,000+31718.2%$202/sqft |
Source: Stellar MLS #O6394106 Report a problem | ||
| 1/18/2025 | Listing removed | $2,600$1/sqft |
Source: Zillow Rentals Report a problem | ||
| 12/28/2024 | Listed for rent | $2,600-3.5%$1/sqft |
Source: Zillow Rentals Report a problem | ||
| 12/19/2024 | Listing removed | $2,695$1/sqft |
Source: Zillow Rentals Report a problem | ||
| 7/11/2024 | Listed for rent | $2,695+35.1%$1/sqft |
Source: Zillow Rentals Report a problem | ||
| 3/24/2021 | Listing removed | -- |
Source: Zillow Rental Network Premium Report a problem | ||
| 3/4/2021 | Listed for rent | $1,995+20.9%$1/sqft |
Source: Zillow Rental Network Premium Report a problem | ||
| 3/12/2018 | Sold | $1,650-99.1%$1/sqft |
Source: Stellar MLS #O5551640 Report a problem | ||
| 12/28/2017 | Listing removed | $1,650$1/sqft |
Source: Hampton & Hampton Management & Leasing Inc. (JM 3261) Report a problem | ||
| 12/11/2017 | Listed for rent | $1,650$1/sqft |
Source: Hampton & Hampton Management & Leasing Inc. (JM 3261) Report a problem | ||
| 10/11/2010 | Sold | $175,000-7.8%$67/sqft |
Source: Public Record Report a problem | ||
| 6/26/2010 | Price change | $189,900-41.4%$73/sqft |
Source: Fannie Mae #S4671527 Report a problem | ||
| 6/24/2010 | Listed for sale | -- |
Source: foreclosure.com Report a problem | ||
| 5/15/2010 | Listing removed | -- |
Source: foreclosure.com Report a problem | ||
| 5/7/2010 | Listed for sale | -- |
Source: foreclosure.com Report a problem | ||
| 2/10/2006 | Sold | $323,800$124/sqft |
Source: Public Record Report a problem | ||
Nearby homes
- $526,7005 bd3 ba2.6k sqft13622 Hidden Forest Cir, Orlando, FL 32828Off Market
- $433,8004 bd2 ba1.8k sqft13610 Hidden Forest Cir, Orlando, FL 32828Off Market

- $442,9004 bd2 ba1.8k sqft13628 Hidden Forest Cir, Orlando, FL 32828Off Market

- $426,9003 bd2 ba1.7k sqft1361 Willow Branch Dr, Orlando, FL 32828Off Market
Get a cash offer in 3 minutes
Find out how much your home could sell for in as little as 3 minutes with a no-obligation cash offer.
Estimated market value
$459,600
