Skip main navigation
Sold for $550,000
  • $550,000

    13616 Paradise Villas Grv, Colorado Springs, CO 80921

    3beds
    3,616sqft
    Single Family Residence
    Built in 2003
    2,783 Square Feet Lot
    $549,100 Zestimate®
    $152/sqft
    $2,766 Estimated rent

    Home value

    $549,100

    $522,000 - $577,000

    $2,766/mo

    Zestimate® history
    Loading
    Loading...

    Owner options

    List your home for rent

    $2,766/mo

    Rent Zestimate®

    Find your next renter with Zillow Rental Manager. Plus, with online applications, you can quickly screen prospective tenants – for free.

    Learn more

    $2,766/mo

    Rent Zestimate®

    Refinance and save

    $3,362/mo

    Est. payment

    Refinancing to a lower rate could help reduce your monthly payments and save thousands over the life of the loan.

    See today's rates

    $3,362/mo

    Est. payment

    Explore your selling options

    Work with a Zillow partner agent

    Leverage their expertise and Zillow's premium Showcase listings to get your home seen by more buyers.

    Get started

    List with your own agent

    Get your home in front of millions of buyers by listing it on Zillow.

    Learn how to do it

    Sell it yourself

    Take full control of how buyers see your home on Zillow by listing For Sale by Owner (FSBO).

    List your home

    What's special

    Stone-accented gas fireplaceMountain and usafa viewsCovered deckPrimary suiteBrand-new paintWalk-in pantryUpgraded carpet
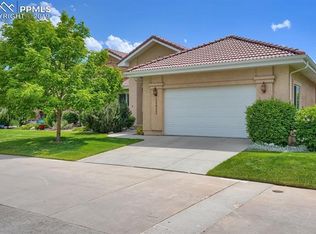
    Beautifully maintained and sparkling with brand-new paint, upgraded carpet, and refinished hardwood floors, this move-in-ready ranch-style paired patio home in the gated enclave of Paradise Villas in Gleneagle offers the perfect blend of elegance, comfort, and low-maintenance living. Nestled within a boutique community celebrated for its mountain and USAFA views, manicured lawn spaces, and peaceful setting near Gleneagle’s trail system, this home invites a refined lock-and-leave lifestyle.The sprawling ranch design welcomes you with an inviting great room featuring 12-foot ceilings, a stone-accented gas fireplace, and abundant natural light opening to a covered deck flowing effortlessly from the living room—perfect for enjoying Colorado’s breathtaking sunsets. Designed for easy entertaining, the kitchen offers ample cabinetry, a breakfast bar, and a walk-in pantry, complemented by a separate dining area and main-level laundry with direct garage access.The primary suite is a serene retreat—framed by a mature pine outside the window, capturing the true spirit of Colorado living. The ensuite bath includes a five-piece layout with jetted tub and a spacious walk-in closet, while the secondary main-level bedroom doubles beautifully as a private office. The finished lower level extends the living space with a generous family room featuring a wet bar, a TV/media niche, and an additional bedroom plus flex room/office/fitness area connected by a full bath with split vanities—perfect for guests or multi-generational living. Lovingly cared for by its original owner, this timeless home combines refinement and practicality in one of Gleneagle’s most desirable gated communities, with parks, trails, award-winning D-20 schools, and quick access to I-25, Northgate, and Monument’s shopping and dining.

    Zillow last checked:

    Listing updated:

    Listed by:

    Cherise Selley ABR CRS GRI REI 719-337-9779,

    LIV Sotheby's International Realty CO Springs

    Bought with:

    Lori Pierce

    NAV Real Estate

    Source: elevateMLS,MLS#: 8836908MLS Logo

    Facts & features

    Interior

    Bedrooms & bathrooms
    • Bedrooms: 3
    • Bathrooms: 3
    • Full bathrooms: 2
    • 3/4 bathrooms: 1
    Other
    • Level: Main
    • Area: 256 Square Feet
    • Dimensions: 16 x 16
    Heating
    • Forced Air, Natural Gas
    Cooling
    • Central Air
    Appliances
    • Included: 220v in Kitchen, Dishwasher, Dryer, Microwave, Oven, Range, Refrigerator, Washer
    • Laundry: Electric Hook-up, Main Level
    Features
    • 9Ft + Ceilings, Central Vacuum, Pantry
    • Flooring: Carpet, Tile, Wood
    • Basement: Full,Partially Finished
    • Number of fireplaces: 1
    • Fireplace features: Gas, One
    Interior area
    • Total structure area: 3,616
    • Total interior livable area: 3,616 sqft
    • Finished area above ground: 1,808
    • Finished area below ground: 1,808

    Property

    Parking
    • Total spaces: 2
    • Parking features: Attached, Oversized
    • Attached garage spaces: 2
    Features
    • Entry location: Ground Floor
    • Patio & porch: Concrete, Covered
    • Exterior features: Auto Sprinkler System
    • Fencing: None
    • Has view: Yes
    • View description: Mountain(s), View of Pikes Peak, View of Rock Formations
    Lot
    • Size: 2,783 Square Feet
    • Features: Hiking Trail, Near Park, Near Schools, Near Shopping Center, HOA Required $, Landscaped
    Details
    • Parcel number: 7201401035
    • Other equipment: Sump Pump

    Construction

    Type & style
    • Home type: SingleFamily
    • Architectural style: Ranch
    • Property subtype: Single Family Residence
    • Attached to another structure: Yes
    Materials
    • Stucco, Frame
    • Roof: Tile
    Condition
    • Existing Home
    • New construction: No
    • Year built: 2003

    Utilities & green energy

    • Water: Municipal
    • Utilities for property: Cable Available, Electricity Connected, Natural Gas Connected, Phone Available

    Community & HOA

    Community
    • Features: Lake, Parks or Open Space, Gated, Green Areas, Lake/Pond
    • Security: Security System
    HOA
    • Has HOA: Yes
    • Services included: Covenant Enforcement, Insurance, Lawn, Maintenance Grounds, Management, Security, Snow Removal, Trash Removal
    • HOA fee: $215 monthly
    Location
    • Region: Colorado Springs

    Financial & listing details

    • Price per square foot: $152/sqft
    • Tax assessed value: $531,010
    • Annual tax amount: $2,386
    • Date on market: 10/29/2025
    • Listing terms: Cash,Conventional,VA Loan
    • Electric utility on property: Yes

    Price history

    DateEventPrice
    2/6/2026Sold$550,000-7.6%$152/sqft
    Source: elevateMLS #8836908 Report a problem
    12/16/2025Contingent$595,000$165/sqft
    Source: elevateMLS #8836908 Report a problem
    12/16/2025Pending sale$595,000$165/sqft
    Source: REcolorado as distributed by MLS GRID #6105606 Report a problem
    10/29/2025Listed for sale$595,000+69.6%$165/sqft
    Source: elevateMLS #8836908 Report a problem
    12/29/2003Sold$350,840-13.2%$97/sqft
    Source: Public Record Report a problem
    5/22/2003Sold$404,000$112/sqft
    Source: Public Record Report a problem

    Public tax history

    YearProperty taxesTax assessment
    2024$3,082 +58.4%$35,580
    2023$1,946 -7%$35,580 +39.7%
    2022$2,093 $25,470 -2.8%
    2021-- $26,200
    2020$2,190 +0.7%$26,200
    2019$2,175 +10.2%$26,200 +7.6%
    2018$1,974 -0.3%$24,340
    2017$1,979 +0.3%$24,340 -7.9%
    2016$1,974 +6.5%$26,430
    2015$1,854 +25.8%$26,430 +16.6%
    2014$1,474 $22,660
    2013-- --
    2012-- $22,660
    2011$2,961 $22,660 -27.5%
    2010-- $31,240
    2009-- $31,240 -3.3%
    2008-- $32,300
    2006-- $32,300 +28.8%
    2004-- $25,080
    Find assessor info on the county website

    Neighborhood: 80921

    Nearby schools

    GreatSchools rating
    Schools provided by the listing agent
    • Elementary: Antelope Trails
    • Middle: Discovery Canyon
    • High: Discovery Canyon
    • District: Academy-20

    Source: elevateMLS. This data may not be complete. We recommend contacting the local school district to confirm school assignments for this home.

    Get a cash offer in 3 minutes
    Find out how much your home could sell for in as little as 3 minutes with a no-obligation cash offer.
    Estimated market value
    $549,100
    Get a cash offer in 3 minutes
    Find out how much your home could sell for in as little as 3 minutes with a no-obligation cash offer.
    Estimated market value
    $549,100