Welcome to this beautifully updated Broomfield home featuring 5 bedrooms and 4 bathrooms in the desirable Broadlands community. This inviting residence greets you with an open floor plan bathed in natural light, showcasing fresh neutral tones, durable flooring, and modern finishes throughout. The gourmet kitchen serves as the heart of the home, boasting stainless steel appliances, elegant quartz countertops, and ample cabinetry for storage. The adjacent dining area flows seamlessly into the front living room, where you can snuggle up with a good book any time of day. A convenient main-floor bedroom and bathroom offer flexibility for guests or a home office, while upstairs, the luxurious primary suite provides a peaceful retreat with a walk-in closet and spa-like ensuite bathroom. Two additional well-appointed bedrooms share a stylish bathroom, ensuring comfort for all. The finished basement expands your living space with a large recreation room, perfect for movie nights or a home gym. Outside, the private backyard features a covered patio, lush landscaping, no home behind you, and plenty of space for outdoor entertaining. Located in a prime location near parks, trails, top-rated schools, shopping, and easy access to major highways, this move-in ready home offers the perfect blend of suburban tranquility and modern convenience in one of Colorado's most sought-after communities.
Sold for $765,000
$765,000
13616 Plaster Circle, Broomfield, CO 80023
5beds
3,236sqft
Single Family Residence
Built in 2001
7,930 Square Feet Lot
$760,700 Zestimate®
$236/sqft
$3,659 Estimated rent
Home value
$760,700
$700,000 - $822,000
$3,659/mo
Zestimate® history
Owner options
List your home for rent
$3,659/mo
Rent Zestimate®
Find your next renter with Zillow Rental Manager. Plus, with online applications, you can quickly screen prospective tenants – for free.
$3,659/mo
Rent Zestimate®
Refinance and save
$4,506/mo
Est. payment
Refinancing to a lower rate could help reduce your monthly payments and save thousands over the life of the loan.
$4,506/mo
Est. payment
Explore your selling options
Work with a Zillow partner agent
Leverage their expertise and Zillow's premium Showcase listings to get your home seen by more buyers.
Get startedList with your own agent
Get your home in front of millions of buyers by listing it on Zillow.
Learn how to do itSell it yourself
Take full control of how buyers see your home on Zillow by listing For Sale by Owner (FSBO).
List your homeWhat's special
Modern finishes throughoutPrivate backyardElegant quartz countertopsLuxurious primary suiteStylish bathroomTwo additional well-appointed bedroomsStainless steel appliances
Zillow last checked:
Listing updated:
Listed by:
Amanda Shaver 720-532-3093 amanda@coloradoselite.com,
Berkshire Hathaway HomeServices Colorado Real Estate, LLC – Erie,
David Hakimi 303-949-8659,
Berkshire Hathaway HomeServices Colorado Real Estate, LLC – Erie
Bought with:
Joseph Mattox, 100005401
Berkshire Hathaway HomeServices RE of the Rockies
Source: REcolorado as distributed by MLS GRID,MLS#: 9725442
Facts & features
Interior
Bedrooms & bathrooms
- Bedrooms: 5
- Bathrooms: 4
- Full bathrooms: 2
- 3/4 bathrooms: 2
- Main level bathrooms: 1
- Main level bedrooms: 1
Bedroom
- Description: Wood Floors
- Level: Main
- Area: 99 Square Feet
- Dimensions: 11 x 9
Bedroom
- Description: Ceiling Fan, Carpet, Walk-In Closet
- Level: Upper
- Area: 108 Square Feet
- Dimensions: 12 x 9
Bedroom
- Description: Ceiling Fan, Carpet
- Level: Upper
- Area: 126 Square Feet
- Dimensions: 14 x 9
Bedroom
- Description: High Ceilings, Ceiling Fan, Private Deck
- Features: Primary Suite
- Level: Upper
- Area: 256 Square Feet
- Dimensions: 16 x 16
Bedroom
- Description: Ceiling Fan, 2 Closets, Conforming
- Level: Basement
- Area: 224 Square Feet
- Dimensions: 16 x 14
Bathroom
- Description: Updated, Tile Floors, Quartz Counters
- Level: Main
- Area: 40 Square Feet
- Dimensions: 5 x 8
Bathroom
- Level: Upper
- Area: 40 Square Feet
- Dimensions: 5 x 8
Bathroom
- Description: Large Shower, Double Faucets, Updated
- Features: En Suite Bathroom, Primary Suite
- Level: Upper
- Area: 72 Square Feet
- Dimensions: 9 x 8
Bathroom
- Description: Tile Floors
- Level: Basement
- Area: 48 Square Feet
- Dimensions: 8 x 6
Bonus room
- Description: Carpeted, Well-Lit, Screen/Projector
- Level: Basement
- Area: 375 Square Feet
- Dimensions: 15 x 25
Dining room
- Description: Formal Dining Space, Wood Floors
- Level: Main
- Area: 99 Square Feet
- Dimensions: 11 x 9
Family room
- Description: Cozy, Carpeted, Ceiling Fan
- Level: Main
- Area: 208 Square Feet
- Dimensions: 16 x 13
Kitchen
- Description: Updated, Quartz Counters, Pot Filler, Double Ovens
- Level: Main
- Area: 120 Square Feet
- Dimensions: 10 x 12
Laundry
- Description: Washer/Dryer
- Level: Main
- Area: 48 Square Feet
- Dimensions: 8 x 6
Living room
- Description: Formal Living Room, High Ceilings, Carpeted
- Level: Main
- Area: 208 Square Feet
- Dimensions: 16 x 13
Heating
- Forced Air
Cooling
- Central Air
Appliances
- Included: Dishwasher, Disposal, Double Oven, Dryer, Humidifier, Microwave, Range, Refrigerator, Washer
- Laundry: In Unit
Features
- Ceiling Fan(s), Eat-in Kitchen, Entrance Foyer, High Ceilings, Open Floorplan, Pantry, Primary Suite, Quartz Counters, Vaulted Ceiling(s), Walk-In Closet(s)
- Flooring: Carpet, Tile, Wood
- Basement: Cellar,Finished
Interior area
- Total structure area: 3,236
- Total interior livable area: 3,236 sqft
- Finished area above ground: 2,052
- Finished area below ground: 861
Property
Parking
- Total spaces: 3
- Parking features: Concrete
- Attached garage spaces: 3
Features
- Levels: Two
- Stories: 2
- Entry location: Ground
- Patio & porch: Covered, Deck
- Exterior features: Garden, Private Yard
- Has view: Yes
- View description: Meadow
Lot
- Size: 7,930 Square Feet
- Features: Borders Public Land, Cul-De-Sac, Irrigated, Landscaped, Level, Many Trees, Master Planned, Meadow
- Residential vegetation: Grassed
Details
- Parcel number: R0115561
- Zoning: PUD
- Special conditions: Standard
Construction
Type & style
- Home type: SingleFamily
- Property subtype: Single Family Residence
Materials
- Frame, Other
- Foundation: Structural
- Roof: Composition
Condition
- Updated/Remodeled
- Year built: 2001
Utilities & green energy
- Sewer: Public Sewer
- Utilities for property: Electricity Connected, Natural Gas Connected
Community & HOA
Community
- Security: Carbon Monoxide Detector(s)
- Subdivision: The Broadlands
HOA
- Has HOA: Yes
- Amenities included: Clubhouse, Pool
- Services included: Reserve Fund, Trash
- HOA fee: $74 quarterly
- HOA name: Broadlands Master HOA
- HOA phone: 303-429-2611
- Second HOA fee: $90 monthly
- Second HOA name: Stone Ridge HOA
- Second HOA phone: 303-429-2611
Location
- Region: Broomfield
Financial & listing details
- Price per square foot: $236/sqft
- Tax assessed value: $706,000
- Annual tax amount: $5,881
- Date on market: 3/18/2026
- Listing terms: 1031 Exchange,Cash,Conventional,FHA,Jumbo,VA Loan
- Exclusions: Fireplace In Primary Bedroom, Gold Envelope Decor Piece On The Wall Near Stairs, All Mounted Tvs (And Mounts). Seller's Personal Property.
- Ownership: Individual
- Electric utility on property: Yes
- Road surface type: Paved
Price history
| Date | Event | Price |
|---|---|---|
| 5/1/2026 | Sold | $765,000+2%$236/sqft |
Source:  REcolorado as distributed by MLS GRID #9725442 Report a problem REcolorado as distributed by MLS GRID #9725442 Report a problem | ||
| 3/23/2026 | Pending sale | $750,000$232/sqft |
Source: REcolorado as distributed by MLS GRID #9725442 Report a problem | ||
| 3/18/2026 | Listed for sale | $750,000+19%$232/sqft |
Source: REcolorado as distributed by MLS GRID #9725442 Report a problem | ||
| 3/25/2021 | Sold | $630,000+5%$195/sqft |
Source:  IRES as distributed by MLS GRID #933315 Report a problem IRES as distributed by MLS GRID #933315 Report a problem | ||
| 2/16/2021 | Pending sale | $600,000$185/sqft |
Source: IRES as distributed by MLS GRID #933315 Report a problem | ||
| 2/12/2021 | Listed for sale | $600,000$185/sqft |
Source: IRES as distributed by MLS GRID #933315 Report a problem | ||
Public tax history
| Year | Property taxes | Tax assessment |
|---|---|---|
| 2025 | $5,456 +0.8% | $47,300 -7.2% |
| 2024 | $5,411 +9.9% | $50,980 -3.6% |
| 2023 | $4,922 -3% | $52,880 +28.3% |
| 2022 | $5,074 +4.6% | $41,210 |
| 2021 | $4,849 0% | $41,210 +5.9% |
| 2020 | $4,852 +11.5% | $38,930 -0.7% |
| 2019 | $4,351 | $39,200 +15.8% |
| 2018 | $4,351 +8.9% | $33,850 -9.5% |
| 2017 | $3,996 +6.2% | $37,420 +20.2% |
| 2016 | $3,761 +0% | $31,120 +14.5% |
| 2015 | $3,761 +10.1% | $27,170 |
| 2014 | $3,415 +9.4% | $27,170 +9.8% |
| 2013 | $3,121 +0.7% | $24,740 |
| 2012 | $3,100 +4.5% | $24,740 |
| 2011 | $2,966 0% | $24,740 +3.9% |
| 2010 | $2,967 -9.6% | $23,800 |
| 2009 | $3,283 +4.9% | $23,800 -10.3% |
| 2008 | $3,129 +12.4% | $26,520 |
| 2007 | $2,783 | $26,520 +12.2% |
| 2006 | -- | $23,640 |
| 2005 | -- | $23,640 -0.9% |
| 2004 | -- | $23,860 -13% |
| 2003 | -- | $27,440 +30.4% |
| 2002 | -- | $21,050 |
Find assessor info on the county website
Neighborhood: Broadlands
Nearby homes
- $---- bd-- ba-- sqft3001 W 136th Ave, Broomfield, CO 80023Off Market
- $540,0002 bd2 ba1.4k sqft13618 Plaster Cir, Broomfield, CO 80023Off Market
- $620,6003 bd3 ba2.7k sqft13614 Plaster Cir, Broomfield, CO 80023Off Market
- $615,8003 bd3 ba2.5k sqft13612 Plaster Cir, Broomfield, CO 80023Off Market
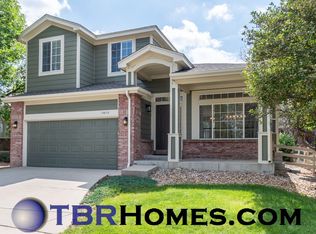
- $656,7003 bd2 ba1.7k sqft13620 Plaster Cir, Broomfield, CO 80023Off Market
- $613,0003 bd3 ba2.5k sqft13610 Plaster Cir, Broomfield, CO 80023Sold
- $710,9005 bd4 ba3.2k sqft13622 Plaster Cir, Broomfield, CO 80023Off Market
- $669,3003 bd3 ba2.5k sqft13608 Plaster Cir, Broomfield, CO 80023Off Market
Nearby schools
GreatSchools rating
- 8/10Meridian Elementary SchoolGrades: K-5Distance: 0.8 mi
- 7/10Westlake Middle SchoolGrades: 6-8Distance: 0.4 mi
- 9/10Legacy High SchoolGrades: 9-12Distance: 0.3 mi
Schools provided by the listing agent
- Elementary: Meridian
- Middle: Westlake
- High: Legacy
- District: Adams 12 5 Star Schl
Source: REcolorado as distributed by MLS GRID. This data may not be complete. We recommend contacting the local school district to confirm school assignments for this home.
Get a cash offer in 3 minutes
Find out how much your home could sell for in as little as 3 minutes with a no-obligation cash offer.
Estimated market value
$760,700
Get a cash offer in 3 minutes
Find out how much your home could sell for in as little as 3 minutes with a no-obligation cash offer.
Estimated market value
$760,700
- Colorado
- Broomfield County
- Broomfield
- 80023
- Broadlands
- 13616 Plaster Circle
Nearby cities
Nearby neighborhoods
Nearby zip codes
Other Broomfield Topics
