Skip main navigation
Off market
  • $503,000

    13616 Timberlake Ct, Midlothian, VA 23114

    5beds
    2,369sqft
    SingleFamily
    Built in 1990
    0.44 Acres Lot
    $503,000 Zestimate®
    $212/sqft
    $2,958 Estimated rent

    Home value

    $503,000

    $478,000 - $528,000

    $2,958/mo

    Zestimate® history
    Loading
    Loading...

    Owner options

    List your home for rent

    $2,958/mo

    Rent Zestimate®

    Find your next renter with Zillow Rental Manager. Plus, with online applications, you can quickly screen prospective tenants – for free.

    Learn more

    $2,958/mo

    Rent Zestimate®

    Refinance and save

    $2,941/mo

    Est. payment

    Refinancing to a lower rate could help reduce your monthly payments and save thousands over the life of the loan.

    See today's rates

    $2,941/mo

    Est. payment

    Explore your selling options

    Work with a Zillow partner agent

    Leverage their expertise and Zillow's premium Showcase listings to get your home seen by more buyers.

    Get started

    List with your own agent

    Get your home in front of millions of buyers by listing it on Zillow.

    Learn how to do it

    Sell it yourself

    Take full control of how buyers see your home on Zillow by listing For Sale by Owner (FSBO).

    List your home

    What's special

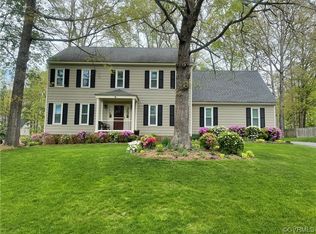
    Improvements: 2017--Interior & Exterior Painted,SS Appliances,Replaced 2 Rear Exterior Doors,Updated Lighting in Baths,Kitchen,Foyer,Dining Rm,Carpets cleaned by Chem-Dry 2016--NEW ROOF & Flashing,Installed Double Insulated Garage Dr 2010--Installed Backyard Split Rail/Wire Fencing 2009--Complete Replacement of HVAC Systems--1st & 2nd Floors:Two Heat Pumps with Gas Backup,Upgraded duct work in 5th Bdrm over Garage,Programmable Thermostats,Attic Water Heater Replaced 2004--Garage Water Heater Replaced 2000--Installed Gas Logs & FP Doors,Installed Sidewalk Post Light,Added Front Porch Roof & Railings 1997--Installed French Drs in Living Rm 1996--Added Attic Insulation,Installed French Doors in Master Bdrm 1995--Installed Garage Door Lift WOW! Brick Front 5 Bdrm,2.5Bath Colonial,1.5 Front Entry Garage/Paved Dr/Opner,Lg Rear Deck, Rear Split Rail/Wire Fence/Gates Both Sides,Lots of Landscaping & Trees for Shade & Privacy!+/-2369 SQ FT,Hardwd Flrs in Foyer,Living,& Dining Rms, BRAND NEW SS Appliances/Kitchen:Whirlpool Refrig,Dishwasher,Smooth Top Range,Vent Hood,2 Staircases,Upstairs Laundry Closet,Cfans in 4Bdrms,Jetted Tub/Separate Sinks/Master,New Sink/Hall Bath,Walkup Attic!

    This property is off market, which means it's not currently listed for sale or rent on Zillow. This may be different from what's available on other websites or public sources.

    Facts & features

    Interior

    Bedrooms & bathrooms
    • Bedrooms: 5
    • Bathrooms: 3
    • Full bathrooms: 2
    • 1/2 bathrooms: 1
    Heating
    • Forced air, Heat pump, Gas
    Cooling
    • Central
    Appliances
    • Included: Dishwasher, Range / Oven, Refrigerator
    Features
    • Double Vanity, French Doors, Dining Area, Dryer Hookup, Washer Hookup, Eat-In-Kitchen, MBR Bath, Recessed Lighting, Countertops - Laminate
    • Flooring: Tile, Carpet, Hardwood, Linoleum / Vinyl
    • Basement: None
    • Has fireplace: Yes
    • Fireplace features: masonry
    Interior area
    • Total interior livable area: 2,369 sqft

    Property

    Parking
    • Parking features: Garage - Attached
    Features
    • Exterior features: Brick
    Lot
    • Size: 0.44 Acres
    Details
    • Parcel number: 734702807500000

    Construction

    Type & style
    • Home type: SingleFamily
    Materials
    • Wood
    • Roof: Composition
    Condition
    • Year built: 1990

    Utilities & green energy

    • Sewer: Public Sewer

    Community & neighborhood

    Location
    • Region: Midlothian

    Other

    Other facts
    • Appliances: Disposal, Oven, Stove, Exhaust Fan, Smoke Alarm, Electric Cooking, Self/Con Cleaning, Smooth Top Cooking
    • Exterior: Hardboard
    • ExteriorFeatures: Insulated Doors, Thermal Windows
    • HalfBaths: 1
    • HasBasement: 0
    • HasBodyOfWater: 0
    • Heating: 2 Zoned Heat
    • InteriorFeatures: Double Vanity, French Doors, Dining Area, Dryer Hookup, Washer Hookup, Eat-In-Kitchen, MBR Bath, Recessed Lighting, Countertops - Laminate
    • IsForeClosure: 0
    • IsNewConstruction: 0
    • IsSale: 1
    • LotSquareFootage: 0
    • HasPool: 0
    • HasWaterFront: 0
    • CondoFee: 0
    • CvrdParking1Spaces: 0
    • CvrdParking2Spaces: 0
    • HasWaterAccess: 0
    • HasWaterView: 0
    • HOAFee: 0
    • TotalLeasedUnits: 0
    • TotalNoOfUnits: 0
    • TotalUnfurnishedUnits: 0
    • LotDescription: Wooded, Level, Corner, Landscaped
    • BasementType: Crawl Space
    • PropertyType: Single Family
    • Water: Public Water
    • Sewer: Public Sewer
    • Style: 2-Story
    • Ownership: Individuals
    • NoOfLevels: 2
    • Parking: Paved Driveway, Double Width
    • GarageType: 1-Car
    • TotalSquareFeet: 2369
    • Acreage: 0.438
    • Directions: From the Entrance to Walton Park, take Walton Park Road and after you pass the pool/, Timberlake Court is on your LEFT before you reach
    • TaxYear: 2017
    • ListingDate: 2017-04-29T00:00:00
    • LotDimensions: 102x168x128x118
    • TotalTaxes: 2708.16
    • Ownership: Individuals

    Price history

    DateEventPrice
    8/2/2017Sold$290,000-2%$122/sqft
    Source: CVRMLS #1715819 Report a problem
    7/9/2017Pending sale$296,000$125/sqft
    Source: Long & Foster REALTORS #1715819 Report a problem
    6/13/2017Price change$296,000-1.3%$125/sqft
    Source: Long & Foster REALTORS #1715819 Report a problem
    5/20/2017Pending sale$299,950$127/sqft
    Source: Long & Foster REALTORS #1715819 Report a problem
    5/1/2017Listed for sale$299,950$127/sqft
    Source: Long & Foster REALTORS #1715819 Report a problem

    Public tax history

    YearProperty taxesTax assessment
    2025$3,815 +2.4%$428,600 +3.6%
    2024$3,724 +6%$413,800 +7.2%
    2023$3,514 +4.3%$386,100 +5.5%
    2022$3,368 +11.7%$366,100 +15.3%
    2021$3,015 +1.2%$317,400 +1.2%
    2020$2,978 +3%$313,500 +3%
    2019$2,891 +2.9%$304,300 +4.8%
    2018$2,810 +4%$290,500 +3%
    2017$2,702 $282,100 +1.1%
    2016$2,702 +3.7%$278,900 +3.8%
    2015$2,605 +1.2%$268,800 +1.2%
    2014$2,575 $265,600 +8.9%
    2013-- $243,900 -0.8%
    2012-- $245,900 -4.9%
    2011-- $258,500 -4.9%
    2010-- $271,800 -3.8%
    2009-- $282,600 -3.3%
    2008-- $292,200 +10.6%
    2007-- $264,200 +26.4%
    2005-- $209,000 +5.6%
    2004-- $197,900 +5.9%
    2003-- $186,800 +2.5%
    2002-- $182,300 +5.3%
    2001-- $173,200

    Find assessor info on the county website

    Neighborhood: 23114

    Nearby schools

    GreatSchools rating
    Schools provided by the listing agent
    • Elementary: Watkins
    • Middle: Midlothian
    • High: Midlothian

    Source: The MLS. This data may not be complete. We recommend contacting the local school district to confirm school assignments for this home.

    Get a cash offer in 3 minutes
    Find out how much your home could sell for in as little as 3 minutes with a no-obligation cash offer.
    Estimated market value
    $503,000
    Get a cash offer in 3 minutes
    Find out how much your home could sell for in as little as 3 minutes with a no-obligation cash offer.
    Estimated market value
    $503,000