Exquisitely maintained executive home in desirable South Fork 3. This 5 bedroom 4 full bath beauty boasts numerous upgrades and the features you've been looking for! At the triple wide driveway, you are greeted with upgraded coach lights, carriage style garage doors, beautiful upgraded landscaping with rubber mulch and curbing, brick accent columns, stylish black shutters and trim, a pavered front patio, and in-ground adjustable basketball hoop. Large open foyer and formal living & dining areas create a showstopping entry with custom crown molding, upgraded light fixtures, leaded glass entry door with sidelight, recessed can lighting and beautiful accent wall. Kitchen is a chef's delight with recessed lighting, granite countertops, glass tile backsplash, upgraded nickel outlet and switch covers, corner walk-in pantry, upgraded arched spray faucet, pendant lighting, and an abundance of cabinetry featuring 42" uppers with crown molding, deep storage drawers, and pull-out shelves. The large island offers additional seating and tons of prep space! Stainless steel GE range, microwave and dishwasher. The grand family room features cathedral ceiling, large windows for beautiful natural lighting, upgraded ceiling fan, and custom draperies that span nearly floor to ceiling! Finishing out the downstairs space is a large bedroom and full bathroom, oversize 3 car garage, and large understairs storage area. Leading you upstairs is an extra wide staircase with upgraded wood banister and metal spindles. The loft is a spacious 12x25 with ceiling fan and recessed can lighting, and serves as an additional living space, man cave, game room, theater room, play area, workout room, office space, or whatever you can imagine! Upstairs laundry room provides convenience to the bedrooms and includes cabinetry and upgraded utility sink. Expansive owner's suite offers all the space you could ever need to create a relaxing and comfortable retreat. Double door entry leads to a 21x19 bedroom with plenty of space for oversize furniture, sitting area, office space, gym equipment, etc. Arched entry leads to dual walk-in closets, and passes through to the incredible en-suite bathroom with 2 large windows for amazing natural lighting. Granite counters, dual sinks, separate vanity area, oval soaking tub, frameless glass shower with built-in seat, linen closet and separate water closet adorn this large open space. Bedrooms 2 and 3 feature upgraded ceiling fans and share a full bath with dual vanities, granite counters, and a tub/shower combo. And completing the upstairs space is an additional large bedroom with ensuite full bath, walk in closet, upgraded ceiling fan, and beautiful view of the pond! You'll find no plastic shower inserts or laminate countertops in any of the 4 full bathrooms. All were upgraded with tiled shower walls and granite. Your favorite space will likely be the expanded, screened, pavered lanai with custom fans; overlooking the freshly sodded fully fenced backyard and gorgeous pond! Amazing community offers luxury amenities including resort style pool, dog park, walking paths, playground, picnic area, basketball courts and more. Nearby shopping, dining, golf courses and public transportation. Explore this home by virtual tour at https://my.matterport.com/show/?m=mJkKbEJfVPF.
Sold for $549,000
$549,000
13617 Artesa Bell Dr, Riverview, FL 33579
5beds
3,382sqft
Single Family Residence
Built in 2015
7,150 Square Feet Lot
$523,400 Zestimate®
$162/sqft
$3,483 Estimated rent
Home value
$523,400
$497,000 - $550,000
$3,483/mo
Zestimate® history
Owner options
List your home for rent
$3,483/mo
Rent Zestimate®
Find your next renter with Zillow Rental Manager. Plus, with online applications, you can quickly screen prospective tenants – for free.
$3,483/mo
Rent Zestimate®
Refinance and save
$3,803/mo
Est. payment
Refinancing to a lower rate could help reduce your monthly payments and save thousands over the life of the loan.
$3,803/mo
Est. payment
Explore your selling options
Work with a Zillow partner agent
Leverage their expertise and Zillow's premium Showcase listings to get your home seen by more buyers.
Get startedList with your own agent
Get your home in front of millions of buyers by listing it on Zillow.
Learn how to do itSell it yourself
Take full control of how buyers see your home on Zillow by listing For Sale by Owner (FSBO).
List your homeWhat's special
Zillow last checked:
Listing updated:
Listed by:
Lisa Sparks 863-808-8745,
JASON MITCHELL REAL ESTATE FLO 754-307-0607
Bought with:
Lisa Sparks, 3323334
JASON MITCHELL REAL ESTATE FLO
Source: Stellar MLS,MLS#: T3549443 Originating MLS: Pinellas Suncoast
Originating MLS: Pinellas Suncoast
Facts & features
Interior
Bedrooms & bathrooms
- Bedrooms: 5
- Bathrooms: 4
- Full bathrooms: 4
Rooms
- Room types: Family Room, Dining Room, Living Room, Utility Room, Loft
Primary bedroom
- Features: Ceiling Fan(s), En Suite Bathroom, Dual Closets
- Level: Second
- Dimensions: 19x21
Bedroom 1
- Features: Ceiling Fan(s), Built-in Closet
- Level: First
- Dimensions: 14x12
Bedroom 2
- Features: Ceiling Fan(s), Walk-In Closet(s)
- Level: Second
- Dimensions: 11x13
Bedroom 3
- Features: Ceiling Fan(s), Walk-In Closet(s)
- Level: Second
- Dimensions: 13x14
Bedroom 4
- Features: Ceiling Fan(s), En Suite Bathroom, Granite Counters, Tub With Shower, Walk-In Closet(s)
- Level: Second
- Dimensions: 13x17
Primary bathroom
- Features: Built-In Shower Bench, Dual Sinks, Exhaust Fan, Granite Counters, Makeup/Vanity Space, Split Vanities, Tub with Separate Shower Stall, Water Closet/Priv Toilet, Linen Closet
- Level: Second
- Dimensions: 10x15
Bathroom 1
- Features: Granite Counters, Tub With Shower
- Level: First
- Dimensions: 5x7
Dinette
- Level: First
- Dimensions: 16x7
Dining room
- Level: First
- Dimensions: 12x12
Family room
- Features: Ceiling Fan(s)
- Level: First
- Dimensions: 16x17
Foyer
- Level: First
- Dimensions: 6x20
Kitchen
- Features: Granite Counters, Kitchen Island, Pantry
- Level: First
- Dimensions: 16x13
Laundry
- Level: Second
- Dimensions: 7x8
Living room
- Level: First
- Dimensions: 12x13
Loft
- Features: Ceiling Fan(s)
- Level: Second
- Dimensions: 12x25
Heating
- Central, Electric, Heat Pump
Cooling
- Central Air
Appliances
- Included: Dishwasher, Disposal, Electric Water Heater, Microwave, Range
- Laundry: Inside, Laundry Room, Upper Level
Features
- Ceiling Fan(s), Coffered Ceiling(s), Crown Molding, Eating Space In Kitchen, High Ceilings, Open Floorplan, PrimaryBedroom Upstairs, Stone Counters, Walk-In Closet(s)
- Flooring: Carpet, Ceramic Tile
- Windows: Blinds, Window Treatments, Hurricane Shutters
- Has fireplace: No
Interior area
- Total structure area: 4,700
- Total interior livable area: 3,382 sqft
Property
Parking
- Total spaces: 3
- Parking features: Garage Door Opener, Oversized
- Attached garage spaces: 3
Features
- Levels: Two
- Stories: 2
- Patio & porch: Covered, Front Porch, Rear Porch, Screened
- Exterior features: Irrigation System, Lighting, Rain Gutters, Sidewalk
- Fencing: Vinyl
- Has view: Yes
- View description: Water, Pond
- Has water view: Yes
- Water view: Water,Pond
- Waterfront features: Pond
Lot
- Size: 7,150 Square Feet
- Dimensions: 65 x 110
- Features: Conservation Area, Landscaped, Level, Near Public Transit, Sidewalk
- Residential vegetation: Mature Landscaping
Details
- Parcel number: U16312088D00000800047.0
- Zoning: PD
- Special conditions: None
Construction
Type & style
- Home type: SingleFamily
- Architectural style: Florida
- Property subtype: Single Family Residence
Materials
- Block, Stucco
- Foundation: Slab
- Roof: Shingle
Condition
- Completed
- New construction: No
- Year built: 2015
Utilities & green energy
- Sewer: Public Sewer
- Water: Public
- Utilities for property: Cable Connected, Electricity Connected, Public, Sewer Connected, Underground Utilities, Water Connected
Community & HOA
Community
- Pet fee: $0 monthly
- Subdivision: SOUTH FORK UNIT 11
HOA
- Has HOA: Yes
- HOA fee: $10 monthly
- HOA name: First Service Residential - Sarah Ranney
- HOA phone: 866-378-1099
Location
- Region: Riverview
Financial & listing details
- Price per square foot: $162/sqft
- Tax assessed value: $441,717
- Annual tax amount: $7,465
- Date on market: 8/16/2024
- Cumulative days on market: 21 days
- Listing terms: Cash,Conventional,FHA,VA Loan
- Ownership: Fee Simple
- Total actual rent: 0
- Electric utility on property: Yes
- Road surface type: Paved
Price history
| Date | Event | Price |
|---|---|---|
| 10/17/2024 | Sold | $549,000$162/sqft |
Source:  Stellar MLS #T3549443 Report a problem Stellar MLS #T3549443 Report a problem | ||
| 9/7/2024 | Pending sale | $549,000$162/sqft |
Source: Stellar MLS #T3549443 Report a problem | ||
| 8/16/2024 | Listed for sale | $549,000+72.4%$162/sqft |
Source: Stellar MLS #T3549443 Report a problem | ||
| 2/14/2015 | Sold | $318,419$94/sqft |
Source: Public Record Report a problem | ||
Public tax history
| Year | Property taxes | Tax assessment |
|---|---|---|
| 2025 | $3,552 -54.1% | $286,841 -0.9% |
| 2024 | $7,733 +3.6% | $289,543 +3% |
| 2023 | $7,465 +6.1% | $281,110 +3% |
| 2022 | $7,038 +2.9% | $272,922 +3% |
| 2021 | $6,843 +3.4% | $264,973 +1.4% |
| 2020 | $6,619 +1.8% | $261,315 +0.2% |
| 2019 | $6,500 | $260,789 +3.2% |
| 2018 | $6,500 +1.8% | $252,815 -0.7% |
| 2017 | $6,386 +2.8% | $254,478 +4.9% |
| 2016 | $6,215 -1.8% | $242,522 -9.2% |
| 2015 | $6,328 +106.1% | $267,013 +520.2% |
| 2014 | $3,070 | $43,056 +50% |
| 2013 | $3,070 +9.4% | $28,704 |
| 2012 | $2,807 +86.2% | $28,704 |
| 2011 | $1,508 +73.4% | $28,704 |
| 2010 | $870 -42.8% | $28,704 -11.1% |
| 2009 | $1,521 -54.3% | $32,292 -40% |
| 2008 | $3,327 -7.5% | $53,820 -16.7% |
| 2007 | $3,597 +2519.1% | $64,584 +935% |
| 2006 | $137 | $6,240 |
Find assessor info on the county website
Neighborhood: Southfork
Nearby homes
- $418,2004 bd3 ba2.3k sqft13615 Artesa Bell Dr, Riverview, FL 33579Off Market
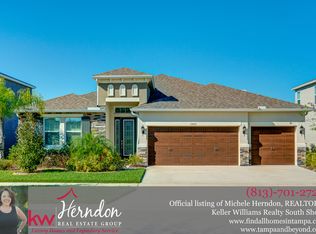
- $541,1005 bd4 ba3.3k sqft13619 Artesa Bell Dr, Riverview, FL 33579Off Market

- $352,3004 bd2 ba2k sqft13917 Collier Rock Pl, Riverview, FL 33579Off Market
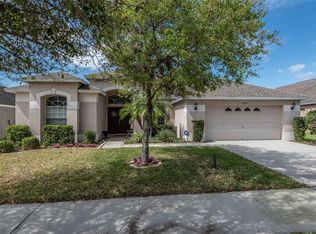
- $559,1005 bd4 ba3.6k sqft13613 Artesa Bell Dr, Riverview, FL 33579Off Market
- $445,0004 bd2 ba1.9k sqft13618 Artesa Bell Dr, Riverview, FL 33579Sold
- $349,9004 bd2 ba2k sqft13616 Artesa Bell Dr, Riverview, FL 33579Off Market
- $657,6005 bd5 ba3.6k sqft13621 Artesa Bell Dr, Riverview, FL 33579Off Market
- $443,1004 bd3 ba3.1k sqft13620 Artesa Bell Dr, Riverview, FL 33579Off Market
Nearby schools
GreatSchools rating
- 2/10Summerfield Crossings Elementary SchoolGrades: PK-5Distance: 1.6 mi
- 3/10Eisenhower Middle SchoolGrades: 6-8Distance: 3.5 mi
- 3/10Jule F Sumner High SchoolGrades: 9-12Distance: 1.1 mi
Schools provided by the listing agent
- Elementary: Summerfield Crossing Elementary
- Middle: Eisenhower-HB
- High: Sumner High School
Source: Stellar MLS. This data may not be complete. We recommend contacting the local school district to confirm school assignments for this home.
Get a cash offer in 3 minutes
Find out how much your home could sell for in as little as 3 minutes with a no-obligation cash offer.
Estimated market value
$523,400
Get a cash offer in 3 minutes
Find out how much your home could sell for in as little as 3 minutes with a no-obligation cash offer.
Estimated market value
$523,400
- Florida
- Hillsborough County
- Riverview
- 33579
- Southfork
- 13617 Artesa Bell Dr
Nearby cities
Nearby neighborhoods
Nearby zip codes
Other Riverview Topics
