MULTIPLE OFFERS RECEIVED AND SELLERS ACCEPTED AN OFFER. OPEN HOUSE CANCELED FOR 3/17. Welcome to this spectacular former model home, meticulously maintained and updated with 4 spacious bedrooms, bonus room, 4.5 baths and walk up lower level. Located in the Wootton High School district, this sun-filled home provides over 6700 square feet of finished living space. Upon entering the grand two-story foyer you will be welcomed by the open, bright and spacious floor plan. The formal living room with hardwood floors, elegant moldings and gas fireplace leads to the dining room perfect for large dinner parties. The gourmet kitchen offers ample space for cooking and informal meals and gatherings in the separate breakfast area. Enjoy a morning cup of coffee or a good book in the sunroom adjacent to the gourmet kitchen which has access to the spacious deck and yard. The kitchen area opens to the two story family room with walls of windows and dramatic two story stone gas burning fireplace. The upper level primary suite is a serene retreat, complete with a large bedroom area, two walk-in closets, sitting room with built in cabinetry and mini fridge. The spacious primary bath has two sinks, makeup area, separate shower, water closet and jacuzzi tub. The upper level also encompasses bedrooms two and three with custom molding, built in bookcases connected by a buddy bath with two sinks and tub/shower combination. Bedroom suite four is complete with a walk-in closet and private bath. The walk-up lower level with NEW carpet has high ceilings and is perfect for hours of entertainment in the large recreation rooms. Never miss a workout in the spacious home gym with wall mounted television. The huge lower level also has a bonus room, full bath and two large storage areas. This remarkable property is steps away from the Potomac Glen community pool, tennis & basketball courts, recreation facility and playgrounds. Conveniently located to shopping, restaurants, major highways and public transportation this is the one you've been waiting for!
Sold for $1,625,000
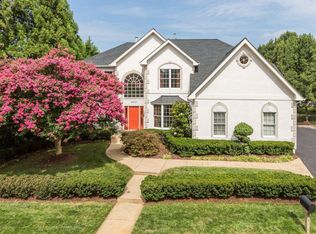
Street View
$1,625,000
13617 Cavanaugh Dr, Rockville, MD 20850
4beds
6,708sqft
Single Family Residence
Built in 1997
0.26 Acres Lot
$1,714,400 Zestimate®
$242/sqft
$6,251 Estimated rent
Home value
$1,714,400
$1.63M - $1.82M
$6,251/mo
Zestimate® history
Owner options
List your home for rent
$6,251/mo
Rent Zestimate®
Find your next renter with Zillow Rental Manager. Plus, with online applications, you can quickly screen prospective tenants – for free.
$6,251/mo
Rent Zestimate®
Refinance and save
$8,147/mo
Est. payment
Refinancing to a lower rate could help reduce your monthly payments and save thousands over the life of the loan.
$8,147/mo
Est. payment
Explore your selling options
Work with a Zillow partner agent
Leverage their expertise and Zillow's premium Showcase listings to get your home seen by more buyers.
Get startedList with your own agent
Get your home in front of millions of buyers by listing it on Zillow.
Learn how to do itSell it yourself
Take full control of how buyers see your home on Zillow by listing For Sale by Owner (FSBO).
List your homeWhat's special
Gas fireplaceWater closetPrivate bathSpacious primary bathSeparate showerHigh ceilingsMakeup area
Zillow last checked:
Listing updated:
Listed by:
Wendy Banner 301-365-9090,
Long & Foster Real Estate, Inc.,
Listing Team: Banner Team, Co-Listing Team: Banner Team,Co-Listing Agent: Michelle R Teichberg 301-775-7263,
Long & Foster Real Estate, Inc.
Bought with:
Akash Dave
EXP Realty, LLC
Source: Bright MLS,MLS#: MDMC2122544
Facts & features
Interior
Bedrooms & bathrooms
- Bedrooms: 4
- Bathrooms: 5
- Full bathrooms: 4
- 1/2 bathrooms: 1
- Main level bathrooms: 1
Basement
- Area: 2672
Heating
- Zoned, Programmable Thermostat, Forced Air, Central, Natural Gas
Cooling
- Central Air, Programmable Thermostat, Zoned, Electric
Appliances
- Included: Gas Water Heater
Features
- Additional Stairway, Breakfast Area, Crown Molding, Curved Staircase, Family Room Off Kitchen, Formal/Separate Dining Room, Kitchen - Gourmet, Kitchen Island, Pantry, Recessed Lighting, Sound System, Walk-In Closet(s)
- Flooring: Wood
- Windows: Skylight(s), Window Treatments
- Basement: Connecting Stairway,Partial,Finished,Heated,Interior Entry,Exterior Entry,Rear Entrance,Sump Pump
- Number of fireplaces: 2
- Fireplace features: Gas/Propane
Interior area
- Total structure area: 7,280
- Total interior livable area: 6,708 sqft
- Finished area above ground: 4,608
- Finished area below ground: 2,100
Property
Parking
- Total spaces: 3
- Parking features: Garage Faces Side, Garage Door Opener, Attached
- Attached garage spaces: 3
Accessibility
- Accessibility features: Other
Features
- Levels: Three
- Stories: 3
- Pool features: Community
Lot
- Size: 0.26 Acres
Details
- Additional structures: Above Grade, Below Grade
- Parcel number: 160403018182
- Zoning: R200
- Special conditions: Standard
Construction
Type & style
- Home type: SingleFamily
- Architectural style: Transitional,Traditional
- Property subtype: Single Family Residence
Materials
- Stucco, Stone, Vinyl Siding
- Foundation: Block
- Roof: Asphalt,Shingle
Condition
- Excellent
- New construction: No
- Year built: 1997
Utilities & green energy
- Sewer: Public Sewer
- Water: Public
Community & HOA
Community
- Subdivision: Piney Glen Village
HOA
- Has HOA: Yes
- HOA fee: $85 monthly
- HOA name: POTOMAC GLEN
Location
- Region: Rockville
Financial & listing details
- Price per square foot: $242/sqft
- Tax assessed value: $1,126,400
- Annual tax amount: $14,216
- Date on market: 3/15/2024
- Listing agreement: Exclusive Right To Sell
- Ownership: Fee Simple
Price history
| Date | Event | Price |
|---|---|---|
| 5/31/2024 | Sold | $1,625,000+10.2%$242/sqft |
Source:  Bright MLS #MDMC2122544 Report a problem Bright MLS #MDMC2122544 Report a problem | ||
| 5/13/2024 | Pending sale | $1,475,000$220/sqft |
Source:  Long & Foster Broker Feed #MDMC2122544 Report a problem Long & Foster Broker Feed #MDMC2122544 Report a problem | ||
| 3/17/2024 | Contingent | $1,475,000$220/sqft |
Source: Bright MLS #MDMC2122544 Report a problem | ||
| 3/15/2024 | Listed for sale | $1,475,000+111.2%$220/sqft |
Source: Bright MLS #MDMC2122544 Report a problem | ||
| 2/8/2000 | Sold | $698,350$104/sqft |
Source: Public Record Report a problem | ||
Public tax history
| Year | Property taxes | Tax assessment |
|---|---|---|
| 2025 | $15,143 +7.7% | $1,316,333 +7.8% |
| 2024 | $14,060 +8.3% | $1,221,367 +8.4% |
| 2023 | $12,978 +4.4% | $1,126,400 |
| 2022 | $12,430 +0.1% | $1,126,400 |
| 2021 | $12,419 -2.2% | $1,126,400 -2.2% |
| 2020 | $12,700 +3.1% | $1,151,200 |
| 2019 | $12,316 -0.2% | $1,151,200 +3.1% |
| 2018 | $12,338 -0.7% | $1,116,867 +1.6% |
| 2017 | $12,431 +1.3% | $1,099,700 +1.3% |
| 2016 | $12,265 | $1,085,533 +1.3% |
| 2015 | $12,265 | $1,071,367 +1.3% |
| 2014 | $12,265 | $1,057,200 |
| 2013 | -- | $1,057,200 |
| 2012 | -- | $1,057,200 -5.1% |
| 2011 | -- | $1,113,980 |
| 2010 | -- | $1,113,980 |
| 2009 | -- | $1,113,980 -19% |
| 2008 | -- | $1,375,860 +12.9% |
| 2007 | -- | $1,218,656 +12.7% |
| 2006 | -- | $1,080,866 +19.5% |
| 2005 | -- | $904,250 +9.9% |
| 2004 | -- | $823,006 |
| 2003 | -- | $823,006 +24.6% |
| 2002 | -- | $660,520 |
| 2001 | -- | $660,520 |
Find assessor info on the county website
Neighborhood: 20850
Nearby homes
- $1,344,400-- bd3 ba3.8k sqft10214 Daphney House Way, Rockville, MD 20850Off Market
- $1,403,400-- bd3 ba4.2k sqft10209 Cross Haven Ct, Potomac, MD 20850Off Market
- $1,608,8005 bd5 ba4.3k sqft10207 Cross Haven Ct, Rockville, MD 20850Off Market
- $1,428,600-- bd3 ba4.2k sqft10217 Daphney House Way, Rockville, MD 20850Off Market
- $1,420,0004 bd4 ba4.4k sqft10212 Daphney House Way, Rockville, MD 20850Off Market
- $1,675,0005 bd4 ba5.3k sqft10205 Cross Haven Ct, Rockville, MD 20850Off Market
- $1,516,400-- bd4 ba4.1k sqft10215 Daphney House Way, Rockville, MD 20850Off Market
- $1,351,7004 bd4 ba5.1k sqft10208 Cross Haven Ct, Rockville, MD 20850Off Market
Nearby schools
GreatSchools rating
- 8/10Lakewood Elementary SchoolGrades: K-5Distance: 1.2 mi
- 9/10Robert Frost Middle SchoolGrades: 6-8Distance: 1.4 mi
- 10/10Thomas S. Wootton High SchoolGrades: 9-12Distance: 1.5 mi
Schools provided by the listing agent
- Elementary: Lakewood
- Middle: Robert Frost
- High: Thomas S. Wootton
- District: Montgomery County Public Schools
Source: Bright MLS. This data may not be complete. We recommend contacting the local school district to confirm school assignments for this home.
Get a cash offer in 3 minutes
Find out how much your home could sell for in as little as 3 minutes with a no-obligation cash offer.
Estimated market value
$1,714,400
Get a cash offer in 3 minutes
Find out how much your home could sell for in as little as 3 minutes with a no-obligation cash offer.
Estimated market value
$1,714,400
- Maryland
- Montgomery County
- North Potomac
- 20850
- 13617 Cavanaugh Dr
Nearby cities
Nearby zip codes
Other North Potomac Topics
