Skip main navigation
Pending
  • $639,204

    13617 Cerith CT, FORT MYERS, FL 33908

    3beds
    2,247sqft
    : 
    Loading
    Get pre-qualified
    Single Family Residence
    Built in 2026
    6,490 Square Feet Lot
    $-- Zestimate®
    $284/sqft
    $363/mo HOA

    What's special

    Quartz countertopsGourmet kitchenDesigner fixturesScreened patioFrench door refrigeratorDesigner cabinetryHurricane-rated two-car garage
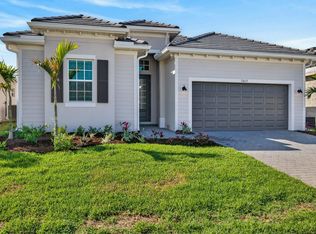
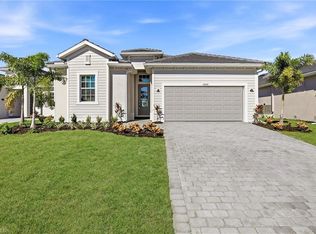
    MOVE-IN READY!! Pool included with this home, plus it's just 6 miles from the world-famous beaches of Sanibel and Fort Myers! Step inside this stunning 2,247 square foot home and discover an open-concept design that seamlessly connects the kitchen, family and dining areas—perfect for both everyday living and entertaining. The gourmet kitchen is a chef’s dream, featuring quartz countertops, a smooth cooktop with vent hood, stainless steel built-in wall oven and microwave, a French door refrigerator and designer cabinetry. Just off the entry, a flexible den offers the ideal space for a home office or gym, while a secondary suite provides comfort for guests or family. The owner’s suite is thoughtfully placed at the back of the home for added privacy, and the bathrooms showcase quartz vanity countertops, designer fixtures and EPA WaterSense® certified faucets. Energy-efficient touches like a Ring Video Doorbell Pro, Honeywell Home T6 Pro Wifi thermostat and programmable thermostats add peace of mind and comfort. With a hurricane-rated two-car garage, keyless entry and a screened patio, this home is loaded with must-have features—homes like this are in high demand and won’t last long! Prices, dimensions and features may vary and are subject to change. Photos are for illustrative purposes only.
    101 days
    |
    224
    |
    16
    |

    Zillow last checked:

    Listing updated:

    Listed by:

    Dave Meyers 239-208-6417,

    Lennar Realty Inc

    Source: SWFLMLS,MLS#: 226014426MLS LogoOriginating MLS: Naples

      Facts & features

      Interior

      Bedrooms & bathrooms
      • Bedrooms: 3
      • Bathrooms: 3
      • Full bathrooms: 3
      Rooms
      • Room types: Den - Study, Guest Bath, Guest Room, Screened Lanai/Porch, 3 Bedrooms Plus Den
      Dining room
      • Features: Breakfast Bar, Dining - Living
      Heating
      • Central
      Cooling
      • Central Air
      Appliances
      • Included: Dishwasher, Disposal, Dryer, Freezer, Microwave, Range, Refrigerator/Icemaker, Self Cleaning Oven, Washer
      • Laundry: Inside
      Features
      • Smoke Detectors, Tray Ceiling(s), Window Coverings, Den - Study, Guest Bath, Guest Room, Laundry in Residence, Screened Lanai/Porch
      • Flooring: Tile
      • Doors: Impact Resistant Doors
      • Windows: Window Coverings, Impact Resistant Windows
      • Has fireplace: No
      Interior area
      • Total structure area: 2,247
      • Total interior livable area: 2,247 sqft

      Property

      Parking
      • Total spaces: 2
      • Parking features: Attached
      • Attached garage spaces: 2
      Features
      • Stories: 1
      • Patio & porch: Screened Lanai/Porch
      • Has private pool: Yes
      • Pool features: In Ground, Concrete, Equipment Stays, Electric Heat, Screen Enclosure
      • Has spa: Yes
      • Spa features: In Ground, Concrete, Equipment Stays, Heated, Screened
      • Has view: Yes
      • View description: Landscaped Area
      • Waterfront features: None
      Lot
      • Size: 6,490 Square Feet
      • Features: Regular

      Construction

      Type & style
      • Home type: SingleFamily
      • Architectural style: Ranch,Traditional
      • Property subtype: Single Family Residence
      Materials
      • Block, Stucco
      • Foundation: Concrete Block
      • Roof: Tile
      Condition
      • New construction: Yes
      • Year built: 2026

      Utilities & green energy

      • Water: Central

      Community & HOA

      Community
      • Features: Sidewalks, Street Lights, Gated
      • Security: Gated Community, Smoke Detector(s)
      • Subdivision: SANDY KEY
      HOA
      • Has HOA: Yes
      • Amenities included: Sidewalk, Streetlight, Underground Utility
      • HOA fee: $4,352 annually
      Location
      • Region: Fort Myers

      Financial & listing details

      • Price per square foot: $284/sqft
      • Date on market: 4/6/2026
      • Lease term: Buyer Finance/Cash,FHA,VA

        Estimated market value

        Not available

        Estimated sales range

        Not available

        Not available

        Price history

        DateEventPrice
        6/29/2026Pending sale$639,204$284/sqft
        Source: SWFLMLS #226014426 Report a problem
        4/6/2026Listed for sale$639,204$284/sqft
        Source: SWFLMLS #226014426 Report a problem

        Public tax history

        Tax history is unavailable.

        Monthly payment

        Est. payment

        Payment breakdown

        Explore the cost of this home by adjusting the details. Changes won't be saved.
        All calculations are estimates and provided by Zillow, Inc. for informational purposes only. Actual amounts may vary.
        HOA fees may include property taxes on listings classified as Co-Ops. Contact the listing agent and/or owner for fee details.
        Mortgage interest rates are dependent on a number of factors, including credit score, down payment, and repayment length. Interest rate data provided by Zillow Group Marketplace, Inc. as of 1/1/1970 from various mortgage lenders with which we have lead or other similar arrangements; the Estimated Payment is an average of those rates.
        See how much you could borrow to make a competitive offer.

        Climate risks

        Neighborhood: Iona

        Getting around

        3 / 100
        Car-Dependent
        48 / 100
        Somewhat Bikeable

        Nearby schools

        GreatSchools rating

        A local agent can set up tours, give advice and negotiate with sellers.

        Browse local experts

        Similar homes