Remarkable Super Light & Bright Corner Unit W/ Amazing Southern Exposure! Spectacular 3 Bed, 3 Bath Soaring Townhome W/ Rare Finished Basement & 2 Car Garage! Incredible Natural Light & Mountain Views, Nestled W/I The Village West / Castlewood Subdivision. Experience Luxury At Its Finest As You Enter This Expansive Unit Popping W/ Natural Light! Relax & Unwind W/ Friends & Family In This Large Open Living Concept Home W/ Huge Dining Room & Living Room Combo. Gourmet Kitchen W/ Huge Island Serve-Over & Tons Of Bar Seating! Boasting Upgraded Maple Cabinets, Complete W/ Pullout Drawers, Corian Countertops, Stainless Steel Appliances, Including A 5 Burner Gas Range & French Drawer Refrigerator, Under Kitchen Sink Insta-Hot, Tile Backsplash & More! The Main Level Is Adorned W/ Stunning True Oak Hardwood Floors, Infusing Elegance Into The Super Bright & Spacious Floor Plan, Including Cozy Living Room Perfect For Curling Up W/ A Good Book On Those Blustery Colorado Days. Upgraded Custom Lighting, Plumbing Fixtures, Ceiling Fans Throughout! Large Primary Suite W/ Upgraded Ceiling Fan Light Combo, Plush Carpet & Sizable 5x7 Walk-In Closet Complete W/ Custom Closet System, Shelving & Pullouts! Upgraded Primary 3/4 Bath W/ Comfort Level Toilet & New Counters, Large Shower W/ 12" Bench! Check Out The Small Loft, Great Space For An Office, Homework, Reading Nook & More! 2 Well Lit, Nicely Appointed Secondary Bedrooms W/ Custom Closet Systems! Spacious Full Hall Bath. Convenient Laundry Located On The Second Floor Enhance The Home's Functionality. Awesome, Very Rare Basement Finish Perfect For Theater, Game Room, Play Area, Man Cave & More! Oversize Two-Car Attached Garage, Ample Space Is Provided For Both Vehicles & Additional Storage, Simplifying Everyday Life. Community Amenities Include, Two Outdoor Picnic Pavilions With Grilling Stations And A Basketball Court. Situated Adjacent To The Centennial Center Park And Amphitheater And In Close Proximity To Cherry Creek State Park.
Sold for $570,000
Street View
$570,000
13617 E Longview Avenue, Englewood, CO 80111
3beds
2,703sqft
Townhouse
Built in 2008
1,819 Square Feet Lot
$555,200 Zestimate®
$211/sqft
$3,287 Estimated rent
Home value
$555,200
$527,000 - $583,000
$3,287/mo
Zestimate® history
Owner options
List your home for rent
$3,287/mo
Rent Zestimate®
Find your next renter with Zillow Rental Manager. Plus, with online applications, you can quickly screen prospective tenants – for free.
$3,287/mo
Rent Zestimate®
Refinance and save
$2,917/mo
Est. payment
Refinancing to a lower rate could help reduce your monthly payments and save thousands over the life of the loan.
$2,917/mo
Est. payment
Explore your selling options
Work with a Zillow partner agent
Leverage their expertise and Zillow's premium Showcase listings to get your home seen by more buyers.
Get startedList with your own agent
Get your home in front of millions of buyers by listing it on Zillow.
Learn how to do itSell it yourself
Take full control of how buyers see your home on Zillow by listing For Sale by Owner (FSBO).
List your homeWhat's special
Zillow last checked:
Listing updated:
Listed by:
Jason Corriere 720-224-7577 jason@colorado-broker.com,
eXp Realty, LLC
Bought with:
Bill Zhang, 100073548
Forever Home Real Estate LLC
Source: REcolorado as distributed by MLS GRID,MLS#: 9749490
Facts & features
Interior
Bedrooms & bathrooms
- Bedrooms: 3
- Bathrooms: 3
- Full bathrooms: 1
- 3/4 bathrooms: 1
- 1/2 bathrooms: 1
- Main level bathrooms: 1
Primary bedroom
- Description: Voluminous, Primary Suite, Custom Upgraded Ceiling Fan & Light Fixture Combo. Plush Carpet. Amazing West Facing Natural Light W/ Mountain Views. Great 9 Foot Ceilings Gives A Light And Airy Feel. Walk-In Closet With Custom Closet System Including Pull Out Drawers, And Racking (5.6 X 5.7).
- Level: Upper
- Area: 191.4 Square Feet
- Dimensions: 14.5 x 13.2
Bedroom
- Description: Good Size Secondary Bedroom W/ West & South Facing Windows, Mountain Views & Terrific Natural Light W/ 9 Foot Ceilings. Bypass Closet Door System W/ Custom Upgraded Closet System, Including Shelving, Racking & Pull Out Drawers.
- Level: Upper
- Area: 84.72 Square Feet
- Dimensions: 9.3 x 9.11
Bedroom
- Description: Another Great Secondary Bedroom W/ Terrific Natural Light. Bypass Closet Door System W/ Custom Upgraded Closet System, Including Shelving, Racking & Pull Out Drawers.
- Level: Upper
- Area: 96.05 Square Feet
- Dimensions: 9.5 x 10.11
Primary bathroom
- Description: Primary Bath W/ Upgraded Maple Cabinets. Tile Flooring, Dual Vanities W/ Chrome Upgraded Kohler Fixtures. Upgraded Light Fixtures. Medicine Cabinet. Upgraded Raised Counter Height W/ Corion Counter. Large Walk-In Closet W/ Upgraded Shower Door & Tile. Large 12” Shower Bench.
- Level: Upper
- Area: 44.28 Square Feet
- Dimensions: 10.8 x 4.1
Bathroom
- Description: Spacious Powder Bath W/ Upgraded Pedestal Lav, Upgraded Chrome Light Fixtures, Hardwood Flooring, Great Location For Privacy When Entertaining.
- Level: Main
- Area: 27 Square Feet
- Dimensions: 5 x 5.4
Bathroom
- Description: Spacious Hall Bath W/ Tub Shower Insert. Upgraded Plumbing Fixtures. Tile Flooring. Good Size Vanity, Medicine Cabinet & Additional Storage.
- Level: Upper
- Area: 38.71 Square Feet
- Dimensions: 4.9 x 7.9
Bonus room
- Description: Rare Finished Basement Flex Room With Upgraded Carpet. Well Lit, With Storage. Metal Storage Racking Included! Can Be Your Man Cave, Theater, Place For The Kids, Crafts, You Name It! This Is A Very Unique Feature For This Property.
- Level: Basement
- Area: 252.56 Square Feet
- Dimensions: 15.4 x 16.4
Dining room
- Description: Huge, West Facing Dining Room W/ Upgraded Chandelier & Expansive Hardwood Flooring. Large Enough To Seat Eight If Wanted W/ Additional Barstool Seating At Kitchen Serve-Over. Amazing Access To Cute Balcony W/ Trex Decking That Is The Perfect Size To Grill When Entertaining.
- Level: Main
- Area: 173.84 Square Feet
- Dimensions: 16.4 x 10.6
Family room
- Description: Amazing West Facing Living Room W/ Exceptional Natural Light, Gleaming Hardwoods Throughout, Peekaboo Mountain Views, Upgraded Ceiling Fan / Light Fixture Combo, Incredible Natural Light.
- Level: Main
- Area: 248 Square Feet
- Dimensions: 15.5 x 16
Kitchen
- Description: Wonderful, Inviting, Spacious Kitchen W/ Natural Oak Hardwood Flooring. Beautiful, Durable, Corian Counters W/ Tile Backsplash And Plenty Of Outlets. Ample, Upgraded Maple Cabinets Complete With Pull Out Drawers. Stainless Steel Appliances, Including French Door Samsung Refrigerator W/ Refrigerator & Freezer Drawers, Five Burner Gas Range, Over Range Whirlpool Microwave & Stainless Steel Dishwasher. Stainless Steel Dual Basin Sink W/ Upgraded Sink Faucet. Huge Serve-Over With Plenty Of Barstool Seating, Great For Entertaining!
- Level: Main
- Area: 132.3 Square Feet
- Dimensions: 9 x 14.7
Laundry
- Description: Convenient Upstairs Laundry Room W/ Tile Flooring, Tons Of Storage & Shelving. Washer & Dryer Are Included.
- Level: Upper
- Area: 28.16 Square Feet
- Dimensions: 5.12 x 5.5
Living room
- Description: Wonderful Flex Space Can Be Multiple Uses W/ Beautiful, Natural Hardwood Flooring, Upgraded Ceiling Fan, Light Combo, Fresh Paint & Amazing Natural Light. Check Out The Mountain Views!
- Level: Main
- Area: 122.55 Square Feet
- Dimensions: 9.5 x 12.9
Loft
- Description: Light & Bright Extra Loft, Great For Small Office Or Kid’s Play Area, Flex Space, You Name It! Great Additional Square Footage. West Facing W/ Terrific Natural Light & Views.
- Level: Upper
- Area: 63 Square Feet
- Dimensions: 7 x 9
Heating
- Forced Air
Cooling
- Central Air
Appliances
- Included: Dishwasher, Disposal, Dryer, Microwave, Range, Refrigerator, Washer, Water Purifier
Features
- Ceiling Fan(s), Corian Counters, Eat-in Kitchen, Entrance Foyer, High Ceilings, Kitchen Island, Open Floorplan, Primary Suite, Smoke Free, Walk-In Closet(s), Wired for Data
- Flooring: Carpet, Wood
- Windows: Double Pane Windows
- Basement: Partial,Sump Pump
- Common walls with other units/homes: End Unit,No One Above,No One Below,1 Common Wall
Interior area
- Total structure area: 2,703
- Total interior livable area: 2,703 sqft
- Finished area above ground: 1,819
- Finished area below ground: 0
Property
Parking
- Total spaces: 2
- Parking features: Garage - Attached
- Attached garage spaces: 2
Features
- Levels: Two
- Stories: 2
- Exterior features: Balcony
Lot
- Size: 1,819 Square Feet
- Features: Corner Lot
Details
- Parcel number: 034726144
- Special conditions: Standard
Construction
Type & style
- Home type: Townhouse
- Architectural style: Contemporary
- Property subtype: Townhouse
- Attached to another structure: Yes
Materials
- Brick, Concrete, Stucco
- Foundation: Slab
- Roof: Composition
Condition
- Updated/Remodeled
- Year built: 2008
Details
- Warranty included: Yes
Utilities & green energy
- Electric: 110V, 220 Volts
- Sewer: Public Sewer
- Water: Public
- Utilities for property: Cable Available, Electricity Connected, Natural Gas Connected
Community & HOA
Community
- Security: Carbon Monoxide Detector(s), Smoke Detector(s)
- Subdivision: Castlewood
HOA
- Has HOA: Yes
- Services included: Maintenance Grounds, Maintenance Structure, Snow Removal, Trash
- HOA fee: $260 monthly
- HOA name: Village West at Centennial
- HOA phone: 303-693-2118
- Second HOA fee: $10 monthly
- Second HOA name: Village at Centennial
- Second HOA phone: 303-420-4433
Location
- Region: Centennial
Financial & listing details
- Price per square foot: $211/sqft
- Tax assessed value: $604,300
- Annual tax amount: $2,892
- Date on market: 4/16/2024
- Listing terms: Cash,Conventional,FHA,VA Loan
- Exclusions: Seller's Personal Property. Green Storage In Garage Is Included.
- Ownership: Individual
- Electric utility on property: Yes
Price history
| Date | Event | Price |
|---|---|---|
| 7/9/2024 | Sold | $570,000-3.2%$211/sqft |
Source:  REcolorado as distributed by MLS GRID #9749490 Report a problem REcolorado as distributed by MLS GRID #9749490 Report a problem | ||
| 6/10/2024 | Pending sale | $589,000$218/sqft |
Source: REcolorado as distributed by MLS GRID #9749490 Report a problem | ||
| 5/16/2024 | Price change | $589,000-1.7%$218/sqft |
Source: REcolorado as distributed by MLS GRID #9749490 Report a problem | ||
| 4/12/2024 | Listed for sale | $599,000+78.8%$222/sqft |
Source: REcolorado as distributed by MLS GRID #9749490 Report a problem | ||
| 5/19/2015 | Sold | $335,000+3.1%$124/sqft |
Source: Public Record Report a problem | ||
| 4/9/2015 | Pending sale | $325,000$120/sqft |
Source: RE/MAX UNLIMITED #5766175 Report a problem | ||
| 4/2/2015 | Listed for sale | $325,000+33.2%$120/sqft |
Source: RE/MAX Unlimited Inc. #5766175 Report a problem | ||
| 7/2/2009 | Sold | $244,000$90/sqft |
Source: Public Record Report a problem | ||
Public tax history
| Year | Property taxes | Tax assessment |
|---|---|---|
| 2025 | $3,628 +12.2% | $37,769 +7.1% |
| 2024 | $3,234 +11.8% | $35,276 -10.3% |
| 2023 | $2,892 -0.8% | $39,339 +34.2% |
| 2022 | $2,915 | $29,322 -2.8% |
| 2021 | -- | $30,166 -3.1% |
| 2020 | $3,058 +17.9% | $31,145 |
| 2019 | $2,593 | -- |
| 2018 | $2,593 +0.6% | $25,366 |
| 2017 | $2,579 | $25,366 +15% |
| 2016 | -- | $22,065 |
| 2015 | -- | $22,065 +18.5% |
| 2014 | $2,371 +6.5% | $18,626 +9.1% |
| 2013 | $2,226 | $17,070 |
| 2012 | -- | $17,070 |
| 2011 | $2,025 +702.4% | $17,070 -9.4% |
| 2010 | $252 -59.4% | $18,840 +784.5% |
| 2009 | $621 | $2,130 -62.9% |
| 2008 | -- | $5,742 |
| 2007 | -- | $5,742 |
Find assessor info on the county website
Neighborhood: 80111
Nearby homes
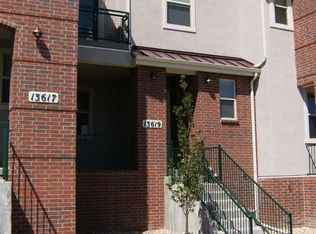
- $432,6003 bd2 ba1.3k sqft13619 E Longview Ave, Centennial, CO 80111Off Market
- $486,5003 bd3 ba1.7k sqft13627 E Longview Ave, Centennial, CO 80111Off Market

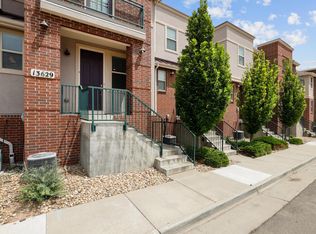
- $489,9003 bd3 ba1.7k sqft13629 E Longview Ave, Centennial, CO 80111Off Market
- $540,1003 bd3 ba2.7k sqft13609 E Longview Ave, Centennial, CO 80111Off Market
- $8,120-- bd-- ba-- sqft13686 E Longview Ave, Centennial, CO 80111Off Market
- $493,0003 bd3 ba1.5k sqft13607 E Longview Ave, Centennial, CO 80111Off Market
- $442,2003 bd2 ba1.4k sqft13637 E Longview Ave, Centennial, CO 80111Off Market
- $8,120-- bd-- ba-- sqft13682 E Longview Ave, Centennial, CO 80111Off Market
Nearby schools
GreatSchools rating
- 7/10High Plains Elementary SchoolGrades: PK-5Distance: 2 mi
- 9/10Campus Middle SchoolGrades: 6-8Distance: 3.1 mi
- 9/10Cherry Creek High SchoolGrades: 9-12Distance: 3.2 mi
Schools provided by the listing agent
- Elementary: High Plains
- Middle: Campus
- High: Cherry Creek
- District: Cherry Creek 5
Source: REcolorado as distributed by MLS GRID. This data may not be complete. We recommend contacting the local school district to confirm school assignments for this home.
Get a cash offer in 3 minutes
Find out how much your home could sell for in as little as 3 minutes with a no-obligation cash offer.
Estimated market value
$555,200
Get a cash offer in 3 minutes
Find out how much your home could sell for in as little as 3 minutes with a no-obligation cash offer.
Estimated market value
$555,200
- Colorado
- Arapahoe County
- Centennial
- 80111
- 13617 E Longview Avenue
Nearby cities
Nearby zip codes
Other Centennial Topics
