Welcome to this warm & inviting well maintained home located in the friendliest non HOA community in the Equestrian Capital of the world. Nestled in a lushly landscaped neighborhood with a sense of natural vibrancy with beautiful trees & large lots. Imagine a spacious lot, surrounded by a fence that offers both privacy & security. Stretching wide & long, ideal for dogs to run, play & explore freely this backyard is paradise for all. Peaceful & serene with plenty of room to lounge, grill & relax by the firepit. Room even for a boat. In 2016, the home had some major improvements such as the Metal & flat roof, garage door, hurricane Shutters. The 2 A/C units were replaced in 2020 w/ an air purifier by Reme & the water heater is 2022. The Kitchen is a chef's delight & has been remodeled & designed for meal prep with plenty of counter space to serve. There is a dedicated workspace, a lanai, a breakfast area, dining area, & tumbled marble flooring in main areas. The master suite is spacious featuring engineered hard wood floors, a large walk-in closet with custom shelving French doors leading to the Lanai. So many perks to this house including the location and the great schools in the area. You must see to appreciate! This home is priced to sell. Hurry before it is gone!!!
Sold for $605,000
$605,000
13617 Exotica Lane, Wellington, FL 33414
3beds
1,695sqft
Single Family Residence
Built in 1987
10,376 Square Feet Lot
$606,600 Zestimate®
$357/sqft
$3,300 Estimated rent
Home value
$606,600
$552,000 - $673,000
$3,300/mo
Zestimate® history
Owner options
List your home for rent
$3,300/mo
Rent Zestimate®
Find your next renter with Zillow Rental Manager. Plus, with online applications, you can quickly screen prospective tenants – for free.
$3,300/mo
Rent Zestimate®
Refinance and save
$4,091/mo
Est. payment
Refinancing to a lower rate could help reduce your monthly payments and save thousands over the life of the loan.
$4,091/mo
Est. payment
Explore your selling options
Work with a Zillow partner agent
Leverage their expertise and Zillow's premium Showcase listings to get your home seen by more buyers.
Get startedList with your own agent
Get your home in front of millions of buyers by listing it on Zillow.
Learn how to do itSell it yourself
Take full control of how buyers see your home on Zillow by listing For Sale by Owner (FSBO).
List your homeWhat's special
Zillow last checked:
Listing updated:
Listed by:
Michelle Sadownick 561-633-1020,
One Sotheby's International Realty
Bought with:
Mark Zimmer, 3598083
Partners & Co. Realty LLC
Mark Zimmer, 3598083
Partners & Co. Realty LLC
Source: BeachesMLS,MLS#: R11030716 Originating MLS: BeachesMLS
Originating MLS: BeachesMLSFacts & features
Interior
Bedrooms & bathrooms
- Bedrooms: 3
- Bathrooms: 2
- Full bathrooms: 2
- Main level bathrooms: 2
- Main level bedrooms: 3
Primary bedroom
- Level: Main
- Area: 224
- Dimensions: 16 X 14
Bedroom 2
- Level: Main
- Area: 169
- Dimensions: 13 X 13
Bedroom 3
- Level: Main
- Area: 156
- Dimensions: 13 X 12
Family room
- Level: Main
- Area: 180
- Dimensions: 15 X 12
Kitchen
- Level: Main
- Area: 130
- Dimensions: 13 X 10
Living room
- Level: Main
- Area: 208
- Dimensions: 16 X 13
Heating
- Central, Electric
Cooling
- Central Air, Ceiling Fan(s), Electric
Appliances
- Included: Dryer, Dishwasher, Electric Range, Free-Standing Freezer, Disposal, Ice Maker, Refrigerator, Washer
- Laundry: In Garage
Features
- Breakfast Area, Dining Area, Separate/Formal Dining Room, Family/Dining Room, Living/Dining Room, Split Bedrooms, Tub Shower
- Flooring: Wood
- Windows: Blinds
- Has fireplace: Yes
Interior area
- Total structure area: 2,505
- Total interior livable area: 1,695 sqft
Property
Parking
- Total spaces: 2
- Parking features: Attached, Garage, Garage Door Opener
- Attached garage spaces: 2
Features
- Levels: One
- Stories: 1
- Entry location: Entry Level Living Area Y
- Exterior features: Outdoor Living Area, Room For Pool
- Fencing: Fenced
- On waterfront: Yes
Lot
- Size: 10,376 Square Feet
- Dimensions: .238 Acres
- Features: < 1/4 Acre
Details
- Parcel number: 73414404010450080
- Zoning: WELL PUD
- Special conditions: Listed As-Is
Construction
Type & style
- Home type: SingleFamily
- Architectural style: Ranch,Traditional
- Property subtype: Single Family Residence
Materials
- Frame
- Roof: Metal
Condition
- Resale
- New construction: No
- Year built: 1987
Utilities & green energy
- Electric: 3 Phase
- Sewer: Public Sewer
- Water: Public
- Utilities for property: Cable Available, Sewer Available, Water Available
Community & HOA
Community
- Security: Security System Owned, Smoke Detector(s), Security Lights
- Subdivision: SUGAR POND MANOR OF WELLINGTON
HOA
- Has HOA: No
- Amenities included: Sidewalks, Trail(s)
Location
- Region: Wellington
Financial & listing details
- Price per square foot: $357/sqft
- Tax assessed value: $477,457
- Annual tax amount: $4,935
- Date on market: 10/22/2024
- Cumulative days on market: 45 days
- Listing terms: Cash,Conventional,FHA,VA Loan
Price history
| Date | Event | Price |
|---|---|---|
| 12/24/2024 | Sold | $605,000-4%$357/sqft |
Source:  BeachesMLS #R11030716 Report a problem BeachesMLS #R11030716 Report a problem | ||
| 10/22/2024 | Listed for sale | $629,900+70.2%$372/sqft |
Source: BeachesMLS #RX-11030716 Report a problem | ||
| 1/23/2020 | Sold | $370,000-7.3%$218/sqft |
Source: BeachesMLS #R10570587 Report a problem | ||
| 12/30/2019 | Pending sale | $399,000$235/sqft |
Source: Douglas Elliman #RX-10570587 Report a problem | ||
| 12/9/2019 | Price change | $399,000-2.4%$235/sqft |
Source: Douglas Elliman #RX-10570587 Report a problem | ||
| 11/11/2019 | Price change | $409,000-2.4%$241/sqft |
Source: Douglas Elliman #RX-10570587 Report a problem | ||
| 10/17/2019 | Listed for sale | $419,000+216.2%$247/sqft |
Source: Douglas Elliman #RX-10570587 Report a problem | ||
| 1/2/2001 | Sold | $132,500+11.3%$78/sqft |
Source: Public Record Report a problem | ||
| 12/2/1999 | Sold | $119,000$70/sqft |
Source: Public Record Report a problem | ||
Public tax history
| Year | Property taxes | Tax assessment |
|---|---|---|
| 2025 | $9,745 +92% | $477,457 +75.6% |
| 2024 | $5,075 +2.8% | $271,830 +3% |
| 2023 | $4,935 +3.3% | $263,913 +3% |
| 2022 | $4,778 +3.8% | $256,226 +4.9% |
| 2021 | $4,604 +38.9% | $244,221 +35.6% |
| 2020 | $3,316 +1.5% | $180,068 +2.3% |
| 2019 | $3,268 | $176,020 +1.9% |
| 2018 | $3,268 +4.7% | $172,738 +2.1% |
| 2017 | $3,121 +1.3% | $169,185 +2.1% |
| 2016 | $3,082 +0.2% | $165,705 +0.7% |
| 2015 | $3,075 -2.7% | $164,553 +0.8% |
| 2014 | $3,161 +2.4% | $163,247 +1.5% |
| 2013 | $3,088 +0.7% | $160,834 +1.7% |
| 2012 | $3,066 +0.9% | $158,146 +2.5% |
| 2011 | $3,040 +1.3% | $154,231 +1.5% |
| 2010 | $3,000 +7.1% | $151,952 +2.7% |
| 2009 | $2,801 +10.6% | $147,957 +0.1% |
| 2008 | $2,534 -5% | $147,809 +3% |
| 2007 | $2,668 +8.2% | $143,504 +16.3% |
| 2006 | $2,466 | $123,392 +3% |
| 2005 | -- | $119,798 -9.2% |
| 2004 | $1,370 +315.2% | $131,967 +1.9% |
| 2003 | $330 -86.7% | $129,506 +2.4% |
| 2002 | $2,473 +0.7% | $126,471 +1.6% |
| 2001 | $2,456 -10.6% | $124,479 +9.3% |
| 2000 | $2,749 +10.8% | $113,936 -0.1% |
| 1999 | $2,481 | $114,021 |
Find assessor info on the county website
Neighborhood: Sugar Pond Manor
Nearby homes
- $636,4004 bd2 ba2.5k sqft13611 Exotica Ln, Wellington, FL 33414Off Market
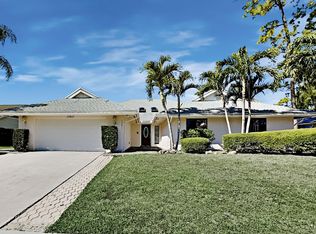
- $614,9003 bd2 ba1.9k sqft13621 Exotica Ln, Wellington, FL 33414Off Market

- $624,9003 bd2 ba1.8k sqft13625 Exotica Ln, Wellington, FL 33414Off Market

- $634,4003 bd2 ba1.9k sqft13607 Exotica Ln, Wellington, FL 33414Off Market
- $660,400-- bd3 ba2.2k sqft13616 Exotica Ln, Wellington, FL 33414Off Market
- $632,2003 bd2 ba1.8k sqft13622 Exotica Ln, Wellington, FL 33414Off Market
- $601,9004 bd2 ba2k sqft13610 Exotica Ln, Wellington, FL 33414Off Market
- $522,1003 bd2 ba1.1k sqft13742 Bottlebrush Ct, Wellington, FL 33414Off Market
Nearby schools
GreatSchools rating
- 8/10Wellington Elementary SchoolGrades: PK-5Distance: 0.6 mi
- 8/10Wellington Landings Middle SchoolGrades: 6-8Distance: 1.4 mi
- 6/10Wellington High SchoolGrades: 9-12Distance: 1.1 mi
Get a cash offer in 3 minutes
Find out how much your home could sell for in as little as 3 minutes with a no-obligation cash offer.
Estimated market value
$606,600
Get a cash offer in 3 minutes
Find out how much your home could sell for in as little as 3 minutes with a no-obligation cash offer.
Estimated market value
$606,600
- Florida
- Palm Beach County
- Wellington
- 33414
- Sugar Pond Manor
- 13617 Exotica Lane
Nearby cities
Nearby neighborhoods
Nearby zip codes
Other Wellington Topics
