NEW AND IMPROVED PRICE! Welcome to your almost brand new home! Don't wait for the new builds, this home is practically brand new! This colonial built in 2024 offers upgraded features, an attached oversized 4 car tandem garage, and a spacious open floor plan in a highly sought-after neighborhood. The ¾ acre lot is one of the largest in the neighborhood and is fully-fenced with a concrete patio. The flat yard would make the prefect spot for a pool or any outdoor entertaining. The attached garage is finished and insulated with space for a workshop or extra storage. The main level features a modern kitchen with stainless appliances, island, pantry and granite counters. Main level open floorplan allows for flexibility with all spaces and can be arranged how buyers see fit. The lower level offers a fully finished basement with room to entertain plus a den currently used as a bedroom and office space. The upper level features a large primary suite with a walk-in closet, attached full bathroom with dual sinks, separate shower and freestanding soaking tub overlooking the mountains. A separate laundry room with counter space and utility sink, second full bathroom and three additional generous bedrooms finish off the upper level. Neutral wall colors, LVP flooring, and plush carpet create modern comfort in this home. The home has 400-amp electrical service, multiple ceiling fans, recessed lighting, spray foam insulation ensuring energy efficiency. Prime location close to I-81 and PA on the North end of Hagerstown, NO HOA and NO CITY TAXES! RUN- DON'T WAIT.
Sold for $580,000
$580,000
13617 Pulaski Dr, Hagerstown, MD 21742
4beds
3,840sqft
Single Family Residence
Built in 2024
0.76 Acres Lot
$582,000 Zestimate®
$151/sqft
$3,891 Estimated rent
Home value
$582,000
$512,000 - $663,000
$3,891/mo
Zestimate® history
Owner options
List your home for rent
$3,891/mo
Rent Zestimate®
Find your next renter with Zillow Rental Manager. Plus, with online applications, you can quickly screen prospective tenants – for free.
$3,891/mo
Rent Zestimate®
Refinance and save
$3,512/mo
Est. payment
Refinancing to a lower rate could help reduce your monthly payments and save thousands over the life of the loan.
$3,512/mo
Est. payment
Explore your selling options
Work with a Zillow partner agent
Leverage their expertise and Zillow's premium Showcase listings to get your home seen by more buyers.
Get startedList with your own agent
Get your home in front of millions of buyers by listing it on Zillow.
Learn how to do itSell it yourself
Take full control of how buyers see your home on Zillow by listing For Sale by Owner (FSBO).
List your homeWhat's special
Serene backyardWalk-in closetHalf bathLarge flat yardFamily roomAdjacent dining areaStainless-steel appliances
Zillow last checked:
Listing updated:
Listed by:
Szymon Elmore 301-675-6482,
Long & Foster Real Estate, Inc.,
Listing Team: Premier Group
Bought with:
Alex Martinez, BR98379367
The Agency DC
Jose Ciciliano, 5003800
The Agency DC
Source: Bright MLS,MLS#: MDWA2030206
Facts & features
Interior
Bedrooms & bathrooms
- Bedrooms: 4
- Bathrooms: 3
- Full bathrooms: 2
- 1/2 bathrooms: 1
- Main level bathrooms: 1
Rooms
- Room types: Living Room, Dining Room, Primary Bedroom, Bedroom 2, Bedroom 3, Kitchen, Family Room, Den, Bedroom 1, Laundry, Bonus Room
Primary bedroom
- Level: Upper
- Area: 272 Square Feet
- Dimensions: 16 x 17
Bedroom 1
- Level: Upper
- Area: 121 Square Feet
- Dimensions: 11 x 11
Bedroom 2
- Level: Upper
- Area: 110 Square Feet
- Dimensions: 10 x 11
Bedroom 3
- Level: Upper
- Area: 182 Square Feet
- Dimensions: 13 x 14
Bonus room
- Level: Lower
- Area: 1320 Square Feet
- Dimensions: 30 x 44
Den
- Level: Lower
Dining room
- Level: Main
- Area: 210 Square Feet
- Dimensions: 14 x 15
Family room
- Level: Main
Kitchen
- Level: Main
Laundry
- Level: Upper
- Area: 60 Square Feet
- Dimensions: 10 x 6
Living room
- Level: Main
- Area: 480 Square Feet
- Dimensions: 30 x 16
Heating
- Central, Heat Pump, Electric
Cooling
- Central Air, Heat Pump, Electric
Appliances
- Included: Microwave, Dishwasher, Ice Maker, Oven/Range - Electric, Refrigerator, Stainless Steel Appliance(s), Water Heater, Washer, Dryer, Electric Water Heater
- Laundry: Upper Level, Laundry Room
Features
- Ceiling Fan(s), Dining Area, Kitchen Island, Recessed Lighting, Soaking Tub, Walk-In Closet(s), Attic, Open Floorplan, Pantry, Dry Wall
- Flooring: Carpet, Luxury Vinyl
- Windows: Energy Efficient, Window Treatments
- Basement: Finished,Interior Entry
- Has fireplace: No
Interior area
- Total structure area: 3,960
- Total interior livable area: 3,840 sqft
- Finished area above ground: 2,640
- Finished area below ground: 1,200
Property
Parking
- Total spaces: 10
- Parking features: Garage Faces Front, Garage Door Opener, Garage Faces Rear, Oversized, Asphalt, Attached, Driveway
- Attached garage spaces: 4
- Uncovered spaces: 6
- Details: Garage Sqft: 864
Accessibility
- Accessibility features: Accessible Entrance
Features
- Levels: Three
- Stories: 3
- Patio & porch: Patio, Porch
- Exterior features: Lighting
- Pool features: None
- Fencing: Full
Lot
- Size: 0.76 Acres
- Features: Open Lot, Front Yard, Rear Yard
Details
- Additional structures: Above Grade, Below Grade
- Parcel number: 2227036201
- Zoning: RS
- Special conditions: Standard
Construction
Type & style
- Home type: SingleFamily
- Architectural style: Colonial
- Property subtype: Single Family Residence
Materials
- Brick Front, Combination, Vinyl Siding
- Foundation: Block
- Roof: Shingle,Shake
Condition
- Excellent
- New construction: No
- Year built: 2024
Utilities & green energy
- Sewer: Public Sewer
- Water: Public
- Utilities for property: Cable Available, Phone Available
Community & HOA
Community
- Security: Fire Sprinkler System
- Subdivision: Paradise Heights
HOA
- Has HOA: No
Location
- Region: Hagerstown
Financial & listing details
- Price per square foot: $151/sqft
- Tax assessed value: $494,767
- Annual tax amount: $4,859
- Date on market: 7/18/2025
- Listing agreement: Exclusive Right To Sell
- Listing terms: FHA,Cash,Conventional,VA Loan
- Ownership: Fee Simple
Price history
| Date | Event | Price |
|---|---|---|
| 8/25/2025 | Sold | $580,000-0.9%$151/sqft |
Source:  Bright MLS #MDWA2030206 Report a problem Bright MLS #MDWA2030206 Report a problem | ||
| 7/25/2025 | Pending sale | $585,000$152/sqft |
Source: Bright MLS #MDWA2030206 Report a problem | ||
| 7/21/2025 | Price change | $585,000-2.3%$152/sqft |
Source: Bright MLS #MDWA2030206 Report a problem | ||
| 7/18/2025 | Listed for sale | $599,000+3.3%$156/sqft |
Source: Bright MLS #MDWA2030206 Report a problem | ||
| 5/24/2024 | Sold | $580,000+0%$151/sqft |
Source: Bright MLS #MDWA2020852 Report a problem | ||
| 4/26/2024 | Pending sale | $579,900$151/sqft |
Source: Bright MLS #MDWA2020852 Report a problem | ||
| 4/19/2024 | Price change | $579,900-3.3%$151/sqft |
Source: Bright MLS #MDWA2020852 Report a problem | ||
| 3/22/2024 | Listed for sale | $599,900+593.5%$156/sqft |
Source: Bright MLS #MDWA2020852 Report a problem | ||
| 9/1/2023 | Sold | $86,500+21.8%$23/sqft |
Source: Public Record Report a problem | ||
| 8/6/2021 | Sold | $71,000-24.4%$18/sqft |
Source: Bright MLS #MDWA2000804 Report a problem | ||
| 2/1/2006 | Sold | $93,900$24/sqft |
Source: Public Record Report a problem | ||
Public tax history
| Year | Property taxes | Tax assessment |
|---|---|---|
| 2025 | $5,146 +5.9% | $494,767 +5.9% |
| 2024 | $4,859 +551.6% | $467,200 +551.6% |
| 2023 | $746 | $71,700 |
| 2022 | $746 -1.9% | $71,700 |
| 2021 | $760 | $71,700 |
| 2020 | $760 | $71,700 |
| 2019 | $760 | $71,700 |
| 2018 | $760 -12.5% | $71,700 |
| 2017 | $869 -5% | $71,700 |
| 2016 | $915 | $71,700 |
| 2015 | $915 | $71,700 |
| 2014 | $915 | $71,700 |
| 2013 | -- | $71,700 -17.3% |
| 2012 | -- | $86,700 |
| 2011 | -- | $86,700 |
| 2010 | -- | $86,700 -22.4% |
| 2009 | -- | $111,710 +25.6% |
| 2008 | -- | $88,922 +34.5% |
| 2007 | -- | $66,136 +52.6% |
| 2006 | -- | $43,350 +4% |
| 2005 | -- | $41,682 |
Find assessor info on the county website
Neighborhood: Fountainhead-Orchard Hills
Nearby homes
- $527,8004 bd4 ba2.4k sqft13613 Pulaski Dr, Hagerstown, MD 21742Off Market
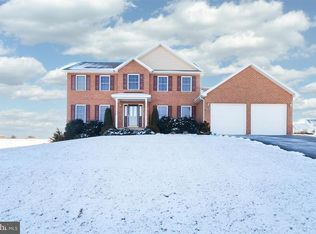
- $563,3330.921 Acres13621 Pulaski Dr, Hagerstown, MD 21742Off Market
- $473,700-- bd2 ba1.9k sqft13609 Pulaski Dr, Hagerstown, MD 21740Off Market
- $549,6004 bd3 ba3.5k sqft18907 Island Dr, Hagerstown, MD 21742Off Market
- $70,1000.694 Acres13609 Pulaski Dr, Hagerstown, MD 21742Off Market
- $612,000-- bd3 ba3.9k sqft18903 Island Dr, Hagerstown, MD 21740Off Market
- $425,3000.772 Acres18911 Island Dr, Hagerstown, MD 21742Off Market
- $454,6005 bd3 ba2k sqft13613 Halifax Dr, Hagerstown, MD 21742Off Market
Nearby schools
GreatSchools rating
- 4/10Maugansville Elementary SchoolGrades: PK-5Distance: 1.5 mi
- 7/10Northern Middle SchoolGrades: 6-8Distance: 1.6 mi
- 6/10North Hagerstown High SchoolGrades: 9-12Distance: 2 mi
Schools provided by the listing agent
- District: Washington County Public Schools
Source: Bright MLS. This data may not be complete. We recommend contacting the local school district to confirm school assignments for this home.
Get a cash offer in 3 minutes
Find out how much your home could sell for in as little as 3 minutes with a no-obligation cash offer.
Estimated market value
$582,000
Get a cash offer in 3 minutes
Find out how much your home could sell for in as little as 3 minutes with a no-obligation cash offer.
Estimated market value
$582,000
Nearby cities
Nearby neighborhoods
Nearby zip codes
Other Hagerstown Topics
