Skip main navigation
Off market
  • $216,500

    13618 E Bethany Pl APT 210, Aurora, CO 80014

    2beds
    2baths
    1,200sqft
    Condo
    Built in 1973
    -- sqft lot
    $216,500 Zestimate®
    $180/sqft
    $1,879 Estimated rent

    Home value

    $216,500

    $199,000 - $234,000

    $1,879/mo

    Zestimate® history
    Loading
    Loading...

    Owner options

    List your home for rent

    $1,879/mo

    Rent Zestimate®

    Find your next renter with Zillow Rental Manager. Plus, with online applications, you can quickly screen prospective tenants – for free.

    Learn more

    $1,879/mo

    Rent Zestimate®

    Refinance and save

    $1,716/mo

    Est. payment

    Refinancing to a lower rate could help reduce your monthly payments and save thousands over the life of the loan.

    See today's rates

    $1,716/mo

    Est. payment

    Explore your selling options

    Work with a Zillow partner agent

    Leverage their expertise and Zillow's premium Showcase listings to get your home seen by more buyers.

    Get started

    List with your own agent

    Get your home in front of millions of buyers by listing it on Zillow.

    Learn how to do it

    Sell it yourself

    Take full control of how buyers see your home on Zillow by listing For Sale by Owner (FSBO).

    List your home

    What's special

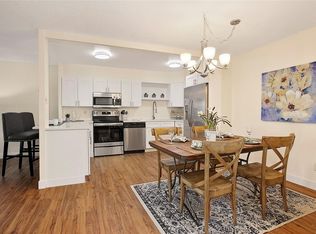
    Nice corner unit condo located in 55+ community. Gorgeous updated bathrooms, large master bedroom with spacious walk-in closet, 2nd bedroom or study, as well as a large storage room. Lots of natural light from windows on both the south and west sides and enclosed lanai. Unit faces greenbelt, pond and golf course. Walking distance to Heather Gardens clubhouse - lots of walking trails! Covered parking #46, and extra storage space outside the unit. Unit is also on the same floor as the laundry room. Easy access to Parker Rd., 225, light rail, and tons of amenities. Building is secure 24 hours.

    This property is off market, which means it's not currently listed for sale or rent on Zillow. This may be different from what's available on other websites or public sources.

    Facts & features

    Interior

    Bedrooms & bathrooms
    • Bedrooms: 2
    • Bathrooms: 2
    Heating
    • Baseboard, Other
    Cooling
    • Central
    Appliances
    • Included: Dishwasher, Microwave, Range / Oven, Refrigerator
    Features
    • Eating Space / Kitchen, Master Bath, Security Entrance, Smoke Free
    • Flooring: Carpet, Laminate
    Interior area
    • Total interior livable area: 1,200 sqft

    Property

    Parking
    • Total spaces: 1
    Features
    • Exterior features: Cement / Concrete
    Lot
    • Size: 435 sqft
    Details
    • Parcel number: 197336141021

    Construction

    Type & style
    • Home type: Condo
    Materials
    • Wood
    • Roof: Composition
    Condition
    • Year built: 1973

    Utilities & green energy

    • Sewer: Public
    • Water: Public

    Community & neighborhood

    Community
    • Community features: Fitness Center
    Location
    • Region: Aurora

    HOA & financial

    HOA
    • Has HOA: Yes
    • HOA fee: $383 monthly
    • Services included: Snow Removal, Community Pool, Clubhouse, Exterior Maintenance w/ Roof, Insurance, Trash Removal, Water, Common Area Grounds Maintenance

    Other

    Other facts
    • Heating Fuel: Hot Water
    • Structural Style: Condominium
    • School District: Cherry Creek 5
    • Roof: Unknown
    • Interior Features: Eating Space / Kitchen, Master Bath, Security Entrance, Smoke Free
    • Kitchen Appliances: Smoke Alarm, Disposal
    • Sewer: Public
    • Water Source: Public
    • Association Fee Includes: Snow Removal, Community Pool, Clubhouse, Exterior Maintenance w/ Roof, Insurance, Trash Removal, Water, Common Area Grounds Maintenance
    • Construction Materials: Brick
    • Association Fee Frequency: Monthly
    • Site Features: Near Public Transit, Golf Community, Adjacent to Greenbelt, On Golf Course, Recreation
    • View: River/Lake View, Golf Course View
    • Construction Methods: Concrete

    Price history

    DateEventPrice
    6/27/2017Sold$198,900+2.6%$166/sqft
    Source: Public Record Report a problem
    5/6/2017Listed for sale$193,900+128.4%$162/sqft
    Source: Velocity Real Estate & Investments #8471502 Report a problem
    9/19/1994Sold$84,900$71/sqft
    Source: Public Record Report a problem

    Public tax history

    YearProperty taxesTax assessment
    2025$1,316 +12.4%$16,775 +14.2%
    2024$1,171 -7.4%$14,693 -20.8%
    2023$1,265 -0.4%$18,557 +22.5%
    2022$1,271 $15,144 -2.8%
    2021-- $15,580 +6.1%
    2020$1,216 +120.9%$14,687
    2019$550 --
    2018$550 +3.3%$12,506
    2017$533 $12,506 +36.5%
    2016-- $9,162
    2015-- $9,162 +73.1%
    2014$415 +43.7%$5,293 -24.1%
    2013$289 $6,970
    2012-- $6,970
    2011$627 +18.8%$6,970 +13.7%
    2010$528 +37.8%$6,130
    2009$383 $6,130 -31.1%
    2008-- $8,900
    2007-- $8,900 -0.6%
    2006-- $8,955
    2005-- $8,955 -4.2%
    2002$753 -1.2%$9,350 +6.3%
    2001$763 $8,800

    Find assessor info on the county website

    Neighborhood: Heather Gardens

    Nearby schools

    GreatSchools rating
    Schools provided by the listing agent
    • Elementary: Polton
    • Middle: Prairie
    • High: Overland
    • District: Cherry Creek 5

    Source: The MLS. This data may not be complete. We recommend contacting the local school district to confirm school assignments for this home.

    Get a cash offer in 3 minutes
    Find out how much your home could sell for in as little as 3 minutes with a no-obligation cash offer.
    Estimated market value
    $216,500
    Get a cash offer in 3 minutes
    Find out how much your home could sell for in as little as 3 minutes with a no-obligation cash offer.
    Estimated market value
    $216,500