PRICE IMPROVEMENT! Step into a world of warmth and comfort with this enchanting home in Thornton. As you cross the threshold, the inviting open floor plan welcomes you through a space that exudes charm and character. Picture yourself in the family room, a haven of coziness on chilly Colorado nights, complete with a gas fireplace to create the perfect ambiance. The kitchen is a dream come true, boasting stainless steel appliances, a breakfast bar with seating, and ample counter and cabinet space for all your cooking endeavors. The upper level unveils a loft area, three bedrooms, and two bathrooms, with the spacious primary bedroom stealing the spotlight with an ensuite and large walk-in closet, transforming the primary suite into a personal oasis. Parking is a breeze with the attached 2-car garage, providing both convenience and security. Step outside into the backyard, an ideal setting for summer BBQs on the expansive patio. This residence offers quick access to Springvale Park, Marshall Lake Park, Trail Winds Rec Center, and the Plains Tributary Trail system, providing endless opportunities for outdoor recreation and relaxation. Conveniently located near shopping, I-25, E-470, and DIA, this home ensures you're well-connected to all that Colorado has to offer. Take advantage of the chance to make this house your home. Act quickly - your dream home awaits!
Sold for $548,900
$548,900
13618 Krameria St, Thornton, CO 80602
3beds
1,815sqft
Single Family Residence
Built in 2005
8,005 Square Feet Lot
$536,700 Zestimate®
$302/sqft
$2,767 Estimated rent
Home value
$536,700
$510,000 - $564,000
$2,767/mo
Zestimate® history
Owner options
List your home for rent
$2,767/mo
Rent Zestimate®
Find your next renter with Zillow Rental Manager. Plus, with online applications, you can quickly screen prospective tenants – for free.
$2,767/mo
Rent Zestimate®
Refinance and save
$3,334/mo
Est. payment
Refinancing to a lower rate could help reduce your monthly payments and save thousands over the life of the loan.
$3,334/mo
Est. payment
Explore your selling options
Work with a Zillow partner agent
Leverage their expertise and Zillow's premium Showcase listings to get your home seen by more buyers.
Get startedList with your own agent
Get your home in front of millions of buyers by listing it on Zillow.
Learn how to do itSell it yourself
Take full control of how buyers see your home on Zillow by listing For Sale by Owner (FSBO).
List your homeWhat's special
Zillow last checked:
Listing updated:
Listed by:
Heather Berry 303-827-8659,
LoKation Real Estate-Longmont
Bought with:
Cassandra Wooley, 100091536
Navigate Realty
Source: IRES as distributed by MLS GRID,MLS#: 1015277
Facts & features
Interior
Bedrooms & bathrooms
- Bedrooms: 3
- Bathrooms: 3
- Full bathrooms: 2
- 1/2 bathrooms: 1
- Main level bathrooms: 1
Primary bedroom
- Description: Carpet
- Features: Full Primary Bath
- Level: Upper
- Area: 322 Square Feet
- Dimensions: 14 x 23
Bedroom 2
- Description: Carpet
- Level: Upper
- Area: 90 Square Feet
- Dimensions: 10 x 9
Bedroom 3
- Description: Carpet
- Level: Upper
- Area: 90 Square Feet
- Dimensions: 10 x 9
Dining room
- Description: Tile
- Level: Main
- Area: 169 Square Feet
- Dimensions: 13 x 13
Family room
- Description: Laminate
- Level: Main
- Area: 285 Square Feet
- Dimensions: 19 x 15
Kitchen
- Description: Tile
- Level: Main
- Area: 160 Square Feet
- Dimensions: 16 x 10
Heating
- Forced Air
Cooling
- Ceiling Fan(s)
Appliances
- Included: Electric Range, Dishwasher, Refrigerator, Microwave
- Laundry: Washer/Dryer Hookup
Features
- Separate Dining Room, Open Floorplan, Pantry, Walk-In Closet(s)
- Basement: None
- Has fireplace: Yes
- Fireplace features: Gas
Interior area
- Total structure area: 1,815
- Total interior livable area: 1,815 sqft
- Finished area above ground: 1,815
Property
Parking
- Total spaces: 2
- Parking features: Garage - Attached
- Attached garage spaces: 2
- Details: Attached
Features
- Levels: Two
- Stories: 2
- Patio & porch: Patio
- Fencing: Fenced
- Has view: Yes
- View description: City
Lot
- Size: 8,005 Square Feet
- Features: Paved, Curbs, Gutters, Sidewalks
Details
- Parcel number: R0135595
- Zoning: SFR
- Special conditions: Private Owner
Construction
Type & style
- Home type: SingleFamily
- Architectural style: Contemporary
- Property subtype: Single Family Residence
Materials
- Frame, Brick
- Roof: Composition
Condition
- New construction: No
- Year built: 2005
Utilities & green energy
- Water: City
- Utilities for property: Natural Gas Available, Electricity Available, Cable Available, Satellite Avail, High Speed Avail
Community & HOA
Community
- Subdivision: Springvale Sub Filing 7
HOA
- Has HOA: Yes
- Services included: Common Amenities
- HOA fee: $35 monthly
- HOA name: Springvale Hoa
Location
- Region: Thornton
Financial & listing details
- Price per square foot: $302/sqft
- Tax assessed value: $507,000
- Annual tax amount: $3,336
- Date on market: 7/27/2024
- Listing terms: Cash,Conventional,FHA,VA Loan
- Exclusions: RING DOORBELL, WASHER AND DRYER, REFRIGERATOR AND FREEZER IN GARAGE
- Electric utility on property: Yes
Price history
| Date | Event | Price |
|---|---|---|
| 11/4/2024 | Sold | $548,900+0.1%$302/sqft |
Source:  IRES as distributed by MLS GRID #1015277 Report a problem IRES as distributed by MLS GRID #1015277 Report a problem | ||
| 10/5/2024 | Pending sale | $548,500$302/sqft |
Source:  REcolorado as distributed by MLS GRID #IR1015277 Report a problem REcolorado as distributed by MLS GRID #IR1015277 Report a problem | ||
| 9/10/2024 | Price change | $548,500-2.1%$302/sqft |
Source: IRES as distributed by MLS GRID #1015277 Report a problem | ||
| 7/29/2024 | Listed for sale | $560,000-0.9%$309/sqft |
Source: IRES as distributed by MLS GRID #1015277 Report a problem | ||
| 4/20/2024 | Listing removed | -- |
Source: IRES as distributed by MLS GRID #1006856 Report a problem | ||
| 4/12/2024 | Listed for sale | $565,000+34.5%$311/sqft |
Source: IRES as distributed by MLS GRID #1006856 Report a problem | ||
| 10/21/2020 | Sold | $420,000+5%$231/sqft |
Source: IRES as distributed by MLS GRID #924332 Report a problem | ||
| 9/22/2020 | Pending sale | $400,000$220/sqft |
Source: Re/max Northwest Inc #6037037 Report a problem | ||
| 9/17/2020 | Listed for sale | $400,000+128.6%$220/sqft |
Source: Re/max Northwest Inc #6037037 Report a problem | ||
| 8/3/2015 | Listing removed | $1,650$1/sqft |
Source: Owner Report a problem | ||
| 7/29/2015 | Listed for rent | $1,650$1/sqft |
Source: Owner Report a problem | ||
| 11/12/2010 | Sold | $175,000-2.2%$96/sqft |
Source: Public Record Report a problem | ||
| 8/13/2010 | Listing removed | $179,000$99/sqft |
Source: Cherry Creek GMAC Real Estate #883641 Report a problem | ||
| 7/29/2010 | Price change | $179,000-5.3%$99/sqft |
Source: Cherry Creek GMAC Real Estate #883641 Report a problem | ||
| 7/11/2010 | Price change | $189,000-4.5%$104/sqft |
Source: Cherry Creek GMAC Real Estate #883641 Report a problem | ||
| 6/13/2010 | Price change | $198,000-4.8%$109/sqft |
Source: Cherry Creek GMAC Real Estate #883641 Report a problem | ||
| 5/8/2010 | Listed for sale | $208,000-9.1%$115/sqft |
Source: Cherry Creek GMAC Real Estate #883641 Report a problem | ||
| 11/14/2005 | Sold | $228,792$126/sqft |
Source: Public Record Report a problem | ||
Public tax history
| Year | Property taxes | Tax assessment |
|---|---|---|
| 2025 | $3,352 +0.5% | $31,690 -16.8% |
| 2024 | $3,336 +34.7% | $38,090 |
| 2023 | $2,477 +3.8% | $38,090 +50.9% |
| 2022 | $2,385 | $25,250 -2.8% |
| 2021 | -- | $25,970 +3.8% |
| 2020 | $2,255 | $25,020 -0.2% |
| 2019 | $2,255 +12.1% | $25,070 +13% |
| 2018 | $2,012 | $22,190 |
| 2017 | $2,012 | $22,190 +25.8% |
| 2016 | -- | $17,640 |
| 2015 | $1,603 | $17,640 +21.3% |
| 2014 | -- | $14,540 |
| 2013 | -- | $14,540 -6.2% |
| 2012 | -- | $15,500 +1.6% |
| 2011 | -- | $15,260 -3.3% |
| 2010 | -- | $15,780 |
| 2009 | -- | $15,780 -4.8% |
| 2008 | -- | $16,570 |
| 2007 | -- | $16,570 +3.6% |
| 2006 | -- | $16,000 +145.8% |
| 2005 | -- | $6,510 +59.6% |
| 2004 | -- | $4,080 +111.4% |
| 2003 | $263 +28770.3% | $1,930 -31.3% |
| 2002 | $1 | $2,810 |
Find assessor info on the county website
Neighborhood: Springvale
Nearby homes
- $506,8003 bd2 ba1.5k sqft13632 Krameria St, Thornton, CO 80602Off Market
- $542,7003 bd3 ba2k sqft13608 Krameria St, Thornton, CO 80602Off Market
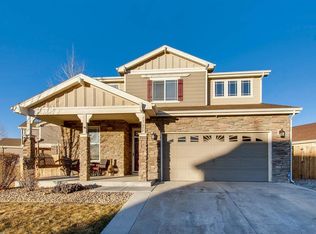
- $562,6003 bd3 ba2.4k sqft13637 Krameria St, Thornton, CO 80602Off Market
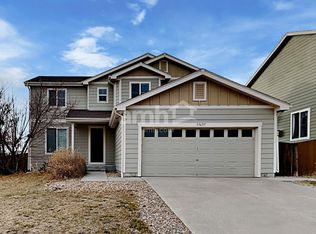
- $552,8003 bd2 ba1.8k sqft13627 Krameria St, Thornton, CO 80602Off Market

- $497,1003 bd2 ba1.8k sqft13638 Krameria St, Thornton, CO 80602Off Market
- $552,1003 bd2 ba2.6k sqft13621 Krameria St, Thornton, CO 80602Off Market
- $540,7003 bd2 ba2k sqft13617 Leyden Ct, Thornton, CO 80602Off Market
- $604,6003 bd3 ba3.5k sqft13641 Krameria St, THORNTON, CO 80602Off Market
Nearby schools
GreatSchools rating
- 5/10West Ridge Elementary SchoolGrades: PK-5Distance: 0.7 mi
- 4/10Rodger Quist Middle SchoolGrades: 6-8Distance: 1.6 mi
- 5/10Riverdale Ridge High SchoolGrades: 9-12Distance: 1.8 mi
Schools provided by the listing agent
- Elementary: West Ridge
- Middle: Rodger Quist
- High: Riverdale Ridge High School
Source: IRES as distributed by MLS GRID. This data may not be complete. We recommend contacting the local school district to confirm school assignments for this home.
Get a cash offer in 3 minutes
Find out how much your home could sell for in as little as 3 minutes with a no-obligation cash offer.
Estimated market value
$536,700
Get a cash offer in 3 minutes
Find out how much your home could sell for in as little as 3 minutes with a no-obligation cash offer.
Estimated market value
$536,700
- Colorado
- Adams County
- Thornton
- 80602
- Springvale
- 13618 Krameria St
Nearby cities
Nearby neighborhoods
Nearby zip codes
Other Thornton Topics
