Skip main navigation
Sold for $659,900
  • $659,900

    13618 Langford Dr, Midlothian, VA 23113

    3beds
    2,525sqft
    Single Family Residence
    Built in 2005
    9,626 Square Feet Lot
    $718,400 Zestimate®
    $261/sqft
    $2,953 Estimated rent

    Home value

    $718,400

    $682,000 - $754,000

    $2,953/mo

    Zestimate® history
    Loading
    Loading...

    Owner options

    List your home for rent

    $2,953/mo

    Rent Zestimate®

    Find your next renter with Zillow Rental Manager. Plus, with online applications, you can quickly screen prospective tenants – for free.

    Learn more

    $2,953/mo

    Rent Zestimate®

    Refinance and save

    $4,927/mo

    Est. payment

    Refinancing to a lower rate could help reduce your monthly payments and save thousands over the life of the loan.

    See today's rates

    $4,927/mo

    Est. payment

    Explore your selling options

    Work with a Zillow partner agent

    Leverage their expertise and Zillow's premium Showcase listings to get your home seen by more buyers.

    Get started

    List with your own agent

    Get your home in front of millions of buyers by listing it on Zillow.

    Learn how to do it

    Sell it yourself

    Take full control of how buyers see your home on Zillow by listing For Sale by Owner (FSBO).

    List your home

    What's special

    Tray ceilingsOpen livingBright kitchenGreat roomLarge california closet walk-inPlantation shutters throughoutCrown molding
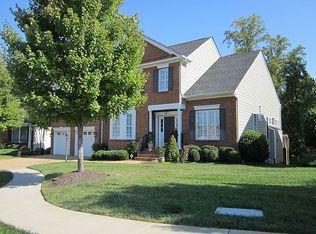
    Welcome to an upgraded Villa home in Tarrington on the James! One level living with guest space and storage on second floor. Main level offers 2 story foyer and great room with refurbished gas fireplace; open living and dining rooms with tray ceilings and crown molding, bright kitchen with granite, stainless steel appliances (new refrigerator, and dishwasher), double oven, new cabinet hardware, California closet pantry and bar seating, breakfast or reading nook, and California closet bar with new beverage refrigerator. Sunroom with built-ins and window seat and access to the completely rebuilt enlarged deck with Trex. Primary suite has large California closet walk-in with shelves, large primary bath new grout and rebuilt shower stall with semi-frameless glass enclosure, double comfort high vanity and lots of light from large window by dressing table. Large utility room with closet and shelves, sink, and new washer and dryer. The upper level has two bedrooms with large closets and full bath with tub as well as conditioned storage/ mechanical room. Hardwood floors in all areas and ceramic tile in the baths. Two zone HVAC- gas furnace and AC replaced in 2019 and 2020. Plantation shutters throughout. Interior completely repainted in June 2023. Two Car epoxy floor garage with storage and workbench. Irrigation system. All exterior metal fixtures repainted in 2023.

    Zillow last checked:

    Listing updated:

    Listed by:

    Tim Konvicka 804-514-7237,

    Napier REALTORS ERA

    Bought with:

    Hank Cosby, 0225046601

    Hank Cosby Real Estate

    Source: CVRMLS,MLS#: 2400906MLS LogoOriginating MLS: Central Virginia Regional MLS

    Facts & features

    Interior

    Bedrooms & bathrooms
    • Bedrooms: 3
    • Bathrooms: 3
    • Full bathrooms: 2
    • 1/2 bathrooms: 1
    Primary bedroom
    • Level: First
    • Dimensions: 16.0 x 15.0
    Bedroom 2
    • Level: Second
    • Dimensions: 15.0 x 12.0
    Bedroom 3
    • Level: Second
    • Dimensions: 12.0 x 12.0
    Florida room
    • Level: First
    • Dimensions: 11.0 x 11.0
    Foyer
    • Level: First
    • Dimensions: 24.0 x 7.0
    Other
    • Description: Shower
    • Level: First
    Other
    • Description: Tub & Shower
    • Level: Second
    Great room
    • Level: First
    • Dimensions: 18.0 x 16.0
    Half bath
    • Level: First
    Kitchen
    • Level: First
    • Dimensions: 17.0 x 13.0
    Laundry
    • Level: First
    • Dimensions: 12.0 x 8.0
    Living room
    • Level: First
    • Dimensions: 14.0 x 10.0
    Heating
    • Electric, Natural Gas, Zoned
    Cooling
    • Zoned
    Appliances
    • Included: Double Oven, Dryer, Dishwasher, Electric Cooking, Disposal, Gas Water Heater, Microwave, Refrigerator, Smooth Cooktop, Washer
    Features
    • Bookcases, Built-in Features, Balcony, Breakfast Area, Tray Ceiling(s), Ceiling Fan(s), Separate/Formal Dining Room, Double Vanity, Fireplace, Granite Counters, High Ceilings, Main Level Primary, Pantry, Walk-In Closet(s)
    • Flooring: Tile, Wood
    • Basement: Crawl Space
    • Attic: Walk-In
    • Number of fireplaces: 1
    Interior area
    • Total interior livable area: 2,525 sqft
    • Finished area above ground: 2,525

    Property

    Parking
    • Total spaces: 2
    • Parking features: Attached, Driveway, Garage, Paved
    • Attached garage spaces: 2
    • Has uncovered spaces: Yes
    Features
    • Levels: One and One Half
    • Stories: 1.5
    • Patio & porch: Front Porch, Deck, Porch
    • Exterior features: Deck, Sprinkler/Irrigation, Porch, Paved Driveway
    • Pool features: Pool, Community
    • Fencing: None
    Lot
    • Size: 9,626 Square Feet
    • Features: Cul-De-Sac
    Details
    • Parcel number: 730723874000000
    • Zoning description: R25

    Construction

    Type & style
    • Home type: SingleFamily
    • Architectural style: Two Story,Transitional
    • Property subtype: Single Family Residence
    Materials
    • Brick, Block, Drywall, Frame, HardiPlank Type
    Condition
    • Resale
    • New construction: No
    • Year built: 2005

    Utilities & green energy

    • Electric: Generator Hookup
    • Sewer: Public Sewer
    • Water: Public

    Community & HOA

    Community
    • Features: Common Grounds/Area, Clubhouse, Community Pool, Home Owners Association, Playground, Pool, Sports Field, Trails/Paths
    • Subdivision: Tarrington
    HOA
    • Has HOA: Yes
    • Amenities included: Management
    • Services included: Association Management, Clubhouse, Common Areas, Maintenance Grounds, Pool(s), Recreation Facilities, Snow Removal, Trash
    • HOA fee: $990 annually
    Location
    • Region: Midlothian

    Financial & listing details

    • Price per square foot: $261/sqft
    • Tax assessed value: $479,600
    • Annual tax amount: $4,364
    • Date on market: 1/25/2026
    • Ownership: Individuals
    • Ownership type: Sole Proprietor

    Price history

    DateEventPrice
    3/19/2024Sold$659,900$261/sqft
    Source: CVRMLS #2400906 Report a problem
    1/15/2024Pending sale$659,900$261/sqft
    Source: CVRMLS #2400906 Report a problem
    1/12/2024Listed for sale$659,900+11.8%$261/sqft
    Source: CVRMLS #2400906 Report a problem
    6/14/2023Sold$590,000$234/sqft
    Source: CVRMLS #2312935 Report a problem
    6/6/2023Pending sale$590,000$234/sqft
    Source: CVRMLS #2312935 Report a problem
    6/1/2023Listed for sale$590,000+38.8%$234/sqft
    Source: CVRMLS #2312935 Report a problem
    3/31/2017Sold$425,000+1.1%$168/sqft
    Source: Public Record Report a problem
    10/31/2005Sold$420,418$167/sqft
    Source: Public Record Report a problem

    Public tax history

    YearProperty taxesTax assessment
    2025$5,563 +14.9%$625,100 +16.2%
    2024$4,841 +10.9%$537,900 +12.2%
    2023$4,364 -0.3%$479,600 +0.8%
    2022$4,376 +2.1%$475,700 +5.4%
    2021$4,288 +2.2%$451,400 +2.2%
    2020$4,195 $441,600
    2019$4,195 +2.3%$441,600 +3.2%
    2018$4,103 +2.5%$427,900 +3.2%
    2017$4,004 $414,500
    2016$4,004 +4.6%$414,500 +4.6%
    2015$3,829 +2.8%$396,300 +2.8%
    2014$3,727 $385,600 +2%
    2013-- $378,200 +1.7%
    2012-- $371,900
    2011-- $371,900 -3.5%
    2010-- $385,400 -6.5%
    2009-- $412,400 -0.9%
    2008-- $416,000 +11%
    2007-- $374,700 +435.3%
    2005-- $70,000
    Find assessor info on the county website

    Neighborhood: 23113

    Nearby schools

    GreatSchools rating
    Schools provided by the listing agent
    • Elementary: Robious
    • Middle: Robious
    • High: James River

    Source: CVRMLS. This data may not be complete. We recommend contacting the local school district to confirm school assignments for this home.

    Get a cash offer in 3 minutes
    Find out how much your home could sell for in as little as 3 minutes with a no-obligation cash offer.
    Estimated market value
    $718,400
    Get a cash offer in 3 minutes
    Find out how much your home could sell for in as little as 3 minutes with a no-obligation cash offer.
    Estimated market value
    $718,400