Absolutely stunning custom built brick ranch home in the highly desirable Dewitt school district! Walking distance to schools, trails and 78-acre Padgett Park. One level living at its best! Everything you need is on the main floor with handicap accessible features throughout! Five bedrooms, 3 1/2 baths, and a finished lower level, this home has space for everyone!
From the moment you step inside, you'll notice the rich hickory wood floors and trim details that run throughout the open and accessible main level, providing a warm and inviting atmosphere. The spacious living area features a gas fireplace, perfect for cozy evenings. The space flows seamlessly into the kitchen, which is equipped with sleek stainless steel appliances, granite countertops, and a convenient island. The dining area offers easy access to a Trex deck, overlooking a private backyard--a great spot for relaxing or entertaining. This home has been designed with convenience in mind, boasting gutter guards, a dual-zone heating and cooling system, Generac whole house generator, and front and back sprinklers to keep landscaping looking its best. The primary suite includes a large walk-in closet, secondary closet, and a luxurious bathroom with a walk-in tub, a tiled shower, and heated floors.
Downstairs, the expansive family room with a wet bar is perfect for hosting movie nights! Two additional bedrooms, a full bath, and a large storage area with an epoxy-coated floor provide plenty of space for all your needs. Low $210 monthly fee includes snow removal, lawn care, and trash! Enjoy all the benefits of condo living on your own land in this single-family home. Freshly painted and ready to move in, this home offers a peaceful retreat with the added bonus of being just steps from an entrance to Padgett Park with 78 acres of natural beauty and trails!
Sold for $455,000
$455,000
13618 Pearwood Dr, Dewitt, MI 48820
5beds
3,268sqft
Single Family Residence
Built in 2007
0.26 Acres Lot
$487,700 Zestimate®
$139/sqft
$3,278 Estimated rent
Home value
$487,700
Estimated sales range
Not available
$3,278/mo
Zestimate® history
Owner options
List your home for rent
$3,278/mo
Rent Zestimate®
Find your next renter with Zillow Rental Manager. Plus, with online applications, you can quickly screen prospective tenants – for free.
$3,278/mo
Rent Zestimate®
Refinance and save
$3,186/mo
Est. payment
Refinancing to a lower rate could help reduce your monthly payments and save thousands over the life of the loan.
$3,186/mo
Est. payment
Explore your selling options
Work with a Zillow partner agent
Leverage their expertise and Zillow's premium Showcase listings to get your home seen by more buyers.
Get startedList with your own agent
Get your home in front of millions of buyers by listing it on Zillow.
Learn how to do itSell it yourself
Take full control of how buyers see your home on Zillow by listing For Sale by Owner (FSBO).
List your homeWhat's special
Zillow last checked:
Listing updated:
Listed by:
Missy Lord 517-669-8118,
RE/MAX Real Estate Professionals Dewitt
Bought with:
Deborah Cleminson, 6501444152
RE/MAX Real Estate Professionals
Source: Greater Lansing AOR,MLS#: 284063
Facts & features
Interior
Bedrooms & bathrooms
- Bedrooms: 5
- Bathrooms: 4
- Full bathrooms: 3
- 1/2 bathrooms: 1
Primary bedroom
- Description: 2 closets
- Level: First
- Area: 240 Square Feet
- Dimensions: 20 x 12
Bedroom 2
- Level: First
- Area: 127.68 Square Feet
- Dimensions: 11.2 x 11.4
Bedroom 3
- Level: First
- Area: 131.08 Square Feet
- Dimensions: 11.3 x 11.6
Bedroom 4
- Level: Basement
- Area: 225.6 Square Feet
- Dimensions: 18.8 x 12
Bedroom 5
- Level: Basement
- Area: 125.28 Square Feet
- Dimensions: 11.6 x 10.8
Den
- Level: First
- Area: 115.5 Square Feet
- Dimensions: 11 x 10.5
Dining room
- Level: First
- Area: 130.68 Square Feet
- Dimensions: 13.2 x 9.9
Family room
- Level: First
- Area: 209.76 Square Feet
- Dimensions: 18.4 x 11.4
Family room
- Level: Basement
- Area: 492.45 Square Feet
- Dimensions: 24.5 x 20.1
Kitchen
- Level: First
- Area: 161.24 Square Feet
- Dimensions: 13.9 x 11.6
Laundry
- Level: First
- Area: 25.37 Square Feet
- Dimensions: 5.9 x 4.3
Living room
- Level: First
- Area: 240.24 Square Feet
- Dimensions: 16.8 x 14.3
Heating
- Forced Air, Natural Gas
Cooling
- Central Air
Appliances
- Included: Disposal, Refrigerator, Range, Oven, Dishwasher
- Laundry: Laundry Room, Main Level
Features
- Breakfast Bar, Ceiling Fan(s), Chandelier, Double Vanity, Entrance Foyer, Granite Counters, High Speed Internet, Kitchen Island, Natural Woodwork, Open Floorplan, Pantry, Primary Downstairs, Soaking Tub, Walk-In Closet(s)
- Flooring: Carpet, Hardwood, Tile
- Basement: Egress Windows,Finished,Full,Sump Pump
- Number of fireplaces: 1
- Fireplace features: Gas, Living Room
Interior area
- Total structure area: 4,336
- Total interior livable area: 3,268 sqft
- Finished area above ground: 2,168
- Finished area below ground: 1,100
Property
Parking
- Total spaces: 2
- Parking features: Attached, Garage, Garage Door Opener
- Attached garage spaces: 2
Accessibility
- Accessibility features: Accessible Bedroom, Accessible Central Living Area, Accessible Doors, Accessible Full Bath
Features
- Levels: One
- Stories: 1
- Patio & porch: Deck, Front Porch
- Exterior features: Rain Gutters
Lot
- Size: 0.26 Acres
- Dimensions: 85 x 155
- Features: Back Yard, Landscaped
Details
- Foundation area: 2168
- Parcel number: 05023500007800
- Zoning description: Zoning
- Other equipment: Generator, Irrigation Equipment
Construction
Type & style
- Home type: SingleFamily
- Architectural style: Ranch
- Property subtype: Single Family Residence
Materials
- Brick, Vinyl Siding
- Foundation: Concrete Perimeter
- Roof: Shingle
Condition
- Year built: 2007
Utilities & green energy
- Sewer: Public Sewer
- Water: Public
Community & HOA
Community
- Security: Smoke Detector(s)
- Subdivision: Village At Hawthorne Woods
HOA
- Has HOA: Yes
- HOA fee: $210 monthly
- HOA name: Village at Hawthorne
Location
- Region: Dewitt
Financial & listing details
- Price per square foot: $139/sqft
- Tax assessed value: $468,800
- Annual tax amount: $7,857
- Date on market: 2/20/2025
- Listing terms: Cash,Conventional
- Road surface type: Paved
Price history
| Date | Event | Price |
|---|---|---|
| 3/5/2025 | Sold | $455,000$139/sqft |
Source:  Greater Lansing AOR #284063 Report a problem Greater Lansing AOR #284063 Report a problem | ||
| 2/20/2025 | Pending sale | $455,000$139/sqft |
Source: Greater Lansing AOR #284063 Report a problem | ||
| 10/15/2024 | Price change | $455,000-3%$139/sqft |
Source: Greater Lansing AOR #284063 Report a problem | ||
| 9/3/2024 | Listed for sale | $469,000+19%$144/sqft |
Source: Greater Lansing AOR #283174 Report a problem | ||
| 7/22/2022 | Sold | $394,000-1.3%$121/sqft |
Source: Greater Lansing AOR #265163 Report a problem | ||
| 7/19/2022 | Pending sale | $399,000$122/sqft |
Source: Greater Lansing AOR #265163 Report a problem | ||
| 6/14/2022 | Contingent | $399,000$122/sqft |
Source: Greater Lansing AOR #265163 Report a problem | ||
| 6/8/2022 | Price change | $399,000-8.3%$122/sqft |
Source: Greater Lansing AOR #265163 Report a problem | ||
| 5/20/2022 | Listed for sale | $435,000+692.3%$133/sqft |
Source: Greater Lansing AOR #265163 Report a problem | ||
| 8/14/2007 | Sold | $54,900$17/sqft |
Source: Public Record Report a problem | ||
Public tax history
| Year | Property taxes | Tax assessment |
|---|---|---|
| 2025 | $8,254 | $234,400 +3.7% |
| 2024 | -- | $226,000 +12.4% |
| 2023 | -- | $201,100 +5.2% |
| 2022 | -- | $191,100 +11% |
| 2021 | -- | $172,200 +2% |
| 2020 | $7,873 +3.3% | $168,800 +4.8% |
| 2019 | $7,625 +3.2% | $161,100 +4.5% |
| 2018 | $7,389 +3.5% | $154,200 +1.5% |
| 2017 | $7,138 | $151,900 +8% |
| 2016 | $7,138 | $140,600 +4.9% |
| 2015 | $7,138 | $134,000 +9.8% |
| 2011 | -- | $122,000 -22.2% |
| 2009 | -- | $156,900 +28.2% |
| 2008 | -- | $122,400 +389.6% |
| 2007 | -- | $25,000 |
| 2006 | -- | $25,000 +4.2% |
| 2005 | -- | $24,000 |
| 2004 | -- | $24,000 |
Find assessor info on the county website
Neighborhood: 48820
Nearby homes
- $415,0003 bd3 ba3k sqft13626 Pearwood Dr, Dewitt, MI 48820Off Market
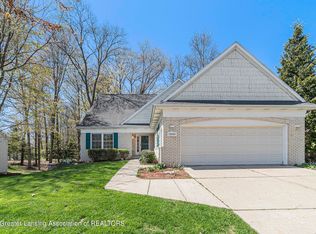
- $404,2003 bd3 ba1.5k sqft13610 Pearwood Dr, Dewitt, MI 48820Off Market
- $468,5003 bd3 ba2.4k sqft13619 Canyonwood Close, Dewitt, MI 48820Off Market
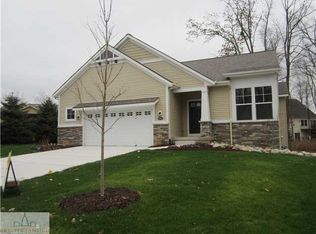
- $519,1003 bd3 ba2.7k sqft13627 Canyonwood Close, Dewitt, MI 48820Off Market
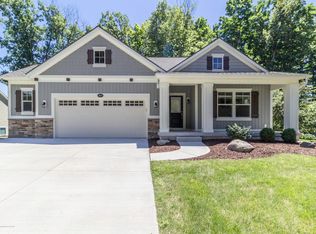
- $---- bd-- ba-- sqft13627 Canyonwood Clos, Dewitt, MI 48820Off Market
- $368,6003 bd3 ba2.2k sqft13617 Pearwood Dr, Dewitt, MI 48820Off Market
- $398,00010,018 Square Feet13609 Pearwood Dr, Dewitt, MI 48820Off Market
- $389,2004 bd3 ba1.5k sqft13602 Pearwood Dr, Dewitt, MI 48820Off Market
Nearby schools
GreatSchools rating
- NASchavey Road Elementary SchoolGrades: PK-1Distance: 0.2 mi
- 9/10DeWitt Junior High SchoolGrades: 6-8Distance: 0.5 mi
- 9/10DeWitt High SchoolGrades: 9-12Distance: 0.5 mi
Schools provided by the listing agent
- Elementary: David Scott Elementary School
- High: DeWitt
- District: DeWitt
Source: Greater Lansing AOR. This data may not be complete. We recommend contacting the local school district to confirm school assignments for this home.
Get a cash offer in 3 minutes
Find out how much your home could sell for in as little as 3 minutes with a no-obligation cash offer.
Estimated market value
$487,700
Get a cash offer in 3 minutes
Find out how much your home could sell for in as little as 3 minutes with a no-obligation cash offer.
Estimated market value
$487,700
- Michigan
- Clinton County
- Dewitt
- 48820
- 13618 Pearwood Dr
Nearby cities
Nearby zip codes
Other Dewitt Topics
