Welcome to 13618 Saddlecreek Drive: Your Dream Home Awaits!
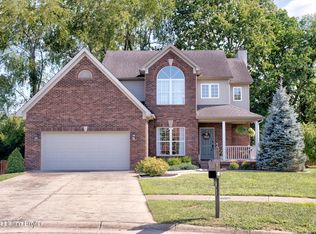
Step into this meticulously maintained two-story gem, perfectly situated on a desirable corner cul-de-sac lot in Middletown's coveted Saddlebrook neighborhood. From the moment you arrive, the inviting front porch beckons you to sit a while and soak in the charm.
Inside, you'll discover a traditional floor plan bathed in natural light, featuring gleaming hardwood floors throughout the main level. The heart of this home is its updated eat-in kitchen, a true culinary delight with granite countertops, stainless steel appliances, a kitchen island with soft-close drawers, new LED can lighting, and custom-built cabinetry offering abundant pantry space. Enjoy the ambiance of color-changing and programmable LED lighting over the sink... complemented by a new kitchen chandelier. Entertain with ease in the spacious formal dining room, or unwind by the gas fireplace in the cozy living room. Just off the kitchen, a private patio awaits, overlooking your beautifully landscaped, fully fenced backyard - an ideal spot for outdoor gatherings and relaxation, complete with a fire pit entertainment space and a raised garden bed.
Upstairs, plush new carpeting leads you to the expansive primary suite. This luxurious retreat boasts a vaulted ceiling, a new ceiling fan, an oversized walk-in closet, and an en-suite bathroom featuring updated light fixtures, a double sink vanity, a spacious shower, and a relaxing garden tub. Two additional well-appointed bedrooms and another full bathroom complete the second floor. Plus, discover the convenience of a pull-down attic access with ladder and approximately 400 sq ft of added attic storage space with a programmable LED ladder light.
The finished basement adds incredible versatility with a spacious living area featuring updated LED can lights with dimmer switches, a flexible room perfect for entertainment, and ample storage space with added shelving. You'll also find a new LED light fixture at the landing.
Even the garage has been thoughtfully updated with custom-built storage shelving and over-garage-door hanging storage.
It's clear the sellers have poured their love into every detail of this home, and it truly shows!
A few fantastic bonuses that will stay with the home include:
Basement: Gun safe, pool table, entertainment center including TV;
Main Floor: Custom kitchen island, kitchen TV;
Upstairs: Hallway ladder light;
Garage: TV, workbench on interior wall, chest freezer, wooden storage shelving.
This isn't just a house; it's a lifestyle waiting to be lived. Don't miss your chance to make 13618 Saddlecreek Drive your forever home!
Ready to experience the charm and comfort of 13618 Saddlecreek Drive for yourself?
(The hostas lining the front of the home hold a unique sentimental value, originating from the owner's parents' cherished garden. The owners plan to carefully remove the middle hosta and replace it with the plant currently on the front porch, ensuring this special plant can accompany them to their new home.)
Sold for $427,000
Zillow last checked:
Listing updated:
Bought with:
Christa R Richmond, 221736
Homepage Realty
Source: Metro Search Inc. LLC DBA Apex MLS,MLS#: 1689562
Price history
| Date | Event | Price |
|---|---|---|
| 7/11/2025 | Sold | $427,000+0.5%$169/sqft |
Source:  Metro Search Inc. LLC DBA Apex MLS #1689562 Report a problem Metro Search Inc. LLC DBA Apex MLS #1689562 Report a problem | ||
| 6/16/2025 | Pending sale | $425,000$168/sqft |
Source: Metro Search Inc. LLC DBA Apex MLS #1689562 Report a problem | ||
| 6/13/2025 | Listed for sale | $425,000+10.4%$168/sqft |
Source: Metro Search Inc. LLC DBA Apex MLS #1689562 Report a problem | ||
| 9/1/2022 | Sold | $385,000$152/sqft |
Source: Metro Search Inc. LLC DBA Apex MLS #1618073 Report a problem | ||
| 8/5/2022 | Pending sale | $385,000$152/sqft |
Source: Metro Search Inc. LLC DBA Apex MLS #1618073 Report a problem | ||
| 8/3/2022 | Listed for sale | $385,000$152/sqft |
Source: Metro Search Inc. LLC DBA Apex MLS #1618073 Report a problem | ||
| 7/25/2022 | Pending sale | $385,000$152/sqft |
Source: Metro Search Inc. LLC DBA Apex MLS #1618073 Report a problem | ||
| 7/21/2022 | Listed for sale | $385,000+32.8%$152/sqft |
Source: Metro Search Inc. LLC DBA Apex MLS #1618073 Report a problem | ||
| 4/17/2019 | Sold | $290,000$115/sqft |
Source: Public Record Report a problem | ||
| 3/9/2019 | Pending sale | $290,000$115/sqft |
Source: RE/MAX Properties East #1525959 Report a problem | ||
| 3/6/2019 | Listed for sale | $290,000+23.1%$115/sqft |
Source: RE/MAX Properties East #1525959 Report a problem | ||
| 9/4/2009 | Sold | $235,500+23.9%$93/sqft |
Source: Public Record Report a problem | ||
| 12/1/2008 | Sold | $190,000$75/sqft |
Source: Public Record Report a problem | ||
Nearby homes
- $470,2003 bd4 ba2.6k sqft13616 Saddlecreek Dr, Louisville, KY 40245Off Market
- $400,0003 bd4 ba2.5k sqft4002 Cantle Point Ct, Louisville, KY 40245Sold
- $433,9004 bd4 ba2.1k sqft13614 Saddlecreek Dr, Louisville, KY 40245Off Market
- $396,0003 bd2 ba2.1k sqft13701 Saddlecreek Dr, Louisville, KY 40245Off Market


Get pre-qualified for a loan
At Zillow Home Loans, we can pre-qualify you in as little as 5 minutes with no impact to your credit score.An equal housing lender. NMLS #10287.
Sell for more on Zillow
Get a Zillow Showcase℠ listing at no additional cost and you could sell for .
$427,900
2% more
+$8,558
With Zillow Showcase(estimated)
$436,458
