Skip main navigation
    House for rent
  • $2,595/moFees may apply

    13618 Shadow Falls Ct, Houston, TX 77059

    4beds
    2,567sqft

    Price may not include required fees and charges. Learn more|

    Singlefamily
    Available now
    No pets
    Air conditioner, electric
    Electric dryer hookup laundry
    2 Garage spaces parking
    Electric, natural gas
    Contact manager for more details about this home.

    What's special

    Laminate flooring throughoutMagnetic insulated windowsElegant front dining roomHuge deckCovered walkway to garage
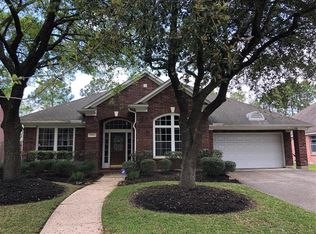
    Beautiful Village Builder former model home on quiet street in desirable Northfork subdivision. Features laminate flooring throughout, (no carpet) except in kitchen and bathrooms, which are ceramic tile. Elegant front dining room and downstairs home/office with French doors and built-in cabinets and bookshelves. All bedrooms are upstairs. Large den is open to kitchen and breakfast area and there are windows across the back and front of the house, with so much natural light! Large primary bedroom with huge en-suite bathroom, double sinks, separate shower and his/her walk-in closets. The middle bedroom has a built-in desk and French doors. Magnetic insulated windows, professionally landscaped & lush backyard with huge deck and covered walkway to garage. Great CCISD schools and Northpoint elementary is in neighborhood. Close to dining, shopping and I-45. The Bay Oaks Country Club is nearby. An exceptional home for an exceptional family! Copyright notice - Data provided by HAR.com 2022 - All information provided should be independently verified.
    24 days
    |
    --
    |
    --
    |

    Zillow last checked:

    Listing updated:

    Travel times

    Let’s turn your rent into credit progress

    Build credit history with every on-time payment and get credit for the payment you’re already making.

    Facts & features

    Interior

    Bedrooms & bathrooms
    • Bedrooms: 4
    • Bathrooms: 3
    • Full bathrooms: 2
    • 1/2 bathrooms: 1
    Rooms
    • Room types: 1 Living Area, Breakfast Nook, Entry, Formal Dining, Kitchen/Dining Combo, Living Area - 1st Floor, Office, Utility Room
    Heating
    • Electric, Natural Gas
    Cooling
    • Air Conditioner, Electric
    Appliances
    • Included: Dishwasher, Electric Oven, Full Size, Garbage Disposal, Microwave Oven, Stove
    • Laundry: Electric Dryer Hookup, Gas Dryer Hookup, Hookups, Washer Hookup
    Features
    • All Bedrooms Up, Crown Molding, En-Suite Bath, Formal Entry/Foyer, Primary Bed - 2nd Floor, Split Plan, Storage, Storage, Walk-In Closet(s)
    • Flooring: Laminate, Tile
    • Has fireplace: Yes
    Interior area
    • Total interior livable area: 2,567 sqft

    Property

    Parking
    • Total spaces: 2
    • Parking features: Detached, Driveway, Garage, Open
    • Has garage: Yes
    • Has uncovered spaces: Yes
    • Details: Contact manager
    Features
    • Stories: 2
    • Exterior features: All Bedrooms Up, En-Suite Bath, Formal Entry/Foyer, Playground, Primary Bed - 2nd Floor, Split Plan, Sprinkler System, Walk-In Closet(s)
    Lot
    • Features: Subdivided
    Details
    • Additional structures: Garage(s)
    • Parcel number: 1172600060005

    Construction

    Type & style
    • Home type: SingleFamily
    • Architectural style: Traditional
    • Property subtype: SingleFamily
    Condition
    • Year built: 1991

    Community & HOA

    Community
    • Features: Playground
    HOA
    • Amenities included: Parking, Playground
    Location
    • Region: Houston

    Financial & listing details

    • Lease term: 12 Months

    Price history

    DateEventPrice
    8/6/2026Listed for rent$2,595+8.4%$1/sqft
    Source: HAR #12892913 Report a problem
    6/19/2023Listing removed--
    Source: HAR #45277004 Report a problem
    6/16/2023Price change$2,395-4%$1/sqft
    Source: HAR #45277004 Report a problem
    5/12/2023Listed for rent$2,495$1/sqft
    Source: HAR #45277004 Report a problem
    12/9/2011Sold--
    Source: Agent Provided Report a problem
    9/10/2011Listed for sale$204,750$80/sqft
    Source: Prudential Gary Greene, Realtors #56774305 Report a problem

    Neighborhood: Clear Lake

    Nearby schools

    GreatSchools rating