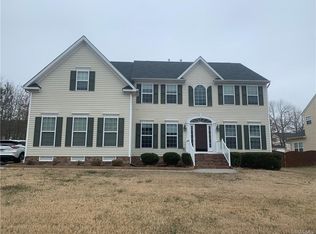
This move-in-ready four-bedroom, two-and-a-half-bath home offers spacious open-concept living and a resort-style backyard with an in-ground swimming pool—delivering a lifestyle that feels like a vacation every day. Designed for both entertaining and everyday comfort, the home features flowing indoor spaces and exceptional outdoor living.
Inside, a dramatic open-to-above foyer with cascading hardwood stairs welcomes you, with formal living and dining rooms just off the entry. The open rear layout connects the kitchen, family room, and light-filled morning room, all overlooking the landscaped backyard. The kitchen features hardwood floors, granite countertops, custom mosaic tile backsplash, gas cooking, island seating, pantry storage, pull-out cabinetry, and an upgraded 60/40 sink. The refrigerator and over-the-range microwave were replaced in 2025. The family room includes crown molding, ceiling fan, and gas fireplace, while the morning room offers additional seating and backyard views.
Upstairs features wall-to-wall carpeting, a second-floor laundry room, and a full hall bath with double vanity and ceramic tile. The primary suite boasts double-door entry, crown molding, ceiling fan, TV mount, and two walk-in closets with built-in organization. The en suite bath includes a soaking tub, separate tiled shower with glass door, and double vanity. Three additional bedrooms offer generous closet space, including an oversized bedroom with vaulted ceilings and a Palladian window.
Outside, enjoy a 14x28 in-ground pool (3–6 ft), stamped concrete patio, rear deck with privacy wall, privacy fencing, and storage shed. Pool features include a Hayward pump, sand filter, three-year-old liner, robotic vacuum, solar cover with reel, and winter cover. Additional highlights include a side-load two-car garage, gas water heater, two-zone gas furnace, two-zone central air with the lower unit replaced in 2025, Hydrawise smart irrigation system, Ring doorbell and alarm, and professionally landscaped grounds.
Sold for $485,000
Zillow last checked:
Listing updated:
Bought with:
Alaa Makar, 0225252749
Virginia Capital Realty
Source: CVRMLS,MLS#: 2600462 Originating MLS: Central Virginia Regional MLS
Originating MLS: Central Virginia Regional MLSPrice history
| Date | Event | Price |
|---|---|---|
| 2/23/2026 | Sold | $485,000+2.1%$169/sqft |
Source:  CVRMLS #2600462 Report a problem CVRMLS #2600462 Report a problem | ||
| 1/13/2026 | Pending sale | $475,000$166/sqft |
Source: CVRMLS #2600462 Report a problem | ||
| 1/13/2026 | Listed for sale | $475,000+79.2%$166/sqft |
Source: CVRMLS #2600462 Report a problem | ||
| 3/5/2010 | Sold | $265,000-8.3%$92/sqft |
Source: Public Record Report a problem | ||
| 1/16/2010 | Listed for sale | $288,990$101/sqft |
Source: Ryan Homes Report a problem | ||
Nearby homes

Get a cash offer in 3 minutes
Find out how much your home could sell for in as little as 3 minutes with a no-obligation cash offer.
Estimated market value
$490,200
