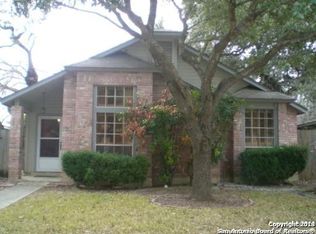
This beautifully maintained home in a sought-after neighborhood combines comfort and style with a host of recent upgrades. All bedrooms feature freshly painted walls and doors with sleek black hardware, complemented by new blinds for added privacy. The home showcases cohesive wood laminate flooring and updated ceiling fans throughout for a warm, low-maintenance finish. The primary suite provides private access to a renovated master bath complete with a tiled stand-up shower enclosed by a frameless glass door, modern dual-sink fixtures, new mirrors, lighting, toilet, towel racks, and sleek wood laminate flooring. The guest bath mirrors the same attention to detail with an upgraded tub and tile surround, stylish fixtures, a refreshed vanity with mirror and lighting, updated toilet, and high-end tile flooring. The kitchen has been transformed into an open, inviting layout with painted cabinetry, QUARTZ countertops, stainless-steel appliances, deep sink, vent hood, chic tile backsplash, and recessed lighting. The dining area features a designer light fixture and Levolor shades, while the living space offers recessed lighting, a ceiling fan, a professionally cleaned fireplace, and freshly serviced air ducts. Exterior highlights include fresh landscaping, new privacy fencing, a full exterior power wash, and a newly constructed deck perfect for entertaining.
Sold
Price Unknown
13618 Stony Forest, San Antonio, TX 78231
3beds
1,515sqft
Single Family Residence
Built in 1985
4,443 Square Feet Lot
$327,200 Zestimate®
$--/sqft
$2,041 Estimated rent
Home value
$327,200
$304,000 - $353,000
$2,041/mo
Zestimate® history
Owner options
List your home for rent
$2,041/mo
Rent Zestimate®
Find your next renter with Zillow Rental Manager. Plus, with online applications, you can quickly screen prospective tenants – for free.
$2,041/mo
Rent Zestimate®
Refinance and save
Refinancing to a lower rate could help reduce your monthly payments and save thousands over the life of the loan.
Explore your selling options
Work with a Zillow partner agent
Leverage their expertise and Zillow's premium Showcase listings to get your home seen by more buyers.
Get startedList with your own agent
Get your home in front of millions of buyers by listing it on Zillow.
Learn how to do itSell it yourself
Take full control of how buyers see your home on Zillow by listing For Sale by Owner (FSBO).
List your homeWhat's special
Modern dual-sink fixturesStylish fixturesNew privacy fencingUpdated toiletNew blindsUpdated ceiling fansStainless-steel appliances
Zillow last checked:
Listing updated:
Listed by:
Adriana Bickerstaff TREC #577889 (210) 909-5678,
Home Team of America
Source: LERA MLS,MLS#: 1885272
Facts & features
Interior
Bedrooms & bathrooms
- Bedrooms: 3
- Bathrooms: 2
- Full bathrooms: 2
Primary bedroom
- Features: Walk-In Closet(s), Ceiling Fan(s), Full Bath
- Area: 180
- Dimensions: 15 x 12
Bedroom 2
- Area: 120
- Dimensions: 12 x 10
Bedroom 3
- Area: 120
- Dimensions: 12 x 10
Primary bathroom
- Features: Shower Only, Double Vanity
- Area: 104
- Dimensions: 13 x 8
Dining room
- Area: 120
- Dimensions: 12 x 10
Kitchen
- Area: 108
- Dimensions: 12 x 9
Living room
- Area: 323
- Dimensions: 17 x 19
Heating
- Central, Natural Gas
Cooling
- Central Air
Appliances
- Included: Range
- Laundry: Washer Hookup, Dryer Connection
Features
- One Living Area, Liv/Din Combo, Ceiling Fan(s), Chandelier
- Flooring: Ceramic Tile, Laminate
- Has basement: No
- Number of fireplaces: 1
- Fireplace features: Living Room, Wood Burning
Interior area
- Total structure area: 1,515
- Total interior livable area: 1,515 sqft
Property
Parking
- Total spaces: 2
- Parking features: Two Car Garage, Garage Faces Rear, Utility Area in Garage
- Garage spaces: 2
Features
- Levels: One
- Stories: 1
- Pool features: None, Community
Lot
- Size: 4,443 Square Feet
Details
- Parcel number: 178550140030
Construction
Type & style
- Home type: SingleFamily
- Architectural style: Traditional
- Property subtype: Single Family Residence
Materials
- Brick, Siding
- Foundation: Slab
- Roof: Composition
Condition
- Pre-Owned
- New construction: No
- Year built: 1985
Community & HOA
Community
- Subdivision: Castle Hills Forest
Location
- Region: San Antonio
Financial & listing details
- Annual tax amount: $6,673
- Date on market: 7/18/2025
- Cumulative days on market: 7 days
- Listing terms: Conventional,FHA,VA Loan,Cash
Price history
| Date | Event | Price |
|---|---|---|
| 7/31/2025 | Sold | -- |
Source:  LERA MLS #1885272 Report a problem LERA MLS #1885272 Report a problem | ||
| 7/25/2025 | Pending sale | $365,000$241/sqft |
Source: LERA MLS #1885272 Report a problem | ||
| 7/18/2025 | Listed for sale | $365,000$241/sqft |
Source: LERA MLS #1885272 Report a problem | ||
Public tax history
Tax history is unavailable.
Neighborhood: Castle Hills Forest
Nearby homes
- $303,8003 bd2 ba1.5k sqft13618 Stony Forest Dr, San Antonio, TX 78231Off Market
- $345,2003 bd2 ba1.7k sqft13622 Stony Forest Dr, San Antonio, TX 78231Off Market
- $306,4003 bd2 ba1.5k sqft13614 Stony Forest Dr, San Antonio, TX 78231Off Market
- $257,3002 bd2 ba1k sqft13626 Stony Forest Dr, San Antonio, TX 78231Off Market
- $346,4003 bd2 ba1.9k sqft13610 Stony Forest Dr, San Antonio, TX 78231Off Market
- $291,4002 bd2 ba1.3k sqft13630 Chapel Oaks, San Antonio, TX 78231Off Market
- $297,9003 bd2 ba1.3k sqft13626 Chapel Oaks, San Antonio, TX 78231Off Market
- $317,2002 bd2 ba1.7k sqft13604 Stony Forest Dr, San Antonio, TX 78231Off Market
- $312,1003 bd2 ba1.5k sqft13615 Stony Forest Dr, San Antonio, TX 78231Off Market
Nearby schools
GreatSchools rating
- 9/10Oak Meadow Elementary SchoolGrades: PK-5Distance: 0.6 mi
- 3/10Jackson Middle SchoolGrades: 6-8Distance: 3.8 mi
- 5/10Churchill High SchoolGrades: 9-12Distance: 1.8 mi
Schools provided by the listing agent
- Elementary: Oak Meadow
- Middle: Jackson
- High: Churchill
- District: North East I.S.D.
Source: LERA MLS. This data may not be complete. We recommend contacting the local school district to confirm school assignments for this home.
Get a cash offer in 3 minutes
Find out how much your home could sell for in as little as 3 minutes with a no-obligation cash offer.
Estimated market value
$327,200
Get a cash offer in 3 minutes
Find out how much your home could sell for in as little as 3 minutes with a no-obligation cash offer.
Estimated market value
$327,200
- Texas
- Bexar County
- San Antonio
- 78231
- Castle Hills Forest
- 13618 Stony Forest
Nearby cities
Nearby neighborhoods
Nearby zip codes
Other San Antonio Topics
