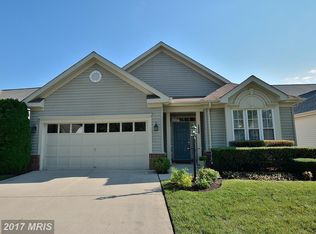
***OFFER DEADLINE Sunday 3/3/24 9.00pm***Heritage Hunt 55+ Active Adult community* Main level living at its BEST!* This GORGEOUS 1- level 'Danbury' is located in a small cul de sac, on a wide lot providing plenty of space between the homes* Level entrance* 2 Bedrooms* 2 Bathrooms* Gourmet Kitchen, white appliances include Microwave, Dishwasher, Refrigerator and Gas Stove. Refinished wood cabinets, granite counters, recessed lights* Breakfast room with box-bay window, 2 door pantry* Neutral paint throughout* Wide-plank Hickory engineered hardwood floors* Neutral carpet* Recessed lights* Fans* Dining room with chandelier, molding* Family room with lighted ceiling fan, high ceiling, double sided Gas fireplace* Sun room/TV room shares double sided Gas Fireplace with Family rm, sliding glass door opens out to Deck* Primary Bedroom suite, with 2 walk-in closets, high ceiling with fan* UPDATED Primary Bathroom with frameless glass shower, soaking tub, tiled floor, recessed lights, high level vanity with 2 sinks, granite counter, mirrors & lights* Bedroom 2 with deep wall- closet* 'Top-Down- Bottom-Up' blinds* UPDATED Bathroom 2 with large glass shower, tiled floor, vanity with granite counter, mirror and lights* Laundry room with washer and dryer, and closet with Hot Water Heater (2017approx) and storage space* 2 car Garage with updated metal door, door opener, and handy side door* Landscaped yard with flowers and shrubs* In ground Irrigation system* Spacious Trex Deck (2020) with automated 'Sunsetter' Awning* Roof replaced in 2017 (approx)* Close to Clubhouse* MOVE-IN-READY! ***OPEN HOUSE Saturday March 2 from 12.00ppm to 2.00pm***
Sold for $630,000
$630,000
13619 Basket Ring Ct, Gainesville, VA 20155
2beds
1,952sqft
Single Family Residence
Built in 1999
9,770 Square Feet Lot
$663,600 Zestimate®
$323/sqft
$2,736 Estimated rent
Home value
$663,600
$630,000 - $697,000
$2,736/mo
Zestimate® history
Owner options
List your home for rent
$2,736/mo
Rent Zestimate®
Find your next renter with Zillow Rental Manager. Plus, with online applications, you can quickly screen prospective tenants – for free.
$2,736/mo
Rent Zestimate®
Refinance and save
$4,242/mo
Est. payment
Refinancing to a lower rate could help reduce your monthly payments and save thousands over the life of the loan.
$4,242/mo
Est. payment
Explore your selling options
Work with a Zillow partner agent
Leverage their expertise and Zillow's premium Showcase listings to get your home seen by more buyers.
Get startedList with your own agent
Get your home in front of millions of buyers by listing it on Zillow.
Learn how to do itSell it yourself
Take full control of how buyers see your home on Zillow by listing For Sale by Owner (FSBO).
List your homeWhat's special
Neutral paint throughoutNeutral carpetBreakfast roomFamily roomUpdated bathroomSpacious trex deckLandscaped yard
Zillow last checked:
Listing updated:
Listed by:
Amanda Scott 703-772-9190,
Long & Foster Real Estate, Inc.
Bought with:
Marina Marchesani, 0225082771
Ross Real Estate
Source: Bright MLS,MLS#: VAPW2065444
Facts & features
Interior
Bedrooms & bathrooms
- Bedrooms: 2
- Bathrooms: 2
- Full bathrooms: 2
- Main level bathrooms: 2
- Main level bedrooms: 2
Rooms
- Room types: Dining Room, Primary Bedroom, Bedroom 2, Kitchen, Family Room, Foyer, Breakfast Room, Sun/Florida Room, Laundry, Bathroom 2
Basement
- Area: 0
Heating
- Forced Air, Natural Gas
Cooling
- Central Air, Ceiling Fan(s), Electric
Appliances
- Included: Microwave, Dishwasher, Disposal, Dryer, Ice Maker, Refrigerator, Cooktop, Washer, Water Heater, Electric Water Heater
- Laundry: Main Level, Washer In Unit, Dryer In Unit, Laundry Room
Features
- Breakfast Area, Ceiling Fan(s), Entry Level Bedroom, Kitchen - Gourmet, Pantry, Primary Bath(s), Recessed Lighting, Upgraded Countertops, Walk-In Closet(s), 9'+ Ceilings
- Flooring: Carpet, Wood
- Doors: Six Panel
- Windows: Window Treatments
- Has basement: No
- Number of fireplaces: 1
- Fireplace features: Mantel(s), Gas/Propane, Double Sided
Interior area
- Total structure area: 1,952
- Total interior livable area: 1,952 sqft
- Finished area above ground: 1,952
- Finished area below ground: 0
Property
Parking
- Total spaces: 4
- Parking features: Garage Faces Front, Garage Door Opener, Attached, Driveway
- Attached garage spaces: 2
- Uncovered spaces: 2
Accessibility
- Accessibility features: 2+ Access Exits
Features
- Levels: One
- Stories: 1
- Patio & porch: Deck
- Exterior features: Lighting, Underground Lawn Sprinkler
- Pool features: Community
- Has view: Yes
- View description: Garden
Lot
- Size: 9,770 Square Feet
- Features: Cul-De-Sac, Landscaped, Rear Yard
Details
- Additional structures: Above Grade, Below Grade
- Parcel number: 7497073895
- Zoning: PMR
- Special conditions: Standard
Construction
Type & style
- Home type: SingleFamily
- Architectural style: Contemporary
- Property subtype: Single Family Residence
Materials
- Brick, Vinyl Siding
- Foundation: Slab
Condition
- Excellent
- New construction: No
- Year built: 1999
Details
- Builder model: Danbury
Utilities & green energy
- Sewer: Public Sewer
- Water: Public
Community & HOA
Community
- Senior community: Yes
- Subdivision: Heritage Hunt
HOA
- Has HOA: Yes
- Amenities included: Art Studio, Bar/Lounge, Cable TV, Clubhouse, Common Grounds, Dining Rooms, Fitness Center, Game Room, Gated, Golf Course Membership Available, Jogging Path, Library, Party Room, Indoor Pool, Pool, Tennis Court(s)
- Services included: Cable TV, Common Area Maintenance, Internet, Management, Pool(s), Security, Snow Removal, Standard Phone Service, Trash
- HOA fee: $380 monthly
Location
- Region: Gainesville
Financial & listing details
- Price per square foot: $323/sqft
- Tax assessed value: $463,200
- Annual tax amount: $4,929
- Date on market: 3/1/2024
- Listing agreement: Exclusive Right To Sell
- Ownership: Fee Simple
Price history
| Date | Event | Price |
|---|---|---|
| 3/18/2024 | Sold | $630,000+5%$323/sqft |
Source:  Bright MLS #VAPW2065444 Report a problem Bright MLS #VAPW2065444 Report a problem | ||
| 3/4/2024 | Pending sale | $599,900$307/sqft |
Source: Bright MLS #VAPW2065444 Report a problem | ||
| 3/4/2024 | Listing removed | -- |
Source: Bright MLS #VAPW2065444 Report a problem | ||
| 3/1/2024 | Listed for sale | $599,900+62.1%$307/sqft |
Source: Bright MLS #VAPW2065444 Report a problem | ||
| 10/5/2007 | Sold | $370,000+52.3%$190/sqft |
Source: Public Record Report a problem | ||
| 4/26/2000 | Sold | $242,900$124/sqft |
Source: Public Record Report a problem | ||
Public tax history
| Year | Property taxes | Tax assessment |
|---|---|---|
| 2025 | $5,110 +6.6% | $521,200 +8.1% |
| 2024 | $4,795 -0.5% | $482,200 +4.1% |
| 2023 | $4,820 -3.8% | $463,200 +4.8% |
| 2022 | $5,008 +4.1% | $441,900 +12.5% |
| 2021 | $4,812 +5.3% | $392,700 +6.3% |
| 2020 | $4,571 +115% | $369,500 +4.9% |
| 2019 | $2,126 -49.4% | $352,100 +1.3% |
| 2018 | $4,198 -1.8% | $347,700 +1.6% |
| 2017 | $4,278 | $342,200 -1.9% |
| 2016 | $4,278 +5% | $348,800 -1.7% |
| 2015 | $4,075 | $355,000 +9.3% |
| 2014 | $4,075 | $324,800 +1.3% |
| 2013 | -- | $320,500 +8.4% |
| 2012 | -- | $295,600 +8% |
| 2010 | -- | $273,700 +15.3% |
| 2009 | -- | $237,400 -20.3% |
| 2008 | -- | $297,700 -5.1% |
| 2007 | -- | $313,600 -13.8% |
| 2006 | -- | $363,900 +20.1% |
| 2005 | -- | $303,100 +7.8% |
| 2004 | -- | $281,200 +9.1% |
| 2003 | -- | $257,700 -2.9% |
| 2002 | -- | $265,500 +8.1% |
| 2001 | -- | $245,500 |
Find assessor info on the county website
Neighborhood: 20155
Nearby homes
- $745,3003 bd3 ba2.6k sqft13622 Basket Ring Ct, Gainesville, VA 20155Off Market

- $601,9002 bd2 ba1.9k sqft13615 Basket Ring Ct, Gainesville, VA 20155Off Market
- $643,2003 bd2 ba2.2k sqft6889 Saddle Run Way, Gainesville, VA 20155Off Market
- $595,8002 bd2 ba1.9k sqft6893 Saddle Run Way, Gainesville, VA 20155Off Market
- $595,7002 bd2 ba1.6k sqft6885 Saddle Run Way, Gainesville, VA 20155Off Market
- $683,1003 bd2 ba1.8k sqft6881 Saddle Run Way, Gainesville, VA 20155Off Market
- $646,7004 bd3 ba2k sqft6897 Saddle Run Way, Gainesville, VA 20155Off Market
- $691,0003 bd3 ba1.8k sqft13610 Basket Ring Ct, Gainesville, VA 20155Off Market
Nearby schools
GreatSchools rating
- 8/10George G. Tyler Elementary SchoolGrades: PK-5Distance: 1.4 mi
- 6/10Bull Run Middle SchoolGrades: 6-8Distance: 1.2 mi
- 7/10Gainesville HighGrades: 9-11Distance: 1.6 mi
Schools provided by the listing agent
- District: Prince William County Public Schools
Source: Bright MLS. This data may not be complete. We recommend contacting the local school district to confirm school assignments for this home.
Get a cash offer in 3 minutes
Find out how much your home could sell for in as little as 3 minutes with a no-obligation cash offer.
Estimated market value
$663,600
Get a cash offer in 3 minutes
Find out how much your home could sell for in as little as 3 minutes with a no-obligation cash offer.
Estimated market value
$663,600
- Virginia
- Prince William County
- Gainesville
- 20155
- 13619 Basket Ring Ct
Nearby cities
Nearby zip codes
Other Gainesville Topics
