Skip main navigation
Sold for $852,500
  • $852,500

    13619 Bethel Rd, Manassas, VA 20112

    4beds
    3,407sqft
    Single Family Residence
    Built in 1979
    1.67 Acres Lot
    $852,700 Zestimate®
    $250/sqft
    $3,721 Estimated rent

    Home value

    $852,700

    $793,000 - $912,000

    $3,721/mo

    Zestimate® history
    Loading
    Loading...

    Owner options

    List your home for rent

    $3,721/mo

    Rent Zestimate®

    Find your next renter with Zillow Rental Manager. Plus, with online applications, you can quickly screen prospective tenants – for free.

    Learn more

    $3,721/mo

    Rent Zestimate®

    Refinance and save

    $5,715/mo

    Est. payment

    Refinancing to a lower rate could help reduce your monthly payments and save thousands over the life of the loan.

    See today's rates

    $5,715/mo

    Est. payment

    Explore your selling options

    Work with a Zillow partner agent

    Leverage their expertise and Zillow's premium Showcase listings to get your home seen by more buyers.

    Get started

    List with your own agent

    Get your home in front of millions of buyers by listing it on Zillow.

    Learn how to do it

    Sell it yourself

    Take full control of how buyers see your home on Zillow by listing For Sale by Owner (FSBO).

    List your home

    What's special

    Large flat lotGenerously sized living spacesCustom pantryCustom cabinetryDouble ovensUnder-cabinet lightingQuartz countertops
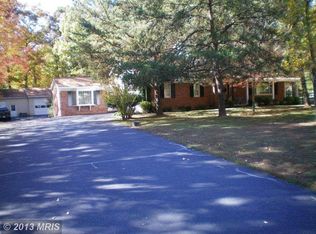

    Welcome to 13619 Bethel Rd—an expansive and thoughtfully upgraded home offering exceptional space, comfort, and versatility both inside and out. With 4 bedrooms and 3 full bathrooms, including a highly desirable primary suite on the main level, this home is designed to accommodate a variety of living needs with ease. From the moment you enter, you’ll appreciate the stunning hardwood floors that flow throughout the home, creating warmth and continuity across the generously sized living spaces. The layout offers “so much space” in every sense—multiple living and entertaining areas, enhanced by two gas fireplaces that add both charm and functionality. The updated kitchen (2021) is a true centerpiece, featuring custom cabinetry, quartz countertops, a gas cooktop, double ovens, under-cabinet lighting, and a dramatic 6’ Velux skylight that fills the space with natural light. Adjacent living and dining areas have been expanded and enhanced over time, creating an open yet inviting environment ideal for everyday living and entertaining. Extensive renovations and additions have transformed this home over the years, including a major 2005–2006 expansion that added a luxurious primary suite, additional bedrooms, a sitting room/office with a two-way gas fireplace, expanded dining and bedroom spaces, a dedicated laundry room, and a second HVAC zone for enhanced comfort. The hall bathroom was remodeled with a soaking tub and updated vanity, while additional improvements include a custom pantry and a large excavated basement offering abundant storage with built-in shelving and exterior access. Outdoor living is just as impressive, set on a large, flat lot with a fenced rear yard (2007), perfect for recreation, pets, or entertaining. A covered patio area (2020) with vaulted ceilings, a sitting wall, and large picture windows creates a seamless indoor-outdoor connection. A 14’ x 18’ shed with electricity (built in 1997) adds even more functionality and storage. Additional updates include a refurbished stone front walkway (2026), further enhancing the home’s curb appeal. This is a rare opportunity to own a spacious, meticulously improved home with room to grow, thoughtful upgrades throughout, and exceptional indoor and outdoor living spaces.

    Zillow last checked:

    Listing updated:

    Listed by:

    Arturo Seleme 703-300-0252,

    Samson Properties,

    Listing Team: Major Key Real Estate

    Bought with:

    Leela Singh, 0225205800

    Keller Williams Fairfax Gateway

    Source: Bright MLS,MLS#: VAPW2116874MLS Logo

    Facts & features

    Interior

    Bedrooms & bathrooms
    • Bedrooms: 4
    • Bathrooms: 3
    • Full bathrooms: 3
    • Main level bathrooms: 2
    • Main level bedrooms: 2
    Basement
    • Area: 798
    Heating
    • Heat Pump, Zoned, Electric
    Cooling
    • Heat Pump, Zoned, Electric
    Appliances
    • Included: Electric Water Heater
    Features
    • Basement: Interior Entry,Partial,Exterior Entry
    • Number of fireplaces: 2
    • Fireplace features: Gas/Propane
    Interior area
    • Total structure area: 4,205
    • Total interior livable area: 3,407 sqft
    • Finished area above ground: 3,407
    • Finished area below ground: 0

    Property

    Parking
    • Total spaces: 1
    • Parking features: Garage Faces Front, Attached, Driveway
    • Attached garage spaces: 1
    • Has uncovered spaces: Yes
    Accessibility
    • Accessibility features: None
    Features
    • Levels: Three
    • Stories: 3
    • Pool features: None
    Lot
    • Size: 1.67 Acres
    Details
    • Additional structures: Above Grade, Below Grade
    • Parcel number: 7992440706
    • Zoning: A1
    • Special conditions: Standard

    Construction

    Type & style
    • Home type: SingleFamily
    • Architectural style: Colonial
    • Property subtype: Single Family Residence
    Materials
    • Combination, Vinyl Siding
    • Foundation: Concrete Perimeter
    Condition
    • New construction: No
    • Year built: 1979

    Utilities & green energy

    • Sewer: Septic Exists, Septic < # of BR
    • Water: Well

    Community & HOA

    Community
    • Subdivision: Gaila Woods
    HOA
    • Has HOA: Yes
    • HOA fee: $500 annually
    Location
    • Region: Manassas

    Financial & listing details

    • Price per square foot: $250/sqft
    • Tax assessed value: $673,400
    • Annual tax amount: $6,222
    • Date on market: 4/30/2026
    • Listing agreement: Exclusive Right To Sell
    • Exclusions: Chandelier Does Not Convey And Will Be Replaced.
    • Ownership: Fee Simple

    Price history

    DateEventPrice
    6/24/2026Sold$852,500+0.3%$250/sqft
    Source: Bright MLS #VAPW2116874 Report a problem
    6/10/2026Pending sale$850,000$249/sqft
    Source: Bright MLS #VAPW2116874 Report a problem
    5/20/2026Contingent$850,000$249/sqft
    Source: Bright MLS #VAPW2116874 Report a problem
    4/30/2026Listed for sale$850,000$249/sqft
    Source: Bright MLS #VAPW2116874 Report a problem

    Public tax history

    YearProperty taxesTax assessment
    2025$6,364 +4.3%$649,100 +5.8%
    2024$6,100 -0.5%$613,400 +4.1%
    2023$6,134 -1%$589,500 +7.4%
    2022$6,195 +5.2%$549,100 +13.8%
    2021$5,890 +3.3%$482,700 +4.2%
    2020$5,703 +117.1%$463,200 +6.5%
    2019$2,626 -49.4%$435,000 +1.1%
    2018$5,195 +5.4%$430,200 +7.4%
    2017$4,929 $400,600 -0.7%
    2016$4,929 +16.7%$403,300 -0.6%
    2015$4,222 $405,800 +20.5%
    2014$4,222 $336,900 +4.6%
    2013-- $322,000 +4.1%
    2012-- $309,200 -9.1%
    2010-- $340,000 +4.8%
    2009-- $324,400 -24.9%
    2008-- $432,100 +16.1%
    2007-- $372,200 -0.5%
    2006-- $374,200 +11.9%
    2005-- $334,500 +29.3%
    2004-- $258,800 +8.3%
    2003-- $238,900 +20.5%
    2002-- $198,300 +16.7%
    2001-- $169,900
    Find assessor info on the county website

    Neighborhood: 20112

    Nearby schools

    GreatSchools rating
    Schools provided by the listing agent
    • District: Prince William County Public Schools

    Source: Bright MLS. This data may not be complete. We recommend contacting the local school district to confirm school assignments for this home.

    Get a cash offer in 3 minutes
    Find out how much your home could sell for in as little as 3 minutes with a no-obligation cash offer.
    Estimated market value
    $852,700
    Get a cash offer in 3 minutes
    Find out how much your home could sell for in as little as 3 minutes with a no-obligation cash offer.
    Estimated market value
    $852,700