Great home in excellent neighborhood. Close to FB Elementary School and walking distance to Oran Good Park and the walking trails at Rawhide Park. Three bedrooms and two baths. Three living areas including one with a fireplace. Kitchen has been recently updated with appliances and countertops. Hall bath has walk-in, tiled shower. Large back yard with two storage buildings, privacy fence and covered patio. Lawn sprinkler system. HVAC replaced and foundation repaired in 2016. Water heater replaced in 2019. Recently painted and new flooring installed. Make your appointment to see this lovely home ASAP!
Sold
Price Unknown
13619 Birchlawn Dr, Farmers Branch, TX 75234
3beds
1,660sqft
Single Family Residence
Built in 1956
8,232 Square Feet Lot
$371,300 Zestimate®
$--/sqft
$2,555 Estimated rent
Home value
$371,300
$342,000 - $405,000
$2,555/mo
Zestimate® history
Owner options
List your home for rent
$2,555/mo
Rent Zestimate®
Find your next renter with Zillow Rental Manager. Plus, with online applications, you can quickly screen prospective tenants – for free.
$2,555/mo
Rent Zestimate®
Refinance and save
Refinancing to a lower rate could help reduce your monthly payments and save thousands over the life of the loan.
Explore your selling options
Work with a Zillow partner agent
Leverage their expertise and Zillow's premium Showcase listings to get your home seen by more buyers.
Get startedList with your own agent
Get your home in front of millions of buyers by listing it on Zillow.
Learn how to do itSell it yourself
Take full control of how buyers see your home on Zillow by listing For Sale by Owner (FSBO).
List your homeWhat's special
Privacy fenceCovered patioExcellent neighborhoodHall bathTiled shower
Zillow last checked:
Listing updated:
Listed by:
Sherry Scott Moore 0346062 903-873-2141,
Century 21 NexGen Realty 903-873-2141,
Paige Sanders 0542814 214-289-3071,
Century 21 NexGen Realty
Bought with:
Itzamar Julian
RE/MAX Town & Country
Source: NTREIS,MLS#: 20521514
Facts & features
Interior
Bedrooms & bathrooms
- Bedrooms: 3
- Bathrooms: 2
- Full bathrooms: 2
Primary bedroom
- Level: First
- Dimensions: 12 x 11
Bedroom
- Level: First
- Dimensions: 12 x 10
Bedroom
- Level: First
- Dimensions: 10 x 11
Den
- Features: Fireplace
- Level: First
- Dimensions: 21 x 10
Family room
- Level: First
- Dimensions: 13 x 25
Kitchen
- Features: Built-in Features, Stone Counters
- Level: First
- Dimensions: 12 x 9
Living room
- Level: First
- Dimensions: 15 x 13
Heating
- Central
Cooling
- Central Air
Appliances
- Included: Dishwasher, Electric Range, Microwave
- Laundry: Washer Hookup, In Kitchen
Features
- High Speed Internet
- Flooring: Laminate, Tile
- Has basement: No
- Number of fireplaces: 1
- Fireplace features: Gas
Interior area
- Total interior livable area: 1,660 sqft
Property
Parking
- Total spaces: 2
- Parking features: Garage
- Attached garage spaces: 2
Features
- Levels: One
- Stories: 1
- Patio & porch: Covered
- Exterior features: Storage
- Pool features: None
- Fencing: Back Yard
Lot
- Size: 8,232 Square Feet
- Features: Subdivision
Details
- Parcel number: 24195500010340000
Construction
Type & style
- Home type: SingleFamily
- Architectural style: Detached
- Property subtype: Single Family Residence
Materials
- Brick
- Foundation: Slab
- Roof: Composition
Condition
- Year built: 1956
Utilities & green energy
- Sewer: Public Sewer
- Water: Public
- Utilities for property: Sewer Available, Water Available
Community & HOA
Community
- Subdivision: Valwood Park 07
HOA
- Has HOA: No
Location
- Region: Farmers Branch
Financial & listing details
- Tax assessed value: $311,100
- Annual tax amount: $6,091
- Date on market: 1/29/2024
- Cumulative days on market: 32 days
- Listing terms: Cash,Conventional,1031 Exchange,FHA,USDA Loan,VA Loan
Price history
| Date | Event | Price |
|---|---|---|
| 3/1/2024 | Sold | -- |
Source: NTREIS #20521514 Report a problem | ||
| 1/31/2024 | Contingent | $309,900$187/sqft |
Source: NTREIS #20521514 Report a problem | ||
| 1/29/2024 | Listed for sale | $309,900$187/sqft |
Source: NTREIS #20521514 Report a problem | ||
Public tax history
| Year | Property taxes | Tax assessment |
|---|---|---|
| 2025 | $2,682 +181.5% | $311,100 |
| 2024 | $953 +15.5% | $311,100 +7.1% |
| 2023 | $825 +1.7% | $290,360 +21% |
| 2022 | $811 +0.3% | $240,050 +14.5% |
| 2021 | $808 +18.9% | $209,610 |
| 2020 | $680 +4.4% | $209,610 |
| 2019 | $652 +18.9% | $209,610 +29.5% |
| 2018 | $548 -24.7% | $161,810 +22.1% |
| 2017 | $728 +11.3% | $132,470 +11.2% |
| 2016 | $654 -6.8% | $119,130 +8.3% |
| 2015 | $702 | $110,040 |
| 2014 | $702 | $110,040 |
| 2013 | -- | -- |
| 2012 | -- | -- |
| 2011 | -- | -- |
| 2010 | -- | -- |
| 2009 | -- | -- |
| 2008 | -- | -- |
| 2007 | -- | -- |
| 2005 | -- | -- |
| 2004 | -- | -- |
| 2003 | -- | -- |
| 2002 | -- | -- |
| 2001 | -- | -- |
Find assessor info on the county website
Neighborhood: Oran Good
Nearby homes
- $294,5003 bd1 ba1.2k sqft13615 Birchlawn Dr, Farmers Branch, TX 75234Off Market
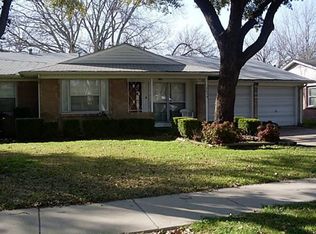
- $308,8003 bd1 ba1.1k sqft13625 Birchlawn Dr, Farmers Branch, TX 75234Off Market
- $280,5003 bd1 ba1k sqft13710 Stardust Ln, Farmers Branch, TX 75234Off Market
- $246,0003 bd1 ba1k sqft13620 Stardust Ln, Farmers Branch, TX 75234Off Market
- $286,3003 bd1 ba1.1k sqft13609 Birchlawn Dr, Farmers Branch, TX 75234Off Market
- $284,8003 bd1 ba1k sqft13716 Stardust Ln, Farmers Branch, TX 75234Off Market
- $320,2003 bd2 ba1.2k sqft13639 Birchlawn Dr, Farmers Branch, TX 75234Off Market
- $271,7002 bd1 ba1k sqft13614 Stardust Ln, Farmers Branch, TX 75234Off Market
Nearby schools
GreatSchools rating
- 7/10Farmers Branch Elementary SchoolGrades: PK-5Distance: 0.1 mi
- 6/10Field Middle SchoolGrades: 6-8Distance: 0.2 mi
- 3/10Turner High SchoolGrades: 9-12Distance: 1.3 mi
Schools provided by the listing agent
- Elementary: Farmersbra
- Middle: Field
- High: Turner
- District: Carrollton-Farmers Branch ISD
Source: NTREIS. This data may not be complete. We recommend contacting the local school district to confirm school assignments for this home.
Get a cash offer in 3 minutes
Find out how much your home could sell for in as little as 3 minutes with a no-obligation cash offer.
Estimated market value
$371,300
Get a cash offer in 3 minutes
Find out how much your home could sell for in as little as 3 minutes with a no-obligation cash offer.
Estimated market value
$371,300
- Texas
- Dallas County
- Farmers Branch
- 75234
- Oran Good
- 13619 Birchlawn Dr
