Skip main navigation
Off market
  • $355,400

    13619 Carroway St, Windermere, FL 34786

    3beds
    2baths
    1,492sqft
    Townhouse
    Built in 2003
    2,725 Square Feet Lot
    $355,400 Zestimate®
    $238/sqft
    $2,359 Estimated rent

    Home value

    $355,400

    $338,000 - $373,000

    $2,359/mo

    Zestimate® history
    Loading
    Loading...

    Owner options

    List your home for rent

    $2,359/mo

    Rent Zestimate®

    Find your next renter with Zillow Rental Manager. Plus, with online applications, you can quickly screen prospective tenants – for free.

    Learn more

    $2,359/mo

    Rent Zestimate®

    Refinance and save

    $2,606/mo

    Est. payment

    Refinancing to a lower rate could help reduce your monthly payments and save thousands over the life of the loan.

    See today's rates

    $2,606/mo

    Est. payment

    Explore your selling options

    Work with a Zillow partner agent

    Leverage their expertise and Zillow's premium Showcase listings to get your home seen by more buyers.

    Get started

    List with your own agent

    Get your home in front of millions of buyers by listing it on Zillow.

    Learn how to do it

    Sell it yourself

    Take full control of how buyers see your home on Zillow by listing For Sale by Owner (FSBO).

    List your home

    What's special

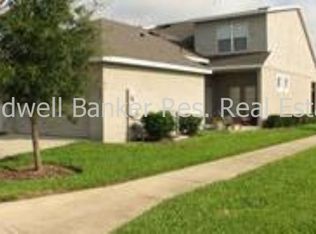
    Beautiful townhome with New interior paint and new flooring, NO Carpet. Fenced Courtyard. 3 beds, 2.5 baths. 2 car garage, Community Pool. 15 minutes to Disney and All other Theme Parks, Easy access to the International Airport, Minutes to Hwy 429, 408 & Floridas Turnpike. Schools, Shopping Centers, Restaurants & supermarkets are all nearby. Application Fee is $65 per adult 18 years and older. The application fee is Non-refundable. Credit Score required 680 and above.

    This property is off market, which means it's not currently listed for sale or rent on Zillow. This may be different from what's available on other websites or public sources.
    Facts & features

    Interior

    Bedrooms & bathrooms
    • Bedrooms: 3
    • Bathrooms: 2.5
    Heating
    • Forced air, Electric
    Cooling
    • Central
    Appliances
    • Included: Dishwasher, Garbage disposal, Range / Oven, Refrigerator
    Features
    • Flooring: Tile, Carpet
    Interior area
    • Total interior livable area: 1,492 sqft

    Property

    Parking
    • Total spaces: 2
    • Parking features: Garage - Attached
    Lot
    • Size: 2,725 sqft
    Details
    • Parcel number: 272323552400560

    Construction

    Type & style
    • Home type: Townhouse
    Materials
    • masonry
    • Roof: Composition
    Condition
    • Year built: 2003

    Community & neighborhood

    Location
    • Region: Windermere

    HOA & financial

    HOA
    • Has HOA: Yes
    • HOA fee: $56 monthly

    Other

    Other facts
    • Additional Applicant Fee \ 65
    • Additional Pet Fees \ $500 None Refundable Pet fee for each additional Pet
    • Additional Pet Fees \ ALL Pets Health Records is required.
    • Amenities \ Association Amenities \ Pool
    • Appliances \ Appliances \ Dishwasher
    • Appliances \ Appliances \ Disposal
    • Appliances \ Appliances \ Range
    • Appliances \ Appliances \ Refrigerator
    • Application Fee \ 65
    • Association Amenities \ Pool
    • Association Approval Required YN \ 0
    • Association Fee Requirement \ Required
    • Association Name \ CENTURY MANAGEMENT
    • Availability Date \ 2020-12-01
    • Body Type \ Double Wide
    • Building Name Number \ 13619
    • Community Features \ Community Features \ Park
    • Community Features \ Community Features \ Pool
    • Community Features \ Community Features \ Sidewalk
    • Community Features \ Park
    • Community Features \ Pool
    • Community Features \ Sidewalk
    • Dates \ Year Built \ 2003
    • Elementary School: Keene Crossing Elementary
    • Furnished \ Unfurnished
    • Garage Spaces \ 2
    • Garage YN \ 1
    • Green Energy \ Window Features \ Blinds
    • HOA \ Association Fee Requirement \ Required
    • Heating and Cooling \ Cooling \ Central Air
    • Heating and Cooling \ Heating \ Central
    • Heating and Cooling \ Heating \ Electric
    • Heating system: Forced Air
    • Heating: Electric
    • High School: Windermere High School
    • Laundry Features \ Laundry Room
    • Lease Amount Frequency \ Monthly
    • Lease Term \ 12 Months
    • Levels \ Two
    • List Office URL \ http: //anniekwan.mfr.mlsmatrix.com
    • List Office URL \ http: \\anniekwan.mfr.mlsmatrix.com
    • Living Area \ 1492.00
    • Long Term YN \ 1
    • MLS Listing ID: O5889594
    • MLS Name: StellarMLS ZPP (StellarMLS ZPP)
    • Max Pet Weight \ 30
    • Middle School: Bridgewater Middle
    • New Construction YN \ 0
    • Number Of Pets \ 1
    • Other Building Features \ Building Name Number \ 13619
    • Other Building Features \ Max Pet Weight \ 30
    • Other Building Features \ Number Of Pets \ 1
    • Other Building Features \ Pet Deposit Fee \ 500
    • Other Building Features \ Pet Fee Non Refundable \ 500
    • Other Building Features \ Pet Restrictions \ NO Pitbull is allowed.
    • Other Building Features \ Pet Size \ Small (16-35 Lbs.)
    • Other Building Features \ Pets Allowed \ Dogs OK
    • Other Building Features \ Security Deposit \ 2000
    • Other Building Features \ Security Features \ Security System Leased
    • Other Building Features \ Tenant Pays \ Carpet Cleaning Fee
    • Other Building Features \ Tenant Pays \ Cleaning Fee
    • Other Building Features \ Tenant Pays \ Re-Key Fee
    • Other Fees \ Additional Applicant Fee \ 65
    • Other Fees \ Additional Pet Fees \ $500 None Refundable Pet fee for each additional Pet
    • Other Fees \ Additional Pet Fees \ ALL Pets Health Records is required.
    • Other Fees \ Application Fee \ 65
    • Other Fees \ Association Approval Required YN \ 0
    • Other Interior Features \ Flooring \ Carpet
    • Other Interior Features \ Flooring \ Ceramic Tile
    • Other Rooms \ Laundry Features \ Laundry Room
    • Other Rooms \ Living Area \ 1492.00
    • Other \ Availability Date \ 2020-12-01
    • Other \ Furnished \ Unfurnished
    • Other \ Lease Amount Frequency \ Monthly
    • Other \ Lease Term \ 12 Months
    • Other \ Long Term YN \ 1
    • Parcel Number \ 23-23-27-5524-00-560
    • Parking \ Attached Garage YN \ 1
    • Parking \ Garage Spaces \ 2
    • Parking \ Garage YN \ 1
    • Patio \ New Construction YN \ 0
    • Patio \ Property Type \ Residential Lease
    • Pet Deposit Fee \ 500
    • Pet Fee Non Refundable \ 500
    • Pet Restrictions \ NO Pitbull is allowed.
    • Pet Size \ Small (16-35 Lbs.)
    • Pets Allowed \ Dogs OK
    • Pool Private YN \ 0
    • Property Type \ Residential Lease
    • Room Count \ 6
    • Security Deposit \ 2000
    • Sewer \ Public Sewer
    • Size \ Body Type \ Double Wide
    • Size \ Levels \ Two
    • Size \ Room Count \ 6
    • Subdivision Name \ MERRICK LNDG
    • Tenant Pays \ Carpet Cleaning Fee
    • Tenant Pays \ Cleaning Fee
    • Tenant Pays \ Re-Key Fee
    • Utilities \ Sprinkler Meter
    • Utilities \ Sprinkler Recycled
    • Utilities \ Utilities \ Cable Available
    • Utilities \ Utilities \ Electricity Available
    • Utilities \ Utilities \ Sprinkler Meter
    • Utilities \ Utilities \ Sprinkler Recycled
    • View Type \ Water View YN \ 0
    • Water Access YN \ 0
    • Water Extras YN \ 0
    • Water Source \ Public
    • Water View YN \ 0
    • Water \ Pool Private YN \ 0
    • Water \ Water Access YN \ 0
    • Water \ Water Extras YN \ 0
    • Water \ Waterfront Feet Total \ 0
    • Water \ Waterfront YN \ 0
    • Waterfront Feet Total \ 0
    • Waterfront YN \ 0
    • Window Features \ Blinds
    • Year Built \ 2003

    Price history

    DateEventPrice
    1/12/2021Listing removed--
    Source: Stellar MLS Report a problem
    12/1/2020Price change$1,700-5.6%$1/sqft
    Source: ORLANDO SUNSHINE REALTY #O5889594 Report a problem
    9/3/2020Listed for rent$1,800$1/sqft
    Source: ORLANDO SUNSHINE REALTY #O5889594 Report a problem
    11/5/2010Sold$109,600-30.4%$73/sqft
    Source: Public Record Report a problem
    10/8/2003Sold$157,500$106/sqft
    Source: Public Record Report a problem

    Public tax history

    YearProperty taxesTax assessment
    2024$5,258 +21.5%$273,644 +10%
    2023$4,326 +6.6%$248,767 +10%
    2022$4,059 +12.2%$226,152 +10%
    2021$3,619 +3.4%$205,593 +4.4%
    2020$3,499 +7.8%$196,857 +10%
    2019$3,245 +0.8%$178,961 +2.2%
    2018$3,218 +0%$175,078 +5.3%
    2017$3,218 +4.3%$166,283 +2.6%
    2016$3,084 +4.4%$162,031 +7%
    2015$2,954 +11.2%$151,437 +10.3%
    2014$2,657 +13.9%$137,331 +21.8%
    2013$2,333 +7.1%$112,786 +9.2%
    2012$2,178 -2.4%$103,241 -2.9%
    2011$2,232 +25.2%$106,315 -12.8%
    2010$1,783 $121,970 -24%
    2009-- $160,391 -20.9%
    2008$3,697 -10.2%$202,656 -13.1%
    2007$4,119 -1.9%$233,322 +6.8%
    2006$4,197 +49.3%$218,531 +56.9%
    2005$2,810 +2%$139,240 +1.6%
    2004$2,756 +305.8%$137,001 +561.8%
    2003$679 $20,700

    Find assessor info on the county website

    Neighborhood: 34786

    Nearby schools

    GreatSchools rating
    Schools provided by the listing agent
    • Elementary: Keene Crossing Elementary
    • High: Windermere High School

    Source: The MLS. This data may not be complete. We recommend contacting the local school district to confirm school assignments for this home.

    Get a cash offer in 3 minutes
    Find out how much your home could sell for in as little as 3 minutes with a no-obligation cash offer.
    Estimated market value
    $355,400
    Get a cash offer in 3 minutes
    Find out how much your home could sell for in as little as 3 minutes with a no-obligation cash offer.
    Estimated market value
    $355,400