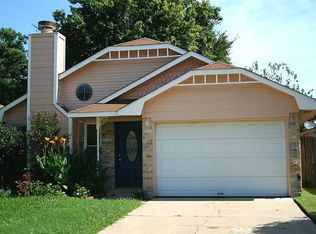
This exquisitely renovated 2-bedroom, 1.5-bath residence blends modern sophistication with timeless comfort. Recent upgrades include a brand-new roof, elegant flooring throughout, and a designer kitchen featuring new cabinetry, appliances, and quartz countertops. The bathrooms have been updated with stylish cabinetry and a sleek, spa-inspired shower that creates a serene retreat. Refined finishes and thoughtful details elevate every space. Ideally located near major highways, premier shopping, and dining, this home offers both luxury and convenience. A truly stunning, move-in ready home.
Pending
Price cut: $2.5K (7/22)
$195,000
13619 Carsa Ln, Houston, TX 77014
2beds
1,041sqft
Single Family Residence
Built in 1983
3,998 Square Feet Lot
$192,700 Zestimate®
$187/sqft
$35/mo HOA
What's special
Refined finishesElegant flooring throughoutQuartz countertopsThoughtful detailsDesigner kitchenNew cabinetryStylish cabinetry
- 106 days |
- 69 |
- 7 |
Zillow last checked:
Listing updated:
Listed by:
Alain Rouhana TREC #0662249 832-909-5407,
Alain Rouhana
Source: HAR,MLS#: 92912500
Facts & features
Interior
Bedrooms & bathrooms
- Bedrooms: 2
- Bathrooms: 2
- Full bathrooms: 1
- 1/2 bathrooms: 1
Primary bedroom
- Level: First
- Area: 187.5
- Dimensions: 15x12.5
Bedroom
- Level: First
- Area: 100
- Dimensions: 10x10
Kitchen
- Level: First
- Area: 195
- Dimensions: 15x13
Living room
- Level: First
- Area: 240
- Dimensions: 16x15
Utility room
- Level: First
- Area: 40
- Dimensions: 8x5
Heating
- Natural Gas
Cooling
- Electric
Appliances
- Included: Disposal, Freestanding Oven, Microwave, Dishwasher
- Laundry: Electric Dryer Hookup, Gas Dryer Hookup, Washer Hookup
Features
- Flooring: Vinyl
- Number of fireplaces: 1
- Fireplace features: Wood Burning
Interior area
- Total structure area: 1,041
- Total interior livable area: 1,041 sqft
Property
Parking
- Total spaces: 1
- Parking features: Attached
- Attached garage spaces: 1
Features
- Stories: 1
Lot
- Size: 3,998 Square Feet
- Features: Subdivided, 0 Up To 1/4 Acre
Details
- Parcel number: 1156130020017
Construction
Type & style
- Home type: SingleFamily
- Architectural style: Traditional
- Property subtype: Single Family Residence
Materials
- Brick, Wood Siding
- Foundation: Slab
- Roof: Composition
Condition
- New construction: No
- Year built: 1983
Utilities & green energy
- Water: Water District
Community & HOA
Community
- Subdivision: Sablechase
HOA
- Has HOA: Yes
- HOA fee: $35 monthly
Location
- Region: Houston
Financial & listing details
- Price per square foot: $187/sqft
- Tax assessed value: $213,258
- Annual tax amount: $5,843
- Date on market: 5/8/2026
Estimated market value
Zestimate®
$192,700
Estimated sales range
$183,000 - $202,000
Rent Zestimate®
$1,464/mo
Price history
| Date | Event | Price |
|---|---|---|
| 8/4/2026 | Listing removed | $1,550$1/sqft |
Source: | ||
| 8/1/2026 | Pending sale | $195,000$187/sqft |
Source: | ||
| 7/23/2026 | Price change | $1,550-3.1%$1/sqft |
Source: | ||
| 7/22/2026 | Price change | $195,000-1.3%$187/sqft |
Source: | ||
| 7/14/2026 | Listed for rent | $1,600$2/sqft |
Source: | ||
| 6/29/2026 | Price change | $197,500-1.2%$190/sqft |
Source: | ||
| 6/14/2026 | Price change | $199,900-2.5%$192/sqft |
Source: | ||
| 6/5/2026 | Price change | $205,000-1%$197/sqft |
Source: | ||
| 6/1/2026 | Price change | $207,000-1.4%$199/sqft |
Source: | ||
| 5/26/2026 | Price change | $210,000-0.9%$202/sqft |
Source: | ||
| 5/21/2026 | Price change | $212,000-0.9%$204/sqft |
Source: | ||
| 5/8/2026 | Listed for sale | $214,000+62.1%$206/sqft |
Source: | ||
| 3/18/2026 | Sold | -- |
Source: Public Record Report a problem | ||
| 4/18/2019 | Sold | -- |
Source: Agent Provided Report a problem | ||
| 3/30/2019 | Pending sale | $132,000$127/sqft |
Source: Realty Associates #8057209 Report a problem | ||
| 3/23/2019 | Price change | $132,000+3.1%$127/sqft |
Source: Realty Associates #8057209 Report a problem | ||
| 1/20/2019 | Pending sale | $128,000$123/sqft |
Source: Realty Associates #34064351 Report a problem | ||
| 1/13/2019 | Listed for sale | $128,000+53.3%$123/sqft |
Source: Realty Associates #34064351 Report a problem | ||
| 10/15/2010 | Listing removed | $83,500$80/sqft |
Source: RE/MAX Westside, REALTORS #51615707 Report a problem | ||
| 4/8/2010 | Listed for sale | $83,500$80/sqft |
Source: RE/MAX Westside, REALTORS #51615707 Report a problem | ||
| 2/6/2010 | Listing removed | $83,500$80/sqft |
Source: RE/MAX Westside Realtors #94365446 Report a problem | ||
| 7/10/2009 | Listed for sale | $83,500-10.2%$80/sqft |
Source: RE/MAX Westside, REALTORS #94365446 Report a problem | ||
| 9/18/2008 | Listing removed | $93,000$89/sqft |
Source: eWebEngine #9593955 Report a problem | ||
| 11/16/2007 | Listed for sale | $93,000$89/sqft |
Source: eWebEngine #9593955 Report a problem | ||
Public tax history
| Year | Property taxes | Tax assessment |
|---|---|---|
| 2025 | $1,862 +4.1% | $213,258 +1.9% |
| 2024 | $1,789 +11.6% | $209,301 -1.2% |
| 2023 | $1,603 +16.5% | $211,809 +17.6% |
| 2022 | $1,376 | $180,109 +32.3% |
| 2021 | -- | $136,117 +1.1% |
| 2020 | $1,137 +80.5% | $134,652 +29% |
| 2019 | $630 -64.7% | $104,353 +8.3% |
| 2018 | $1,783 | $96,390 +13.9% |
| 2017 | $1,783 +12.1% | $84,637 |
| 2016 | $1,590 +6.8% | $84,637 +6.4% |
| 2015 | $1,489 | $79,540 +33.5% |
| 2014 | $1,489 | $59,600 +22.3% |
| 2013 | -- | $48,741 |
| 2012 | -- | $48,741 |
| 2011 | -- | $48,741 -14.1% |
| 2010 | -- | $56,732 -15.1% |
| 2009 | -- | $66,826 -14.9% |
| 2007 | -- | $78,485 +0.8% |
| 2006 | -- | $77,833 +4.5% |
| 2005 | -- | $74,500 |
| 2004 | -- | $74,500 +6.4% |
| 2003 | -- | $70,000 +3.2% |
| 2002 | -- | $67,800 +8.3% |
| 2001 | -- | $62,600 +17% |
| 2000 | -- | $53,500 |
Find assessor info on the county website
Monthly payment
Est. payment
Payment breakdown
Explore the cost of this home by adjusting the details. Changes won't be saved.Climate risks
Neighborhood: 77014
Nearby schools
GreatSchools rating
- 4/10Beneke Elementary SchoolGrades: PK-5Distance: 0.6 mi
- 4/10Edwin M Wells Middle SchoolGrades: 6-8Distance: 2 mi
- 1/10Westfield High SchoolGrades: 9-12Distance: 2.8 mi
Schools provided by the listing agent
- Elementary: Beneke Elementary School
- Middle: Edwin M Wells Middle School
- High: Westfield High School
Source: HAR. This data may not be complete. We recommend contacting the local school district to confirm school assignments for this home.
- $172,1003 bd2 ba1.1k sqft13623 Carsa Ln, Houston, TX 77014Off Market
Save - $180,3003 bd2 ba1k sqft13615 Carsa Ln, Houston, TX 77014Off Market
Save - $172,4003 bd2 ba1k sqft13627 Carsa Ln, Houston, TX 77014Off Market
Save - $188,1003 bd2 ba1k sqft13630 Vickston Ln, Houston, TX 77014Off Market
Save 
- $161,6002 bd2 ba1k sqft13634 Vickston Ln, Houston, TX 77014Off Market
Save - $155,1002 bd1 ba904 sqft13626 Vickston Ln, Houston, TX 77014Off Market
Save - $175,4002 bd2 ba1k sqft13611 Carsa Ln, Houston, TX 77014Off Market
Save - $176,1003 bd2 ba1.1k sqft13631 Carsa Ln, Houston, TX 77014Off Market
Save
A local agent can set up tours, give advice and negotiate with sellers.


