Set on almost half an acre on a wide-street cul-de-sac in the Highlands at Pleasant Valley, this timeless 2-story traditional residence has been extensively reimagined with upwards of $500k in recent improvements for a nearly new feeling both inside and out. Truly a turn-key experience—nothing to do but move in and enjoy. From high-end systems and appliances to the fully renovated kitchen with window-lined backdrop (east facing windows for sun-filled mornings) and all the carefully curated enhancements, every detail has been masterfully considered. Most recent updates include heat pump, furnace, water heater, water softener, gutters, Milgard windows, red oak hardwoods, Fabrica carpet, fireplace insert & surround, Wolf/Subzero & Miele appliances, induction cooktop, custom kitchen redesign with cabinetry enhancements and specialty storage features, granite & quartz countertops, light fixtures, stair rail, sinks, faucets/fixtures, toilets, crown molding, front walkway, back patio, photosensitive exterior lighting, electrical panel, irrigation system, privacy hedge/trees/plants, front/side lawns, garage doors & openers, exterior & interior paint and more. The main level offers a dedicated office and adjacent full bathroom to enhance the home’s functionality. An extra-deep, oversized 3-car garage with EV charger adds versatility, offering generous space for vehicles, storage, and more. Backing to acre-plus properties, the setting creates a peaceful and more private environment. Nearby 40-acre Pleasant Valley Community Park offers trails, grass area and access to Salmon Creek. This exceptional home is perfectly positioned within a sought-after neighborhood with easy proximity to everyday conveniences. Minutes to fwy, WSU, Legacy, iTech, Salmon Creek/Alki/Skyview schools, groceries, restaurants and more. Come experience it for yourself.
Sold
$1,225,000
13619 NE 43rd Ct, Vancouver, WA 98686
3beds
2,929sqft
Residential, Single Family Residence
Built in 1992
0.46 Acres Lot
$1,225,600 Zestimate®
$418/sqft
$3,490 Estimated rent
Home value
$1,225,600
$1.16M - $1.29M
$3,490/mo
Zestimate® history
Owner options
List your home for rent
$3,490/mo
Rent Zestimate®
Find your next renter with Zillow Rental Manager. Plus, with online applications, you can quickly screen prospective tenants – for free.
$3,490/mo
Rent Zestimate®
Refinance and save
$7,875/mo
Est. payment
Refinancing to a lower rate could help reduce your monthly payments and save thousands over the life of the loan.
$7,875/mo
Est. payment
Explore your selling options
Work with a Zillow partner agent
Leverage their expertise and Zillow's premium Showcase listings to get your home seen by more buyers.
Get startedList with your own agent
Get your home in front of millions of buyers by listing it on Zillow.
Learn how to do itSell it yourself
Take full control of how buyers see your home on Zillow by listing For Sale by Owner (FSBO).
List your homeWhat's special
Back patioFireplace insert and surroundWide-street cul-de-sacFully renovated kitchenHeat pumpDedicated officeIrrigation system
Zillow last checked:
Listing updated:
Listed by:
Bryan Fix 360-921-4472,
John L. Scott Real Estate
Bought with:
Christina Parks, 118189
Windermere Northwest Living
Source: RMLS (OR),MLS#: 601383175
Facts & features
Interior
Bedrooms & bathrooms
- Bedrooms: 3
- Bathrooms: 3
- Full bathrooms: 3
- Main level bathrooms: 1
Rooms
- Room types: EatingArea, Laundry, Office, Bedroom 2, Bedroom 3, Dining Room, Family Room, Kitchen, Living Room, Primary Bedroom
Primary bedroom
- Features: Ceiling Fan, Closet Organizer, Dressing Room, Double Sinks, Jetted Tub, Quartz, Suite, Tile Floor, Walkin Closet, Walkin Shower, Wallto Wall Carpet
- Level: Upper
- Area: 338
- Dimensions: 13 x 26
Bedroom 2
- Features: Closet Organizer, Walkin Closet, Wallto Wall Carpet
- Level: Upper
- Area: 165
- Dimensions: 15 x 11
Bedroom 3
- Features: Double Closet, Wallto Wall Carpet
- Level: Upper
- Area: 204
- Dimensions: 12 x 17
Dining room
- Features: Formal, Hardwood Floors
- Level: Main
- Area: 143
- Dimensions: 13 x 11
Family room
- Features: Fireplace, Wallto Wall Carpet
- Level: Main
- Area: 247
- Dimensions: 19 x 13
Kitchen
- Features: Builtin Features, Builtin Range, Builtin Refrigerator, Cook Island, Dishwasher, Hardwood Floors, Microwave, Pantry, Builtin Oven, Convection Oven, Granite, See Amenities Form
- Level: Main
- Area: 195
- Width: 15
Living room
- Features: Bay Window, Formal, Hardwood Floors
- Level: Main
- Area: 169
- Dimensions: 13 x 13
Office
- Features: Bay Window, Wallto Wall Carpet
- Level: Main
- Area: 195
- Dimensions: 13 x 15
Heating
- Heat Pump, Fireplace(s)
Cooling
- Central Air
Appliances
- Included: Built In Oven, Built-In Range, Built-In Refrigerator, Convection Oven, Cooktop, Dishwasher, Disposal, Down Draft, Microwave, Plumbed For Ice Maker, Stainless Steel Appliance(s), Water Softener, Gas Water Heater, Tank Water Heater
- Laundry: Laundry Room
Features
- Ceiling Fan(s), Granite, High Ceilings, Quartz, Built-in Features, Sink, Closet Organizer, Walk-In Closet(s), Double Closet, Formal, Cook Island, Pantry, See Amenities Form, Dressing Room, Double Vanity, Suite, Walkin Shower, Kitchen Island, Tile
- Flooring: Hardwood, Tile, Wall to Wall Carpet
- Doors: French Doors
- Windows: Double Pane Windows, Vinyl Frames, Bay Window(s)
- Basement: Crawl Space
- Number of fireplaces: 1
- Fireplace features: Gas
Interior area
- Total structure area: 2,929
- Total interior livable area: 2,929 sqft
Property
Parking
- Total spaces: 3
- Parking features: Driveway, Garage Door Opener, Attached, Extra Deep Garage, Oversized
- Attached garage spaces: 3
- Has uncovered spaces: Yes
Accessibility
- Accessibility features: Natural Lighting, Utility Room On Main, Walkin Shower, Accessibility
Features
- Levels: Two
- Stories: 2
- Patio & porch: Patio, Porch
- Exterior features: Gas Hookup, Water Feature, Yard
- Has spa: Yes
- Spa features: Bath
- Has view: Yes
- View description: Trees/Woods
Lot
- Size: 0.46 Acres
- Features: Cul-De-Sac, Level, Private, Trees, SqFt 15000 to 19999
Details
- Additional structures: GasHookup
- Parcel number: 117893520
Construction
Type & style
- Home type: SingleFamily
- Architectural style: Traditional
- Property subtype: Residential, Single Family Residence
Materials
- Brick, Cedar, Lap Siding
- Roof: Composition
Condition
- Updated/Remodeled
- New construction: No
- Year built: 1992
Details
- Warranty included: Yes
Utilities & green energy
- Gas: Gas Hookup, Gas
- Sewer: Public Sewer
- Water: Public
- Utilities for property: Cable Connected
Community & HOA
Community
- Subdivision: Highlands At Pleasant Valley
HOA
- Has HOA: Yes
- HOA fee: $400 annually
Location
- Region: Vancouver
Financial & listing details
- Price per square foot: $418/sqft
- Tax assessed value: $812,986
- Annual tax amount: $8,588
- Date on market: 4/7/2026
- Cumulative days on market: 37 days
- Listing terms: Cash,Conventional
- Road surface type: Paved
Price history
| Date | Event | Price |
|---|---|---|
| 6/16/2026 | Sold | $1,225,000-2%$418/sqft |
Source:  RMLS (OR) #601383175 Report a problem RMLS (OR) #601383175 Report a problem | ||
| 5/15/2026 | Pending sale | $1,250,000$427/sqft |
Source: RMLS (OR) #601383175 Report a problem | ||
| 4/21/2026 | Price change | $1,250,000-3.8%$427/sqft |
Source: RMLS (OR) #601383175 Report a problem | ||
| 4/7/2026 | Listed for sale | $1,300,000+123.8%$444/sqft |
Source: RMLS (OR) #601383175 Report a problem | ||
| 1/19/2016 | Sold | $581,000+2.1%$198/sqft |
Source: RMLS (OR) #15221009 Report a problem | ||
| 12/14/2015 | Pending sale | $569,000$194/sqft |
Source: Hasson Company Realtors #15221009 Report a problem | ||
| 12/12/2015 | Listed for sale | $569,000$194/sqft |
Source: Hasson Company Realtors #15221009 Report a problem | ||
Public tax history
| Year | Property taxes | Tax assessment |
|---|---|---|
| 2024 | $8,039 +0.4% | $812,986 -4.7% |
| 2023 | $8,005 +23.7% | $852,748 +8.1% |
| 2022 | $6,471 +1.7% | $788,649 +25.2% |
| 2021 | $6,360 +7.5% | $629,953 +8.4% |
| 2020 | $5,915 | $581,146 +4.4% |
| 2019 | $5,915 +6.9% | $556,460 +2.8% |
| 2018 | $5,531 -12.8% | $541,276 +4.6% |
| 2017 | $6,346 +10.6% | $517,480 +5% |
| 2016 | $5,740 +8.4% | $492,981 +16.7% |
| 2015 | $5,297 -2.5% | $422,319 +3.4% |
| 2014 | $5,432 | $408,348 +7.9% |
| 2013 | $5,432 +6.1% | $378,289 +8.5% |
| 2012 | $5,122 +2.9% | $348,537 -5.1% |
| 2011 | $4,977 +7.9% | $367,143 -0.8% |
| 2010 | $4,611 -8.2% | $370,122 -2.7% |
| 2009 | $5,023 | $380,480 -27.7% |
| 2008 | -- | $526,600 |
| 2007 | -- | $526,600 +38.9% |
| 2005 | -- | $379,200 |
| 2004 | -- | $379,200 +24.6% |
| 2001 | $4,364 +2.2% | $304,300 +2.3% |
| 2000 | $4,269 | $297,500 |
Find assessor info on the county website
Neighborhood: Barberton
Nearby homes
- $890,8003 bd3 ba3.2k sqft13615 NE 43rd Ct, Vancouver, WA 98686Off Market
- $1,106,1004 bd3 ba3.5k sqft13701 NE 43rd Ct, Vancouver, WA 98686Off Market
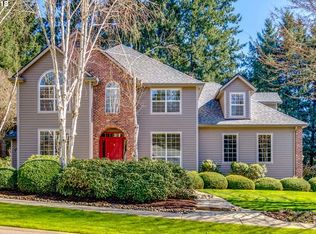
- $843,0004 bd2 ba2.9k sqft13700 NE 43rd Ct, Vancouver, WA 98686Off Market

- $951,5004 bd2 ba2.9k sqft13614 NE 43rd Ct, Vancouver, WA 98686Off Market

- $898,1004 bd3 ba2.7k sqft13607 NE 42nd Ave, Vancouver, WA 98686Off Market
- $743,5004 bd2 ba2.8k sqft13714 NE 45th Ct, Vancouver, WA 98686Off Market
- $969,3003 bd2 ba2.9k sqft13616 NE 45th Ct, Vancouver, WA 98686Off Market
- $931,7004 bd3 ba2.9k sqft13705 NE 43rd Ct, Vancouver, WA 98686Off Market
Nearby schools
GreatSchools rating
- 9/10Salmon Creek Elementary SchoolGrades: K-5Distance: 1.4 mi
- 8/10Alki Middle SchoolGrades: 6-8Distance: 3 mi
- 6/10Skyview High SchoolGrades: 9-12Distance: 2.8 mi
Schools provided by the listing agent
- Elementary: Salmon Creek
- Middle: Alki
- High: Skyview
Source: RMLS (OR). This data may not be complete. We recommend contacting the local school district to confirm school assignments for this home.
Get a cash offer in 3 minutes
Find out how much your home could sell for in as little as 3 minutes with a no-obligation cash offer.
Estimated market value
$1,225,600
Get a cash offer in 3 minutes
Find out how much your home could sell for in as little as 3 minutes with a no-obligation cash offer.
Estimated market value
$1,225,600
- Washington
- Clark County
- Vancouver
- 98686
- Barberton
- 13619 NE 43rd Ct
Nearby cities
Nearby neighborhoods
Nearby zip codes
Other Vancouver Topics
