NEW ROOF INSTALLED AUG 19, 2025l! Newly renovated brick-front garage townhouse for sale! Spacious and bright, END-UNIT with side windows, brand new water-proof LVP floors and new carpet throughout, fresh paints, 3 finished levels with walk-out basement, 3 bedrooms 2.5 bath. Main level open floor plan, formal living and dinning room, renovated kitchen with island and new granite countertops, new stainless-steel stove, dishwasher and microwave, separate breakfast room with bay window, bright sun-room or family room with door to big deck facing green space. Upper level 3 bedrooms 2 full baths; huge master bedroom with cathedral ceiling and new ceiling fan, luxury master bathroom with separate tub and shower, double vanities with new granite countertops and, new facets new toilet, walk-in closet in master bedroom. Enter at basement level with a half bath, a huge recreation room with wet bar and door to backyard. The sought-after Kingsview Ridge community is very convenient to all major roads and just minutes from the great attractions in Germantown for daily life, entertainments, exercise, arts and commute: Germantown Recreational Park, Germantown Indoor Swimming Pool, public Library , Black Hill Regional Park & Seneca Lake, BlackRock Center, MARC Train Station to D.C ..... Move-in ready !
Sold for $522,500
$522,500
13619 Palmetto Cir, Germantown, MD 20874
3beds
2,380sqft
Townhouse
Built in 1997
1,950 Square Feet Lot
$528,800 Zestimate®
$220/sqft
$3,228 Estimated rent
Home value
$528,800
$486,000 - $576,000
$3,228/mo
Zestimate® history
Owner options
List your home for rent
$3,228/mo
Rent Zestimate®
Find your next renter with Zillow Rental Manager. Plus, with online applications, you can quickly screen prospective tenants – for free.
$3,228/mo
Rent Zestimate®
Refinance and save
$3,304/mo
Est. payment
Refinancing to a lower rate could help reduce your monthly payments and save thousands over the life of the loan.
$3,304/mo
Est. payment
Explore your selling options
Work with a Zillow partner agent
Leverage their expertise and Zillow's premium Showcase listings to get your home seen by more buyers.
Get startedList with your own agent
Get your home in front of millions of buyers by listing it on Zillow.
Learn how to do itSell it yourself
Take full control of how buyers see your home on Zillow by listing For Sale by Owner (FSBO).
List your homeWhat's special
Zillow last checked:
Listing updated:
Listed by:
Hanna Wang 240-398-8102,
Prostage Realty, LLC
Bought with:
Michael Chang, 635874
Long & Foster Real Estate, Inc.
Source: Bright MLS,MLS#: MDMC2193592
Facts & features
Interior
Bedrooms & bathrooms
- Bedrooms: 3
- Bathrooms: 3
- Full bathrooms: 2
- 1/2 bathrooms: 1
Rooms
- Room types: Living Room, Dining Room, Primary Bedroom, Bedroom 2, Bedroom 3, Kitchen, Foyer, Breakfast Room, Sun/Florida Room, Recreation Room, Utility Room, Primary Bathroom, Full Bath, Half Bath
Primary bedroom
- Features: Bathroom - Walk-In Shower, Soaking Tub, Cathedral/Vaulted Ceiling, Ceiling Fan(s), Granite Counters, Walk-In Closet(s)
- Level: Upper
Bedroom 2
- Level: Upper
Bedroom 3
- Level: Upper
Primary bathroom
- Features: Flooring - Luxury Vinyl Plank, Granite Counters, Soaking Tub, Bathroom - Walk-In Shower
- Level: Upper
Breakfast room
- Features: Flooring - Luxury Vinyl Plank
- Level: Main
Dining room
- Features: Flooring - Carpet
- Level: Main
Foyer
- Features: Flooring - Luxury Vinyl Plank
- Level: Lower
Other
- Level: Upper
Half bath
- Features: Flooring - Luxury Vinyl Plank
- Level: Lower
Kitchen
- Features: Granite Counters, Flooring - Luxury Vinyl Plank, Kitchen Island, Eat-in Kitchen
- Level: Main
Living room
- Features: Flooring - Carpet
- Level: Main
Recreation room
- Features: Flooring - Carpet
- Level: Lower
Other
- Features: Flooring - Luxury Vinyl Plank
- Level: Main
Utility room
- Level: Lower
Heating
- Forced Air, Natural Gas
Cooling
- Central Air, Electric
Appliances
- Included: Dishwasher, Disposal, Dryer, Exhaust Fan, Refrigerator, Washer, Cooktop, Gas Water Heater
Features
- Breakfast Area, Combination Dining/Living, Primary Bath(s), Bar, Open Floorplan, Formal/Separate Dining Room, Bathroom - Walk-In Shower, Soaking Tub, Cathedral Ceiling(s)
- Flooring: Luxury Vinyl, Carpet
- Basement: Other
- Has fireplace: No
Interior area
- Total structure area: 2,520
- Total interior livable area: 2,380 sqft
- Finished area above ground: 1,680
- Finished area below ground: 700
Property
Parking
- Total spaces: 1
- Parking features: Garage Faces Front, Asphalt, Attached
- Attached garage spaces: 1
- Has uncovered spaces: Yes
Accessibility
- Accessibility features: Other
Features
- Levels: Three
- Stories: 3
- Patio & porch: Deck
- Pool features: None
- Has view: Yes
- View description: Garden
Lot
- Size: 1,950 Square Feet
- Features: Backs - Open Common Area
Details
- Additional structures: Above Grade, Below Grade
- Parcel number: 160203123723
- Zoning: R200
- Special conditions: Standard
Construction
Type & style
- Home type: Townhouse
- Architectural style: Contemporary
- Property subtype: Townhouse
Materials
- Brick Front
- Foundation: Concrete Perimeter
- Roof: Composition
Condition
- New construction: No
- Year built: 1997
- Major remodel year: 2025
Details
- Builder name: NVR HOMES
Utilities & green energy
- Sewer: Public Sewer
- Water: Public
Community & HOA
Community
- Subdivision: Kingsview Ridge
HOA
- Has HOA: Yes
- Services included: Common Area Maintenance, Snow Removal, Trash
- HOA fee: $86 monthly
Location
- Region: Germantown
Financial & listing details
- Price per square foot: $220/sqft
- Tax assessed value: $431,833
- Annual tax amount: $5,058
- Date on market: 8/1/2025
- Listing agreement: Exclusive Right To Sell
- Ownership: Fee Simple
Price history
| Date | Event | Price |
|---|---|---|
| 9/26/2025 | Sold | $522,500-1.4%$220/sqft |
Source:  Bright MLS #MDMC2193592 Report a problem Bright MLS #MDMC2193592 Report a problem | ||
| 8/28/2025 | Pending sale | $529,990$223/sqft |
Source: Bright MLS #MDMC2193592 Report a problem | ||
| 8/9/2025 | Listed for sale | $529,990$223/sqft |
Source: Bright MLS #MDMC2193592 Report a problem | ||
| 8/6/2025 | Contingent | $529,990$223/sqft |
Source: Bright MLS #MDMC2193592 Report a problem | ||
| 8/2/2025 | Listed for sale | $529,990+17.8%$223/sqft |
Source: Bright MLS #MDMC2193592 Report a problem | ||
| 10/27/2005 | Sold | $450,000+83.7%$189/sqft |
Source: Public Record Report a problem | ||
| 8/15/2001 | Sold | $245,000+40%$103/sqft |
Source: Public Record Report a problem | ||
| 2/2/1998 | Sold | $175,000$74/sqft |
Source: Public Record Report a problem | ||
Public tax history
| Year | Property taxes | Tax assessment |
|---|---|---|
| 2025 | $5,432 +16.1% | $431,833 +6.3% |
| 2024 | $4,678 +2.8% | $406,400 +2.9% |
| 2023 | $4,551 +7.5% | $395,000 +3% |
| 2022 | $4,233 +3.2% | $383,600 +3.1% |
| 2021 | $4,104 +3.3% | $372,200 +3.4% |
| 2020 | $3,971 +7.4% | $359,933 +7.3% |
| 2019 | $3,698 -0.2% | $335,400 |
| 2018 | $3,705 -2.9% | $335,400 +0.4% |
| 2017 | $3,816 -8.9% | $333,900 +0.5% |
| 2016 | $4,187 | $332,400 +0.5% |
| 2015 | $4,187 | $330,900 |
| 2014 | $4,187 | $330,900 |
| 2013 | -- | $330,900 -2% |
| 2012 | -- | $337,600 |
| 2011 | -- | $337,600 |
| 2010 | -- | $337,600 -20.5% |
| 2009 | -- | $424,410 +14.2% |
| 2008 | -- | $371,696 +16.5% |
| 2007 | -- | $318,983 +19.8% |
| 2006 | -- | $266,270 +12.4% |
| 2005 | -- | $236,940 +14.1% |
| 2004 | -- | $207,610 +16.5% |
| 2003 | -- | $178,280 +2.9% |
| 2002 | -- | $173,296 |
| 2001 | -- | $173,296 |
Find assessor info on the county website
Neighborhood: 20874
Nearby homes
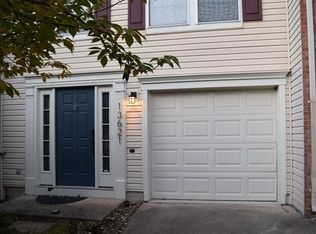
- $494,8003 bd3 ba2.2k sqft13621 Palmetto Cir, Germantown, MD 20874Off Market
- $505,400-- bd3 ba1.6k sqft13623 Palmetto Cir, Germantown, MD 20874Off Market
- $513,1003 bd2 ba2.5k sqft13625 Palmetto Cir, Germantown, MD 20874Off Market
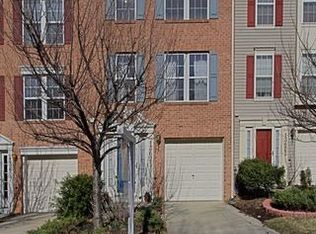
- $503,2003 bd2 ba1.6k sqft13627 Palmetto Cir, Germantown, MD 20874Off Market
- $465,800-- bd2 ba1.2k sqft13613 Palmetto Cir, Germantown, MD 20874Off Market
- $499,900-- bd2 ba1.6k sqft13611 Palmetto Cir, Germantown, MD 20874Off Market
- $466,8004 bd4 ba1.2k sqft13615 Palmetto Cir, Germantown, MD 20874Off Market
- $508,5003 bd4 ba1.6k sqft13609 Palmetto Cir, Germantown, MD 20874Off Market
Nearby schools
GreatSchools rating
- 8/10Ronald A. McNair Elementary SchoolGrades: PK-5Distance: 0.4 mi
- 8/10Kingsview Middle SchoolGrades: 6-8Distance: 0.5 mi
- 8/10Northwest High SchoolGrades: 9-12Distance: 1.7 mi
Schools provided by the listing agent
- District: Montgomery County Public Schools
Source: Bright MLS. This data may not be complete. We recommend contacting the local school district to confirm school assignments for this home.
Get a cash offer in 3 minutes
Find out how much your home could sell for in as little as 3 minutes with a no-obligation cash offer.
Estimated market value
$528,800
Get a cash offer in 3 minutes
Find out how much your home could sell for in as little as 3 minutes with a no-obligation cash offer.
Estimated market value
$528,800
- Maryland
- Montgomery County
- Germantown
- 20874
- 13619 Palmetto Cir
Nearby cities
Nearby zip codes
Other Germantown Topics
