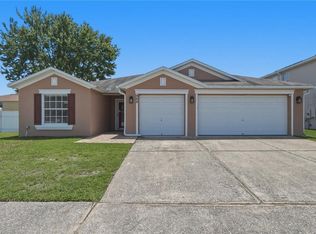
Welcome to this beautifully maintained 3-bedroom, 2.5-bath home with a spacious bonus loft in the highly desirable Avalon Park community! Major updates provide peace of mind, including a brand NEW 2025 roof and A/C approximately 5 years old. The functional layout offers comfortable living with a versatile loft space perfect for a home office, playroom, or additional living area. Enjoy all that Avalon Park features, including resort-style pools, parks, playgrounds, scenic walking trails, and a vibrant town center with shops, dining, and year-round community events. Conveniently located near major roadways and top-rated schools. Don’t miss your opportunity to own a move-in ready home in one of East Orlando’s most sought-after communities!
For sale
$549,900
13619 Phoenix Dr, Orlando, FL 32828
3beds
2,834sqft
Single Family Residence
Built in 2007
5,685 Square Feet Lot
$536,200 Zestimate®
$194/sqft
$148/mo HOA
What's special
Resort-style poolsSpacious bonus loftFunctional layoutScenic walking trails
- 81 days |
- 333 |
- 9 |
Zillow last checked:
Listing updated:
Listed by:
Shivon Dobson 407-758-1942,
NONA LEGACY POWERED BY LA ROSA 407-270-6841
Source: Stellar MLS,MLS#: S5149004 Originating MLS: Osceola
Originating MLS: Osceola
Facts & features
Interior
Bedrooms & bathrooms
- Bedrooms: 3
- Bathrooms: 3
- Full bathrooms: 2
- 1/2 bathrooms: 1
Primary bedroom
- Features: Walk-In Closet(s)
- Level: Second
Bedroom 1
- Features: Walk-In Closet(s)
- Level: Second
Bedroom 2
- Features: Built-in Closet
- Level: Second
Dining room
- Level: First
Kitchen
- Level: First
Living room
- Level: First
Heating
- Central
Cooling
- Central Air
Appliances
- Included: Convection Oven, Dishwasher, Disposal, Dryer, Microwave, Range, Refrigerator, Washer
- Laundry: Electric Dryer Hookup, Laundry Room, Washer Hookup
Features
- Ceiling Fan(s), Eating Space In Kitchen, Kitchen/Family Room Combo, Living Room/Dining Room Combo, Open Floorplan, PrimaryBedroom Upstairs, Solid Wood Cabinets, Split Bedroom, Walk-In Closet(s)
- Flooring: Laminate, Tile
- Doors: Sliding Doors
- Has fireplace: No
Interior area
- Total structure area: 3,618
- Total interior livable area: 2,834 sqft
Property
Parking
- Total spaces: 2
- Parking features: Garage Door Opener, Garage Faces Rear
- Attached garage spaces: 2
Features
- Levels: Two
- Stories: 2
- Patio & porch: Covered, Front Porch, Patio
- Exterior features: Irrigation System, Sidewalk
Lot
- Size: 5,685 Square Feet
Details
- Parcel number: 062332100700900
- Zoning: P-D
- Special conditions: None
Construction
Type & style
- Home type: SingleFamily
- Property subtype: Single Family Residence
Materials
- Block, Stucco
- Foundation: Block
- Roof: Shingle
Condition
- New construction: No
- Year built: 2007
Utilities & green energy
- Sewer: Public Sewer
- Water: Public
- Utilities for property: BB/HS Internet Available, Cable Available, Electricity Connected, Public, Sewer Connected, Street Lights, Water Connected
Community & HOA
Community
- Features: Park, Playground, Pool, Restaurant, Sidewalks
- Pet fee: $0 monthly
- Subdivision: AVALON PARK NORTHWEST VILLAGE PH 02-4
HOA
- Has HOA: Yes
- Amenities included: Basketball Court, Cable TV, Playground, Pool, Tennis Court(s)
- Services included: Cable TV, Internet
- HOA fee: $148 monthly
- HOA name: Avalon Park Property Owner Association
Location
- Region: Orlando
Financial & listing details
- Price per square foot: $194/sqft
- Tax assessed value: $470,994
- Annual tax amount: $3,425
- Date on market: 5/1/2026
- Cumulative days on market: 82 days
- Listing terms: Cash,Conventional,FHA,USDA Loan,VA Loan
- Ownership: Fee Simple
- Total actual rent: 0
- Electric utility on property: Yes
- Road surface type: Asphalt, Paved
Estimated market value
$536,200
$509,000 - $563,000
$2,880/mo
Price history
| Date | Event | Price |
|---|---|---|
| 5/1/2026 | Listed for sale | $549,900+69.4%$194/sqft |
Source:  Stellar MLS #S5149004 Report a problem Stellar MLS #S5149004 Report a problem | ||
| 4/13/2007 | Sold | $324,700$115/sqft |
Source: Public Record Report a problem | ||
Public tax history
| Year | Property taxes | Tax assessment |
|---|---|---|
| 2024 | $3,186 +7.5% | $208,933 +3% |
| 2023 | $2,964 +3.9% | $202,848 +3% |
| 2022 | $2,852 +1.3% | $196,940 +3% |
| 2021 | $2,816 +1% | $191,204 +1.4% |
| 2020 | $2,790 +1.6% | $188,564 +2.3% |
| 2019 | $2,747 +1% | $184,325 +1.9% |
| 2018 | $2,719 | $180,888 -35% |
| 2017 | $2,719 +1.5% | $278,081 +17.5% |
| 2016 | $2,678 +1.1% | $236,568 +4.4% |
| 2015 | $2,650 -3% | $226,536 +3.8% |
| 2014 | $2,732 +2.2% | $218,175 +19.2% |
| 2013 | $2,674 +1% | $183,085 +10.6% |
| 2012 | $2,647 -5.7% | $165,608 -5.2% |
| 2011 | $2,808 -0.9% | $174,758 -3.9% |
| 2010 | $2,834 | $181,816 -21.2% |
| 2009 | -- | $230,706 -21.7% |
| 2008 | $4,562 +144.9% | $294,591 +210.1% |
| 2007 | $1,863 +469.8% | $95,000 +850% |
| 2006 | $327 | $10,000 |
Find assessor info on the county website
Monthly payment
Est. payment
Payment breakdown
Explore the cost of this home by adjusting the details. Changes won't be saved.Climate risks
Neighborhood: Alafaya
Nearby schools
GreatSchools rating
- 8/10Stone Lakes Elementary SchoolGrades: K-5Distance: 0.6 mi
- 9/10Avalon Middle SchoolGrades: 6-8Distance: 1.4 mi
- 7/10Timber Creek High SchoolGrades: 9-12Distance: 0.9 mi
Schools provided by the listing agent
- Elementary: Avalon Elem
- Middle: Avalon Middle
- High: Timber Creek High
Source: Stellar MLS. This data may not be complete. We recommend contacting the local school district to confirm school assignments for this home.
- $410,9003 bd2 ba1.7k sqft13625 Phoenix Dr, Orlando, FL 32828Off Market
- $405,1004 bd2 ba1.7k sqft13613 Phoenix Dr, Orlando, FL 32828Off Market

- $525,3003 bd2 ba2.8k sqft13631 Phoenix Dr, Orlando, FL 32828Off Market
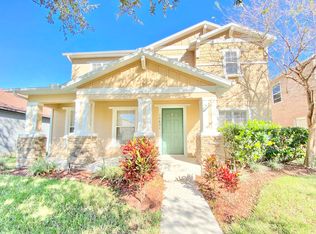
- $414,7003 bd2 ba1.7k sqft13607 Phoenix Dr, Orlando, FL 32828Off Market

- $510,6003 bd2 ba2.8k sqft13637 Phoenix Dr, Orlando, FL 32828Off Market
- $422,2003 bd2 ba1.6k sqft13601 Phoenix Dr, Orlando, FL 32828Off Market
- $594,3004 bd3 ba2.8k sqft2507 Antlia Dr, Orlando, FL 32828Off Market
- $408,5003 bd2 ba1.6k sqft13612 Phoenix Dr, Orlando, FL 32828Off Market
A local agent can set up tours, give advice and negotiate with sellers.
A local lender can help you make sure your offer is ready when you are.
Similar homes
- $505,0004 bd3 ba2.3k sqft14903 Yorkshire Run Dr, Orlando, FL 32828For Sale
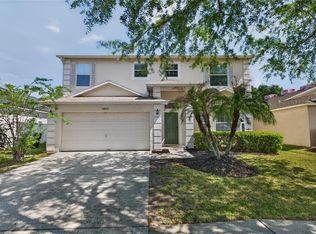
 MLS ID #O6405133, Shelby Serrao, COMPASS FLORIDA LLC. Stellar MLS
 - $555,0004 bd3 ba2.7k sqft730 Bridgeway Blvd, Orlando, FL 32828For Sale
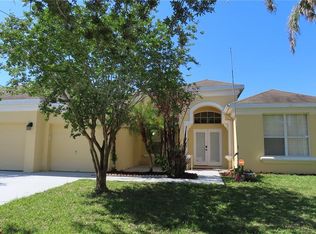 MLS ID #O6408522, Carolina Faircloth, COLDWELL BANKER REALTY. Stellar MLS
 - $575,0004 bd4 ba2.9k sqft4930 Atwood Dr, Orlando, FL 32828For Sale
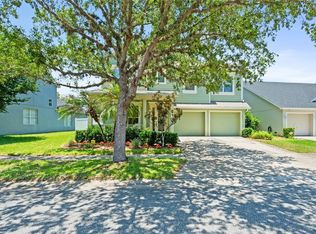 MLS ID #O6420054, Gisela Gaztambide Balzac, EMPIRE NETWORK REALTY. Stellar MLS
 - $499,9004 bd3 ba2.2k sqft969 Horseshoe Falls Dr, Orlando, FL 32828For Sale
 MLS ID #O6411111, Cesar Ayala, KELLER WILLIAMS ADVANTAGE 2 REALTY. Stellar MLS
 - $519,7004 bd3 ba2.7k sqft709 Clifton Hills St, Orlando, FL 32828For SaleMLS ID #S5144088, Gloria Nunez, ROYAL REALTY REAL ESTATE, LLC. Stellar MLS
- $499,9003 bd2 ba1.9k sqft2144 Stone Cross Cir, Orlando, FL 32828For SaleMLS ID #O6416178, Crystal Adams, RE/MAX INNOVATION. Stellar MLS
- $639,0005 bd3 ba3.3k sqft14332 Southern Red Maple Dr, Orlando, FL 32828For SaleMLS ID #O6420388, Steven Koleno, BEYCOME OF FLORIDA LLC. Stellar MLS
- $619,0004 bd3 ba2.6k sqft639 Lakehaven Cir, Orlando, FL 32828For SaleMLS ID #O6378276, Nichole Nelson, COLDWELL BANKER REALTY. Stellar MLS
- $389,9003 bd3 ba1.7k sqft2517 Abey Blanco Dr, Orlando, FL 32828For SaleMLS ID #O6423472, Lindsay Kaye Voss, VOSS REALTY INC. Stellar MLS
- $564,9004 bd2 ba2.5k sqft803 Pine Meadows Rd, Orlando, FL 32825For SaleMLS ID #O6423676, Armando Perez, HEROES REAL ESTATE GROUP LLC. Stellar MLS
- $510,0004 bd3 ba2.8k sqft1874 Corner Meadow Cir, Orlando, FL 32820For SaleMLS ID #O6406290, Joycenid Rosario, CHARLES RUTENBERG REALTY ORLANDO. Stellar MLS
- $565,0005 bd3 ba3k sqft10507 Cabbage Tree Loop, Orlando, FL 32825For SaleMLS ID #O6394918, Thomas Nickley, Jr, KELLER WILLIAMS REALTY AT THE PARKS. Stellar MLS
- $675,0005 bd3 ba3.7k sqft2264 Stone Cross Cir, Orlando, FL 32828For SaleMLS ID #O6397350, Erica Diaz, HOMEVEST REALTY. Stellar MLS
- $589,0005 bd3 ba2.9k sqft1551 Amaryllis Cir, Orlando, FL 32825For SaleMLS ID #G5109734, Mike Walton, COLDWELL BANKER HUBBARD HANSEN. Stellar MLS
- $550,0005 bd3 ba2.5k sqft6658 Lake Pembroke Pl, Orlando, FL 32829For SaleMLS ID #O6390383, Crystal Adams, RE/MAX INNOVATION. Stellar MLS
- $510,0004 bd3 ba2.6k sqft1766 Oak Grove Chase Dr, Orlando, FL 32820For SaleMLS ID #G5114552, Kara Puryear, ERA GRIZZARD REAL ESTATE. Stellar MLS
- $525,0004 bd2 ba2.2k sqft14975 Faversham Cir, Orlando, FL 32826For SaleMLS ID #O6417340, Jean Scott, KELLER WILLIAMS ADVANTAGE REALTY. Stellar MLS
- $339,9002 bd3 ba1.7k sqft2553 Abey Blanco Dr, Orlando, FL 32828For SaleMLS ID #O6402361, Luis Garcia, EXP REALTY LLC. Stellar MLS
- $599,0004 bd3 ba2.6k sqft7438 Chelsea Harbour Dr, Orlando, FL 32829For SaleMLS ID #O6420364, Shirley Jones, COLDWELL BANKER REALTY. Stellar MLS
- $584,0004 bd3 ba2.3k sqft9552 Piccadilly Sky Way, Orlando, FL 32827For SaleMLS ID #O6403379, Joao Vasconcelos, KELLER WILLIAMS ADVANTAGE III. Stellar MLS
