Skip main navigation
Sold for $675,000
  • $675,000

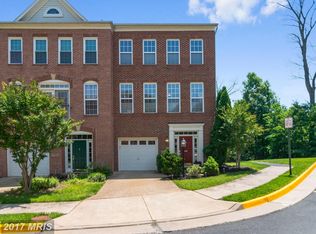
    13619 Red Squirrel Way, Herndon, VA 20171

    3beds
    2,071sqft
    Townhouse
    Built in 1999
    1,773 Square Feet Lot
    $689,900 Zestimate®
    $326/sqft
    $3,242 Estimated rent

    Home value

    $689,900

    $649,000 - $738,000

    $3,242/mo

    Zestimate® history
    Loading
    Loading...

    Owner options

    List your home for rent

    $3,242/mo

    Rent Zestimate®

    Find your next renter with Zillow Rental Manager. Plus, with online applications, you can quickly screen prospective tenants – for free.

    Learn more

    $3,242/mo

    Rent Zestimate®

    Refinance and save

    $4,220/mo

    Est. payment

    Refinancing to a lower rate could help reduce your monthly payments and save thousands over the life of the loan.

    See today's rates

    $4,220/mo

    Est. payment

    Explore your selling options

    Work with a Zillow partner agent

    Leverage their expertise and Zillow's premium Showcase listings to get your home seen by more buyers.

    Get started

    List with your own agent

    Get your home in front of millions of buyers by listing it on Zillow.

    Learn how to do it

    Sell it yourself

    Take full control of how buyers see your home on Zillow by listing For Sale by Owner (FSBO).

    List your home

    What's special

    Cozy gas fireplaceOne-car garageAccess to the deckBright open layoutFully fenced patio yardKitchen with island seatingWalk-in pantry
    This one’s got the space, features, and location you're going to love. Three finished levels, 3 bedrooms, 2 full and 2 half baths, and a garage in McNair Station that's just minutes to Reston Town Center, Dulles, and the Silver Line. Inside, you’ll find gleaming hardwood floors on the main level, a bright open layout, and a kitchen with island seating, walk-in pantry, and access to the deck that's perfect for entertaining or relaxing with your morning coffee. Upstairs, the vaulted-ceiling primary suite features a walk-in closet and private bath with double vanity, soaking tub, and separate shower. Two more bedrooms, a full bath, and laundry complete the upper level. The entry-level rec room includes a cozy gas fireplace, half bath, and walk-out to a fully fenced patio yard. One-car garage, driveway parking, great layout, and a quiet spot in the neighborhood—this one's ready when you are.

    Zillow last checked:

    Listing updated:

    Listed by:

    Brandon Wright 571-212-4536,

    Pearson Smith Realty, LLC,

    Co-Listing Agent: Christopher S Fraser 703-568-2123,

    Pearson Smith Realty, LLC

    Bought with:

    Brett Selestay, 0225233401

    Property Collective

    Source: Bright MLS,MLS#: VAFX2246442MLS Logo

    Facts & features

    Interior

    Bedrooms & bathrooms
    • Bedrooms: 3
    • Bathrooms: 4
    • Full bathrooms: 2
    • 1/2 bathrooms: 2
    • Main level bathrooms: 1
    Basement
    • Area: 814
    Heating
    • Central, Natural Gas
    Cooling
    • Central Air, Electric
    Appliances
    • Included: Washer, Dryer, Cooktop, Oven, Microwave, Refrigerator, Ice Maker, Dishwasher, Disposal, Water Heater, Gas Water Heater
    • Laundry: Washer In Unit, Dryer In Unit, Upper Level
    Features
    • Kitchen Island, Kitchen - Table Space, Pantry, Open Floorplan, Walk-In Closet(s), Dry Wall, Vaulted Ceiling(s)
    • Flooring: Hardwood, Carpet, Ceramic Tile, Wood
    • Basement: Full,Walk-Out Access,Finished
    • Number of fireplaces: 1
    • Fireplace features: Gas/Propane
    Interior area
    • Total structure area: 2,442
    • Total interior livable area: 2,071 sqft
    • Finished area above ground: 1,628
    • Finished area below ground: 443

    Property

    Parking
    • Total spaces: 2
    • Parking features: Garage Faces Front, Garage Door Opener, Storage, Concrete, Driveway, Paved, Attached
    • Attached garage spaces: 1
    • Uncovered spaces: 1
    Accessibility
    • Accessibility features: None
    Features
    • Levels: Three
    • Stories: 3
    • Patio & porch: Deck, Patio
    • Pool features: None
    • Fencing: Full,Wood
    Lot
    • Size: 1,773 sqft
    • Features: No Thru Street, Rear Yard, Private
    Details
    • Additional structures: Above Grade, Below Grade
    • Parcel number: 0251 24 0015
    • Zoning: 212
    • Zoning description: R-12(RESIDENTIAL 12 DU/AC)
    • Special conditions: Standard

    Construction

    Type & style
    • Home type: Townhouse
    • Architectural style: Colonial
    • Property subtype: Townhouse
    Materials
    • Brick
    • Foundation: Slab
    • Roof: Architectural Shingle,Composition,Shingle
    Condition
    • New construction: No
    • Year built: 1999

    Utilities & green energy

    • Sewer: Public Sewer
    • Water: Public

    Community & neighborhood

    Location
    • Region: Herndon
    • Subdivision: Squirrel Hill

    HOA & financial

    HOA
    • Has HOA: Yes
    • HOA fee: $102 monthly
    • Services included: Management, Common Area Maintenance, Snow Removal, Trash

    Other

    Other facts
    • Listing agreement: Exclusive Right To Sell
    • Listing terms: Cash,Conventional,VA Loan,FHA
    • Ownership: Fee Simple

    Price history

    DateEventPrice
    7/23/2025Sold$675,000$326/sqft
    Source: Bright MLS #VAFX2246442 Report a problem
    7/7/2025Contingent$675,000$326/sqft
    Source: Bright MLS #VAFX2246442 Report a problem
    6/13/2025Listed for sale$675,000+10.7%$326/sqft
    Source: Bright MLS #VAFX2246442 Report a problem
    5/7/2025Listing removed$3,650$2/sqft
    Source: Zillow Rentals Report a problem
    4/27/2025Listed for rent$3,650$2/sqft
    Source: Zillow Rentals Report a problem
    5/11/2023Sold$610,000+1.7%$295/sqft
    Source: Bright MLS #VAFX2120228 Report a problem
    4/18/2023Pending sale$599,900$290/sqft
    Source: Bright MLS #VAFX2120228 Report a problem
    4/14/2023Listed for sale$599,900+33.3%$290/sqft
    Source: Bright MLS #VAFX2120228 Report a problem
    11/30/2004Sold$450,000+116%$217/sqft
    Source: Public Record Report a problem
    11/24/1999Sold$208,360$101/sqft
    Source: Public Record Report a problem

    Public tax history

    YearProperty taxesTax assessment
    2025$7,137 +8.7%$617,410 +8.9%
    2024$6,567 +5.3%$566,880 +2.5%
    2023$6,239 +8%$552,830 +9.4%
    2022$5,779 $505,350 +8.2%
    2021-- $467,140 +0%
    2020$5,526 +6.5%$466,940 +6.5%
    2019$5,187 $438,240
    2018$5,187 +1.9%$438,240
    2017$5,088 +9.6%$438,240 +9.4%
    2016$4,640 -1.8%$400,540 -5.4%
    2015$4,726 -1.6%$423,520 -1.8%
    2014$4,803 $431,340 +6.5%
    2013-- $405,050
    2012-- $405,050 +5.8%
    2011-- $382,820 +3.2%
    2010-- $370,990 -3.1%
    2009-- $382,750 -10.1%
    2008-- $425,850 -1.5%
    2007-- $432,220 +62.2%
    2003-- $266,515 +10%
    2002-- $242,285 +26.5%
    2001-- $191,530

    Find assessor info on the county website

    Neighborhood: 20171

    Nearby schools

    GreatSchools rating
    Schools provided by the listing agent
    • District: Fairfax County Public Schools

    Source: Bright MLS. This data may not be complete. We recommend contacting the local school district to confirm school assignments for this home.

    Get a cash offer in 3 minutes
    Find out how much your home could sell for in as little as 3 minutes with a no-obligation cash offer.
    Estimated market value
    $689,900
    Get a cash offer in 3 minutes
    Find out how much your home could sell for in as little as 3 minutes with a no-obligation cash offer.
    Estimated market value
    $689,900