Skip main navigation
Sold for $524,000
  • $524,000

    13619 W WATSON Lane, Surprise, AZ 85379

    5beds
    3,817sqft
    Single Family Residence
    Built in 2005
    7,245 Square Feet Lot
    $524,000 Zestimate®
    $137/sqft
    $2,783 Estimated rent

    Home value

    $524,000

    $482,000 - $571,000

    $2,783/mo

    Zestimate® history
    Loading
    Loading...

    Owner options

    List your home for rent

    $2,783/mo

    Rent Zestimate®

    Find your next renter with Zillow Rental Manager. Plus, with online applications, you can quickly screen prospective tenants – for free.

    Learn more

    $2,783/mo

    Rent Zestimate®

    Refinance and save

    $3,194/mo

    Est. payment

    Refinancing to a lower rate could help reduce your monthly payments and save thousands over the life of the loan.

    See today's rates

    $3,194/mo

    Est. payment

    Explore your selling options

    Work with a Zillow partner agent

    Leverage their expertise and Zillow's premium Showcase listings to get your home seen by more buyers.

    Get started

    List with your own agent

    Get your home in front of millions of buyers by listing it on Zillow.

    Learn how to do it

    Sell it yourself

    Take full control of how buyers see your home on Zillow by listing For Sale by Owner (FSBO).

    List your home

    What's special

    Fantastic open floor planSizable loftOversized main bedroomTall ceilingsCenter islandBreakfast areaRecessed lighting

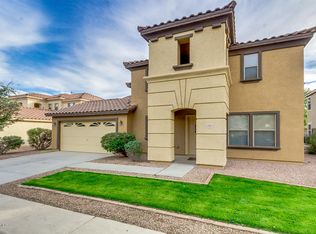
    You'll LOVE this remarkable, spacious two-story home in Litchfield Manor! Offering 5 beds, 4 baths, & a split 3-car garage w/extended driveway! The inviting interior showcases abundant natural light, tall ceilings,& neutral palette! $10,000 FLOORING allowance provided! The monumental space this home has to offer has so many possible living areas; you can even make it a MULTI-GEN home! Fantastic open floor plan with a separate living room, formal dining room, & a large family room that opens to the kitchen! Black SS appliances, recessed lighting, a walk-in pantry, a plethora of cabinetry, a center island, & a breakfast area make up the culinary space! One bedroom & one bathroom complete the downstairs! The sizable loft can be a game area for added fun! Create your own private oasis with the blank palate in the backyard! The oversized main bedroom has a lavish remodeled ensuite with dual sinks, a soaking tub, a glass-enclosed shower, & 2 walk-in closets! This home is in close proximity to everything you would need! Come check it out today!

    Zillow last checked:

    Listing updated:

    Listed by:

    Karen Schmidt 623-399-0969,

    Keller Williams, Professional Partners

    Bought with:

    Gordon Sampson, BR639241000

    KMF Real Estate LLC

    Non-MLS Agent

    Non-MLS Office

    Source: ARMLS,MLS#: 6999385MLS Logo

    Facts & features

    Interior

    Bedrooms & bathrooms
    • Bedrooms: 5
    • Bathrooms: 4
    • Full bathrooms: 4
    Heating
    • Natural Gas
    Cooling
    • Central Air, Ceiling Fan(s)
    Appliances
    • Included: Refrigerator, Dishwasher, Disposal, Electric Oven, Electric Cooktop
    • Laundry: Upper Level, Inside
    Features
    • Pantry, High Speed Internet, Double Vanity, Upstairs, Eat-in Kitchen, Vaulted Ceiling(s), Kitchen Island, Full Bth Master Bdrm, Separate Shwr & Tub, Laminate Counters
    • Flooring: Carpet, Tile
    • Has basement: No
    • Has fireplace: No
    Interior area
    • Total structure area: 3,817
    • Total interior livable area: 3,817 sqft

    Property

    Parking
    • Total spaces: 5
    • Parking features: Garage Door Opener
    • Garage spaces: 3
    • Uncovered spaces: 2
    Features
    • Stories: 2
    • Patio & porch: Covered, Patio
    • Spa features: None
    • Fencing: Block
    Lot
    • Size: 7,245 Square Feet
    • Features: North/South Exposure, Desert Front, Natural Desert Back
    Details
    • Parcel number: 50916154

    Construction

    Type & style
    • Home type: SingleFamily
    • Property subtype: Single Family Residence
    Materials
    • Stucco, Wood Frame, Painted
    • Roof: Tile
    Condition
    • Year built: 2005
    Details
    • Builder name: KB Homes

    Utilities & green energy

    • Sewer: Public Sewer
    • Water: City Water
    Green energy
    • Energy efficient items: Solar Panels

    Community & HOA

    Community
    • Features: Playground, Biking/Walking Path
    • Subdivision: LITCHFIELD MANOR PARCEL 8
    HOA
    • Has HOA: Yes
    • Services included: Maintenance Grounds
    • HOA fee: $170 quarterly
    • HOA name: Litchfield Manor
    • HOA phone: 480-551-4300
    Location
    • Region: Surprise

    Financial & listing details

    • Price per square foot: $137/sqft
    • Tax assessed value: $442,100
    • Annual tax amount: $1,794
    • Date on market: 4/6/2026
    • Cumulative days on market: 4 days
    • Listing terms: Cash,Conventional,FHA,VA Loan
    • Ownership: Fee Simple

    Price history

    DateEventPrice
    5/19/2026Sold$524,000-0.9%$137/sqft
    Source: ARMLS #6999385 Report a problem
    4/10/2026Pending sale$529,000$139/sqft
    Source: ARMLS #6999385 Report a problem
    4/6/2026Listed for sale$529,000+93.8%$139/sqft
    Source: ARMLS #6999385 Report a problem
    6/20/2016Sold$272,900-0.7%$71/sqft
    Source: ARMLS #5406417 Report a problem
    4/13/2016Pending sale$274,900$72/sqft
    Source: Capstone Realty Professionals #5406417 Report a problem
    4/1/2016Price change$274,900-1.5%$72/sqft
    Source: Capstone Realty Professionals #5406417 Report a problem
    3/1/2016Listed for sale$279,000+16.7%$73/sqft
    Source: Capstone Realty Professionals #5406417 Report a problem
    9/9/2014Listing removed$1,450
    Source: Arizona Property Management and Investments - Equal Opportunity Housing Report a problem
    9/7/2014Listed for rent$1,450
    Source: Arizona Property Management and Investments - Equal Opportunity Housing Report a problem
    9/6/2014Listing removed$239,000$63/sqft
    Source: Savage Walker & Associates #5079155 Report a problem
    8/12/2014Price change$239,000-3.6%$63/sqft
    Source: Savage Walker & Associates #5079155 Report a problem
    8/4/2014Price change$247,900-0.4%$65/sqft
    Source: Savage Walker & Associates #5079155 Report a problem
    7/27/2014Price change$248,900-0.4%$65/sqft
    Source: Savage Walker & Associates #5079155 Report a problem
    5/29/2014Price change$249,900-3.5%$65/sqft
    Source: Savage Walker & Associates #5079155 Report a problem
    5/2/2014Price change$259,000-7.2%$68/sqft
    Source: Savage Walker & Associates #5079155 Report a problem
    4/10/2014Price change$279,000-6.7%$73/sqft
    Source: Savage Walker & Associates #5079155 Report a problem
    3/5/2014Listed for sale$299,000+20520.7%$78/sqft
    Source: Savage Walker & Associates #5079155 Report a problem
    2/24/2012Sold$1,450-99.1%
    Source: Agent Provided Report a problem
    2/10/2012Listing removed$1,450
    Source: Savage-Walker & Associates #4688420 Report a problem
    1/21/2012Price change$1,450-3%
    Source: Savage-Walker & Associates #4688420 Report a problem
    12/14/2011Listed for rent$1,495+3.1%
    Source: Savage-Walker & Associates #4688420 Report a problem
    10/31/2011Listing removed$1,450
    Source: GoRenter.com, LLC Report a problem
    10/22/2011Price change$1,450-6.5%
    Source: GoRenter.com, LLC Report a problem
    9/9/2011Listed for rent$1,550
    Source: GoRenter.com, LLC Report a problem
    6/14/2010Sold$170,000+6%$45/sqft
    Source: Public Record Report a problem
    2/3/2010Sold$160,397-58.9%$42/sqft
    Source: Public Record Report a problem
    8/21/2006Sold$389,900+22.4%$102/sqft
    Source: Public Record Report a problem
    8/2/2005Sold$318,482$83/sqft
    Source: Public Record Report a problem

    Public tax history

    YearProperty taxesTax assessment
    2025$1,706 -0.3%$44,210 -3.3%
    2024$1,712 -2.2%$45,730 +109.7%
    2023$1,750 -3.8%$21,809 -23%
    2022$1,820 -4.8%$28,310 +6%
    2021$1,911 +2.9%$26,710 +5.7%
    2020$1,857 +1.9%$25,270 +7.3%
    2019$1,823 $23,560 +5.1%
    2018$1,823 +8.4%$22,420 +8.5%
    2017$1,682 -4.6%$20,660 +2.4%
    2016$1,763 $20,180 +1.1%
    2015$1,763 $19,970 +22.4%
    2014-- $16,310 +27.6%
    2013-- $12,780 -2.8%
    2012-- $13,150 -8.7%
    2011-- $14,400 -10.9%
    2010-- $16,160 -38.6%
    2009-- $26,330 -25.1%
    2008-- $35,150 +2.3%
    2007-- $34,350 +465%
    2006-- $6,080 +81%
    2005-- $3,360
    Find assessor info on the county website

    Neighborhood: 85379

    Nearby schools

    GreatSchools rating
    Schools provided by the listing agent
    • Elementary: West Point Elementary School
    • Middle: West Point Elementary School
    • High: Valley Vista High School
    • District: Dysart Unified District

    Source: ARMLS. This data may not be complete. We recommend contacting the local school district to confirm school assignments for this home.

    Get a cash offer in 3 minutes
    Find out how much your home could sell for in as little as 3 minutes with a no-obligation cash offer.
    Estimated market value
    $524,000
    Get a cash offer in 3 minutes
    Find out how much your home could sell for in as little as 3 minutes with a no-obligation cash offer.
    Estimated market value
    $524,000