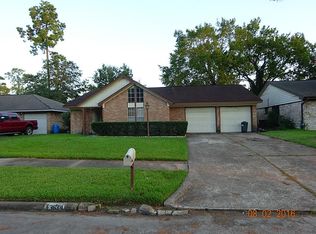
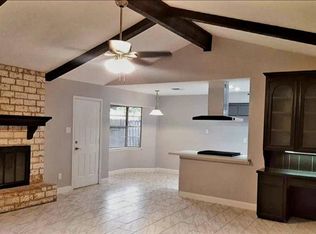
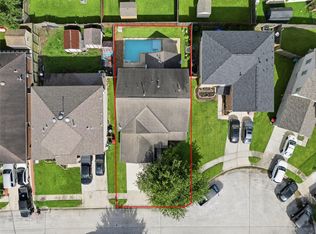
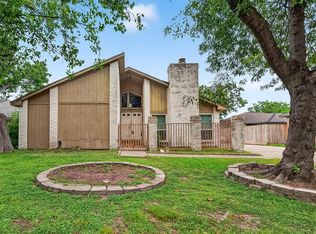
Welcome to 13619 Whitchurch Way! This inviting two-story home features 4 bedrooms, 2.5 baths, and a convenient downstairs primary suite. The spacious backyard with a private pool is perfect for family fun, entertaining, and making lasting memories. A detached garage with ample parking provides added flexibility for vehicles, storage, or hobbies.
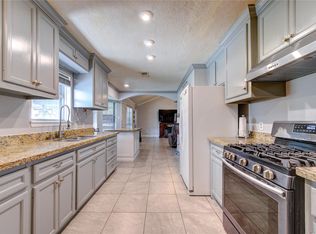
Enjoy added peace of mind with a whole-house generator and the convenience of a kitchen water filtration system. Located in a convenient area with easy access to major roads, shopping, dining, schools, and everyday amenities, this home offers the space, comfort, and convenience families are looking for!
Pending
$309,000
13619 Whitchurch Way, Houston, TX 77015
4beds
2,214sqft
Single Family Residence
Built in 1971
9,151 Square Feet Lot
$308,300 Zestimate®
$140/sqft
$29/mo HOA
What's special
Inviting two-story homeKitchen water filtration systemConvenient downstairs primary suite
- 27 days
- 633
- 56
Zillow last checked:
Listing updated:
Listed by:
Cindy Beltran TREC #0703000 713-534-2109,
eXp Realty LLC
Source: HAR,MLS#: 86266189
Facts & features
Interior
Bedrooms & bathrooms
- Bedrooms: 4
- Bathrooms: 3
- Full bathrooms: 2
- 1/2 bathrooms: 1
Primary bedroom
- Level: First
- Area: 204
- Dimensions: 17x12
Bedroom
- Level: Second
- Area: 140
- Dimensions: 14x10
Bedroom
- Level: Second
- Area: 195
- Dimensions: 13x15
Bedroom
- Level: Second
- Area: 180
- Dimensions: 15x12
Breakfast
- Level: First
- Area: 108
- Dimensions: 9x12
Dining room
- Level: First
- Area: 110
- Dimensions: 11x10
Family room
- Level: First
- Area: 374
- Dimensions: 22x17
Heating
- Natural Gas
Cooling
- Electric
Appliances
- Included: Disposal, Gas Oven, Microwave
- Laundry: Gas Dryer Hookup, Washer Hookup
Features
- Primary Bed - 1st Floor
- Number of fireplaces: 1
Interior area
- Total structure area: 2,214
- Total interior livable area: 2,214 sqft
Property
Parking
- Total spaces: 2
- Parking features: Detached, Additional Parking
- Garage spaces: 2
Features
- Stories: 2
- Has private pool: Yes
- Pool features: Gunite
Lot
- Size: 9,151 Square Feet
- Features: Other, 0 Up To 1/4 Acre
Details
- Parcel number: 1020860000015
Construction
Type & style
- Home type: SingleFamily
- Architectural style: Traditional
- Property subtype: Single Family Residence
Materials
- Brick
- Foundation: Slab
- Roof: Composition
Condition
- New construction: No
- Year built: 1971
Utilities & green energy
- Water: Water District
Community & HOA
Community
- Subdivision: Woodforest Sec 16
HOA
- Has HOA: Yes
- HOA fee: $350 annually
Location
- Region: Houston
Financial & listing details
- Price per square foot: $140/sqft
- Tax assessed value: $240,167
- Annual tax amount: $5,323
- Date on market: 9/10/2026
- Exclusions: Washer, Dryer, Fridge
Estimated market value
$308,300
$293,000 - $324,000
$2,702/mo
Price history
| Date | Event | Price |
|---|---|---|
| 9/23/2026 | Pending sale | $309,000$140/sqft |
Source:  HAR #86266189 Report a problem HAR #86266189 Report a problem | ||
| 9/10/2026 | Listed for sale | $309,000$140/sqft |
Source: HAR #86266189 Report a problem | ||
Public tax history
| Year | Property taxes | Tax assessment |
|---|---|---|
| 2025 | $343 +5% | $240,167 -0.8% |
| 2024 | $326 | $242,159 -12.9% |
| 2023 | -- | $278,140 +15.2% |
| 2022 | $242 | $241,412 +12.3% |
| 2021 | -- | $215,033 +14.7% |
| 2020 | $161 +48.7% | $187,507 +29.7% |
| 2019 | $108 -96.1% | $144,567 |
| 2018 | $2,778 | $144,567 |
| 2017 | $2,778 +10.3% | $144,567 +6.1% |
| 2016 | $2,519 +17.2% | $136,275 |
| 2015 | $2,149 | $136,275 +24.6% |
| 2014 | $2,149 | $109,390 |
| 2013 | -- | $109,390 +7.2% |
| 2012 | -- | $101,999 -26.8% |
| 2011 | -- | $139,394 |
| 2010 | -- | $139,394 |
| 2009 | -- | $139,394 |
| 2008 | -- | $139,394 |
| 2007 | -- | $139,394 +0.2% |
| 2006 | -- | $139,097 +7.3% |
| 2005 | -- | $129,600 |
| 2004 | -- | $129,600 +3.7% |
| 2003 | -- | $125,000 +9.9% |
| 2002 | -- | $113,700 +10% |
| 2001 | -- | $103,400 |
| 2000 | -- | $103,400 |
Find assessor info on the county website
Monthly payment
Est. payment
Payment breakdown
Explore the cost of this home by adjusting the details. Changes won't be saved.Climate risks
Neighborhood: Woodforest
Nearby schools
Schools provided by the listing agent
- Elementary: Havard Elementary School
- Middle: North Shore Middle School
- High: North Shore Senior High School
Source: HAR. This data may not be complete. We recommend contacting the local school district to confirm school assignments for this home.
Similar homes
- $285,2004 bd4 ba1.8k sqft12803 Louisville St, Houston, TX 77015For Sale
 MLS ID #39811549, Joseline Vana, Realm Real Estate Professionals - Katy. HAR
 - $301,0004 bd3 ba2.9k sqft7015 Falling Cherry Pl, Houston, TX 77049For Sale
 MLS ID #79580580, Brandon Dunbar, REALM Real Estate Professionals - Galleria. HAR
 - $349,0006 bd3 ba2.8k sqft14633 Renault St, Houston, TX 77015For Sale
 MLS ID #97648589, Rocio Caballero, Texas Signature Realty. HAR
 - $210,0003 bd2 ba2k sqft12811 Hidden Castle Dr, Houston, TX 77015For Sale
 MLS ID #78586460, Cassandra McHenry, Century 21 Garlington & Assoc.. HAR
